
27 Limberpine Circle, Battlement Mesa, CO 81635
Local realty services provided by:ERA New Age
Listed by: adam whitt
Office: exp realty llc.888-440-2724
MLS#:194534
Source:CO_AGSMLS
Price summary
- Price:$369,000
- Price per sq. ft.:$252.74
About this home
27 Limberpine Drive | Battlement Mesa
Enjoy easy, single-level living in Battlement Mesa with this comfortable and move-in ready home.
The kitchen features oak cabinetry, granite countertops and stainless steel appliances. It opens to the dining area, making it easy to stay connected whether you're cooking, having dinner, or entertaining. Enjoy cozy evenings in the living room next to your gas fireplace with mountain views out your window.
The attached two car garage provides convenient parking and storage. This house includes mature well kept landscaping with easy access to walking trails.
If easy living, a practical layout, and a well-established setting are what you're looking for, 27 Limberpine is worth a look.
Contact an agent
Home facts
- Year built:1993
- Subdivision & Development:Canyon View
- Listing ID #:194534
- Added:3 day(s) ago
- Updated:September 15, 2026 at 02:30 PM
Rooms and interior
- Bedrooms:2
- Total bathrooms:2
- Full bathrooms:1
- Living area:1,460 sq. ft.
Heating and cooling
- Heating:Hot Water
Structure and exterior
- Year built:1993
- Building area:1,460 sq. ft.
- Lot area:0.06 Acres
- Architectural Style:Ranch
Finances and disclosures
- Price:$369,000
- Price per sq. ft.:$252.74
- Tax amount:$1,365 (2025)
Parking
- Garage:Yes
New listings near 27 Limberpine Circle
- New
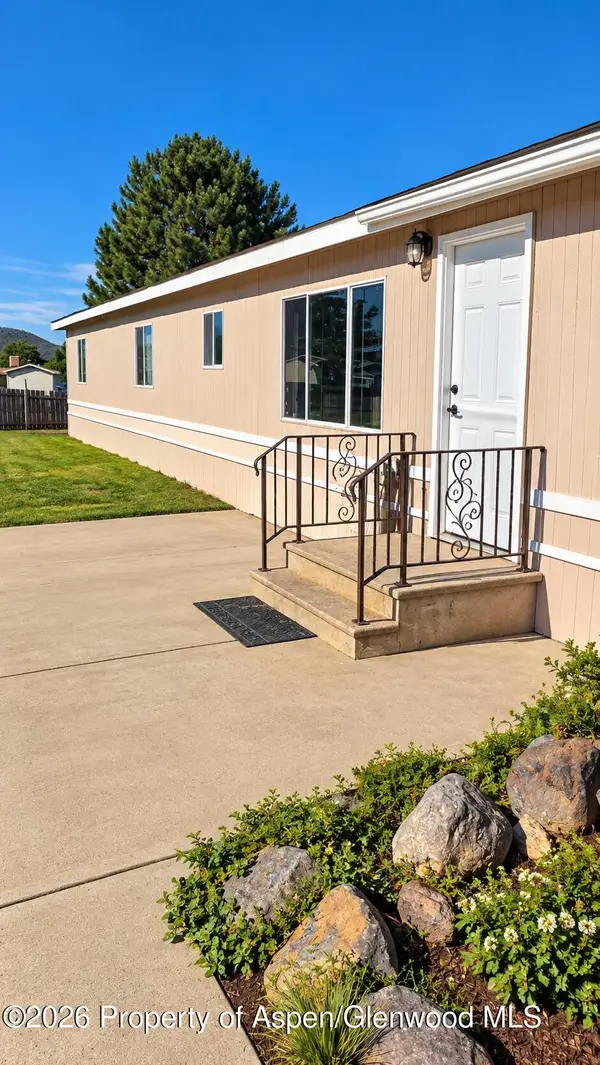 $84,500Active3 beds 2 baths980 sq. ft.
340 Tamarisk Trail, Battlement Mesa, CO 81635
MLS# 194517Listed by: RE/MAX COUNTRY NEW CASTLE - New
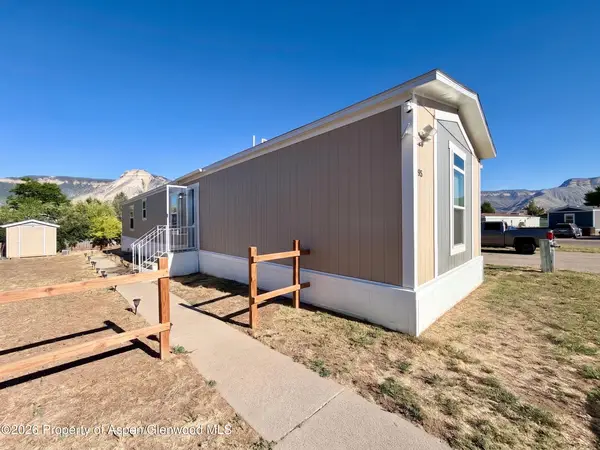 $140,000Active3 beds 2 baths1,232 sq. ft.
85 Mahogany Circle, Parachute, CO 81635
MLS# 194511Listed by: REALTY ONE GROUP WESTERN SLOPE - New
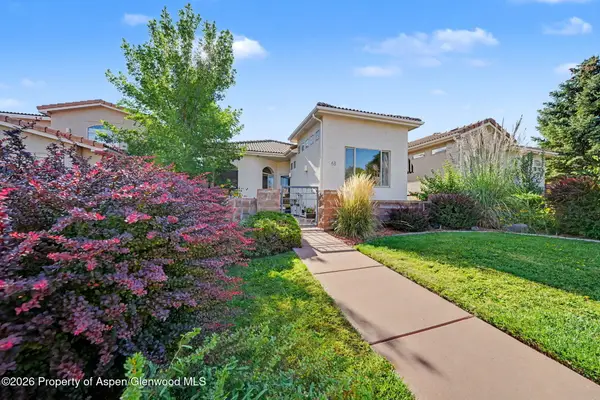 $399,000Active2 beds 2 baths1,359 sq. ft.
68 Hogan Circle, Battlement Mesa, CO 81635
MLS# 194500Listed by: KELLER WILLIAMS CO WEST BATTLEMENT MESA - New
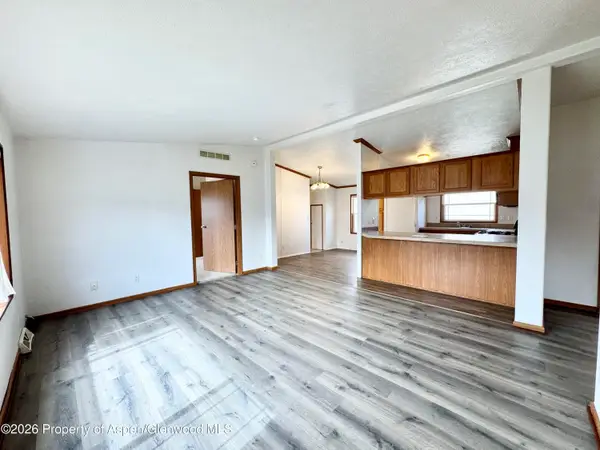 $132,000Active3 beds 2 baths1,188 sq. ft.
33 Silverton Place, Parachute, CO 81635
MLS# 194494Listed by: PROPERTY PROFESSIONALS - New
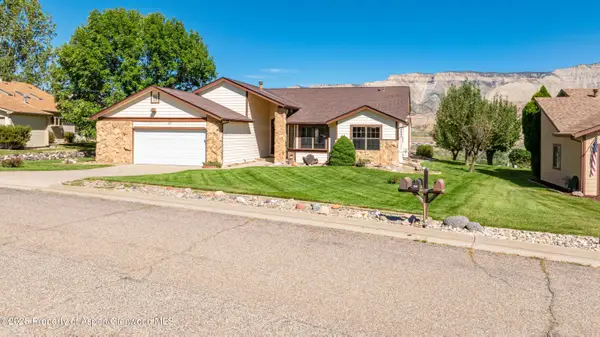 $530,000Active3 beds 2 baths1,842 sq. ft.
107 Willow Creek Trail, Parachute, CO 81635
MLS# 194484Listed by: PROPERTY PROFESSIONALS - New
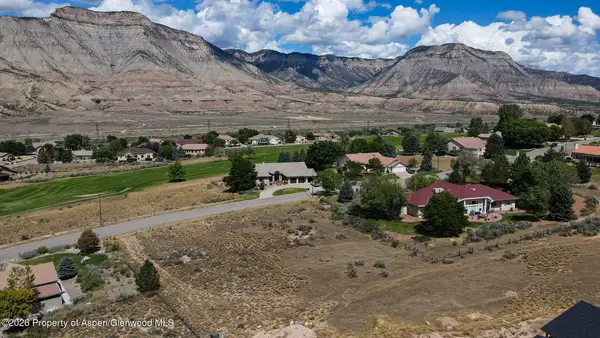 $145,000Active0.82 Acres
294 Battlement Creek Trail, Battlement Mesa, CO 81635
MLS# 194472Listed by: CHERYL&CO. REAL ESTATE, LLC  $380,000Active3 beds 2 baths1,268 sq. ft.
48 Rosewood Way, Parachute, CO 81635
MLS# 194388Listed by: PROPERTY PROFESSIONALS $345,000Active3 beds 2 baths1,040 sq. ft.
23 E Bonanza Place, Battlement Mesa, CO 81635
MLS# 194346Listed by: KELLER WILLIAMS CO WEST BATTLEMENT MESA $590,000Active3 beds 3 baths2,775 sq. ft.
98 Roan Creek Drive, Battlement Mesa, CO 81635
MLS# 194342Listed by: RE/MAX RISE UP


Protect your home and budget from life's surprises with an Assurant Home Warranty, backed by a partner that supports you through every step of homeownership. Explore Plans.
© 2023 - 2026 ERA Franchise Systems LLC. All rights reserved. ERA Franchise Systems LLC fully supports the principles of the Fair Housing Act and the Equal Opportunity Act. ERA, ERA Real Estate powered, and their respective logos are registered service marks of ERA Franchise Systems LLC. Each office is independently owned and operated.