
113 Madison Drive, Bennett, CO 80102
Local realty services provided by:RONIN Real Estate Professionals ERA Powered
113 Madison Drive,Bennett, CO 80102
$439,000
- 4 Beds
- 2 Baths
- 1,621 sq. ft.
- Single family
- Active
Listed by: matt brinkhoff
Office: coldwell banker south metro
MLS#:IR1067645
Source:ML
Price summary
- Price:$439,000
- Price per sq. ft.:$270.82
About this home
Don't miss this home in Bennett's Centennial neighborhood with great parking space, fresh finishes, a two-car attached garage, and one of the largest lots in the neighborhood. As you enter, you'll be greeted by a bright and airy dining room and kitchen featuring new soft-close cabinetry, quartz countertops, and new stainless-steel appliances. Never miss a moment of the conversation with a connected dining, kitchen, and living area. The upper-level bathroom features a timeless subway tile tub/shower surround and soft-close vanity with quartz top and undermount sink. The lower level offers an additional living area, a three-quarter bath and laundry room, and two additional bedrooms. The expansive backyard and oversized lot are ideal for outdoor activities and enjoying Colorado's beautiful seasons. No HOA fees, and lower property taxes without a metro district tax. Move-in ready with: ** Remodeled kitchen & bathroom ** Freshly painted interior and new lighting fixtures ** New carpet and vinyl plank flooring throughout ** New Class IV impact-resistant roof (2026) Moments to the Bennett Rec Center and Pool, and the newly completed Bennett Civic Park, with direct trail access from the neighborhood to baseball fields, playground, covered picnic area, and the new splash pad! Stay comfortable year-round with updated central AC and furnace (2020). Convenient location with an easy commute to Buckley Space Force Base, Southlands Mall, Aurora, and Denver International Airport. Welcome Home!...
Contact an agent
Home facts
- Year built:1982
- Subdivision & Development:Centennial Add 3
- Listing ID #:IR1067645
Rooms and interior
- Bedrooms:4
- Total bathrooms:2
- Full bathrooms:1
- Kitchen Description:Dishwasher, Eat-in Kitchen, Microwave, Oven, Refrigerator
- Basement:Yes
- Basement Description:Daylight
- Living area:1,621 sq. ft.
Heating and cooling
- Cooling:Central Air
- Heating:Forced Air
- Central air:Yes
Structure and exterior
- Roof:Composition
- Year built:1982
- Building area:1,621 sq. ft.
- Lot area:0.28 Acres
- Lot Features:Level, Sprinklers In Front
- Construction Materials:Brick, Frame, Vinyl Siding
- Levels:Bi-Level
Schools
- High school:Bennett
- Middle school:Bennett
- Elementary school:Bennett
Utilities
- Water:Public
- Sewer:Public Sewer
Finances and disclosures
- Price:$439,000
- Price per sq. ft.:$270.82
- Tax amount:$2,184 (2025)
Features and amenities
- Amenities:Double Pane Windows, Smoke Detector(s)
Parking
- Total parking spaces:2
- Parking description:Oversized, RV Access/Parking
- Garage:Yes
- Garage spaces:2
 Based on information submitted to the MLS GRID as of September 6, 2026 04:41 AM. All data is obtained from various sources and may not have been verified by broker or MLS GRID. Supplied Open House information is subject to change without notice. All information should be independently reviewed and verified for accuracy. Properties may or may not be listed by the office/agent presenting the information.
New listings near 113 Madison Drive
- New
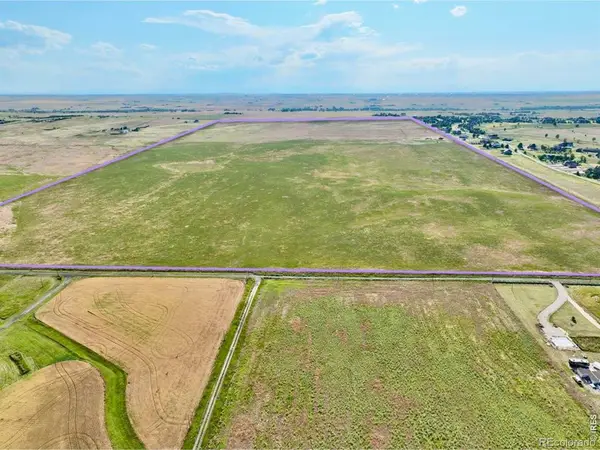 $3,200,000Active315.9 Acres
49600 E Mississippi Avenue, Bennett, CO 80102
MLS# IR1067978Listed by: YOUR CASTLE REAL ESTATE LLC - New
 $509,990Active5 beds 3 baths2,600 sq. ft.
46426 Heritage Avenue, Bennett, CO 80102
MLS# 4428409Listed by: DFH COLORADO REALTY LLC - New
 $171,500Active1.21 Acres
49800 Antelope Drive, Bennett, CO 80102
MLS# 1698451Listed by: REAL ESTATE CONNECTION, LLC - New
 $171,500Active1.14 Acres
49927 Antelope Drive, Bennett, CO 80102
MLS# 2489091Listed by: REAL ESTATE CONNECTION, LLC - New
 $171,500Active1.28 Acres
973 Pinehurst Court, Bennett, CO 80102
MLS# 5274241Listed by: REAL ESTATE CONNECTION, LLC - New
 $171,500Active1.24 Acres
49795 Antelope Drive, Bennett, CO 80102
MLS# 5867024Listed by: REAL ESTATE CONNECTION, LLC - New
 $171,500Active1.01 Acres
1127 Pinehurst Court, Bennett, CO 80102
MLS# 6574773Listed by: REAL ESTATE CONNECTION, LLC - New
 $171,500Active1 Acres
49467 Antelope Drive, Bennett, CO 80102
MLS# 7178320Listed by: REAL ESTATE CONNECTION, LLC - New
 $171,500Active1.03 Acres
997 Pinehurst Court, Bennett, CO 80102
MLS# 7605273Listed by: REAL ESTATE CONNECTION, LLC - New
 $479,900Active4 beds 3 baths1,853 sq. ft.
48150 Shetland Drive, Bennett, CO 80102
MLS# 3318210Listed by: LGI REALTY - COLORADO, LLC


Protect your home and budget from life's surprises with an Assurant Home Warranty, backed by a partner that supports you through every step of homeownership. Explore Plans.
© 2023 - 2026 ERA Franchise Systems LLC. All rights reserved. ERA Franchise Systems LLC fully supports the principles of the Fair Housing Act and the Equal Opportunity Act. ERA, ERA Real Estate powered, and their respective logos are registered service marks of ERA Franchise Systems LLC. Each office is independently owned and operated.