
115 Mckinley, Bennett, CO 80102
Local realty services provided by:LUX Real Estate Company ERA Powered
Listed by: janee walker
Office: c3 real estate solutions, llc.
MLS#:IR1071980
Source:ML
Price summary
- Price:$380,000
- Price per sq. ft.:$256.41
About this home
Beautiful Bi-Level Home, 3 bedroom, 2 Bath, Fully remodeled lower level, Wood Burning Fireplace in lower level family room. Eat in Kitchen or a designated dining area. Large primary bedroom with 5 pc primary bath. Roof replaced in 2021, Home was completely Re-sided with James Hardy Siding in 2021. Large Back yard with storage shed. RV Parking. No HOA or Metro Tax. See the most beautiful sunsets from the back deck, and the views of the Rocky Mountains! Approx 25 minutes East of Aurora, Approx 30 min from DIA.
Contact an agent
Home facts
- Year built:1983
- Subdivision & Development:Centennial Add
- Listing ID #:IR1071980
Rooms and interior
- Bedrooms:3
- Total bathrooms:2
- Full bathrooms:1
- Flooring:Tile
- Kitchen Description:Dishwasher, Disposal, Eat-in Kitchen, Kitchen Island, Oven, Refrigerator
- Basement Description:Daylight
- Living area:1,482 sq. ft.
Heating and cooling
- Cooling:Evaporative Cooling
- Heating:Forced Air
Structure and exterior
- Roof:Composition
- Year built:1983
- Building area:1,482 sq. ft.
- Lot Features:Corner, Level
- Construction Materials:Wood Frame
- Exterior Features:Deck
- Levels:1 Story
Schools
- High school:Other
- Middle school:Other
- Elementary school:Other
Utilities
- Water:Public
- Sewer:Public Sewer
Finances and disclosures
- Price:$380,000
- Price per sq. ft.:$256.41
- Tax amount:$1,982
Features and amenities
- Laundry features:Dryer, In Unit, Washer
- Amenities:Window Coverings
Parking
- Garage spaces:2
 Based on information submitted to the MLS GRID as of November 11, 2026 05:54 PM. All data is obtained from various sources and may not have been verified by broker or MLS GRID. Supplied Open House information is subject to change without notice. All information should be independently reviewed and verified for accuracy. Properties may or may not be listed by the office/agent presenting the information.
New listings near 115 Mckinley
- New
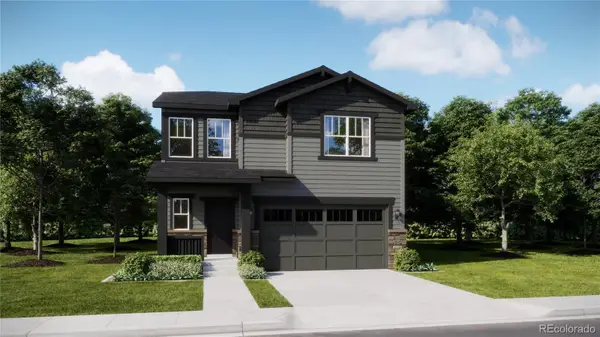 $459,350Active5 beds 3 baths2,112 sq. ft.
45923 Haystack, Bennett, CO 80102
MLS# 4243341Listed by: RE/MAX PROFESSIONALS - New
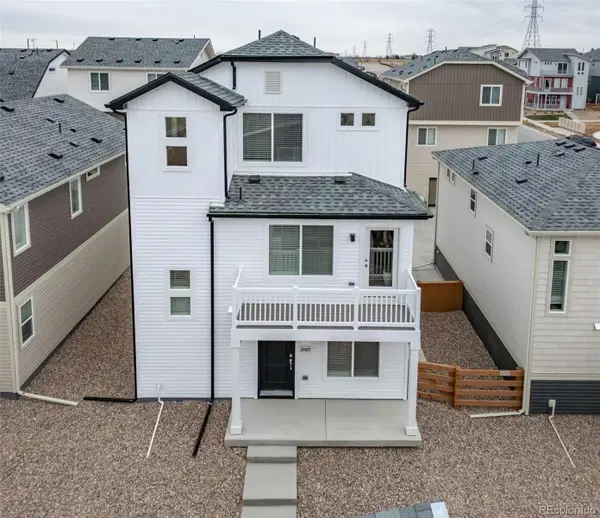 $379,999Active3 beds 3 baths1,643 sq. ft.
46542 Gold Prairie, Bennett, CO 80102
MLS# 1990408Listed by: OAKWOOD HOMES REAL ESTATE LLC - New
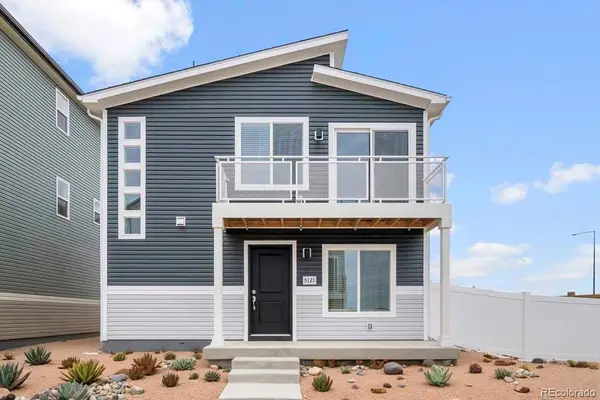 $343,100Active2 beds 2 baths1,011 sq. ft.
46538 Gold Prairie, Bennett, CO 80102
MLS# 2323749Listed by: OAKWOOD HOMES REAL ESTATE LLC - New
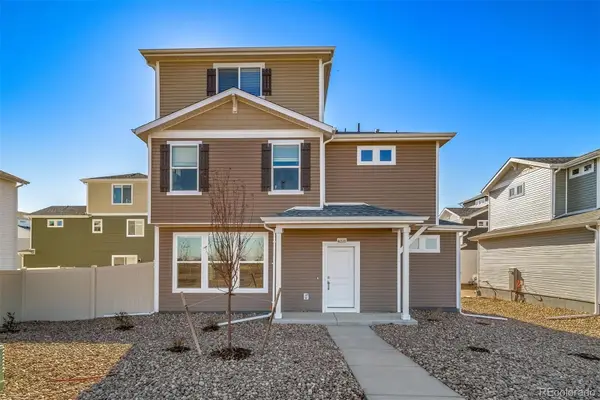 $449,990Active4 beds 4 baths1,930 sq. ft.
46483 Sunflower, Bennett, CO 80102
MLS# 2816118Listed by: OAKWOOD HOMES REAL ESTATE LLC - New
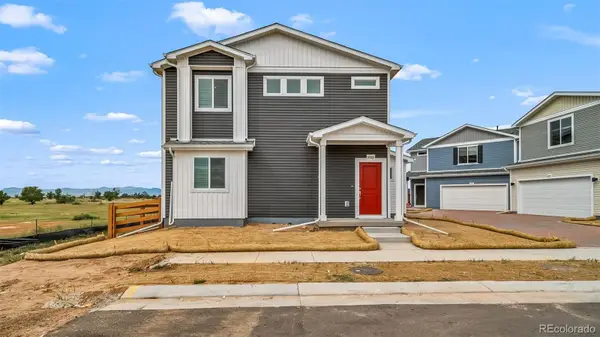 $384,990Active3 beds 3 baths1,348 sq. ft.
46495 Sunflower, Bennett, CO 80102
MLS# 3786328Listed by: OAKWOOD HOMES REAL ESTATE LLC - New
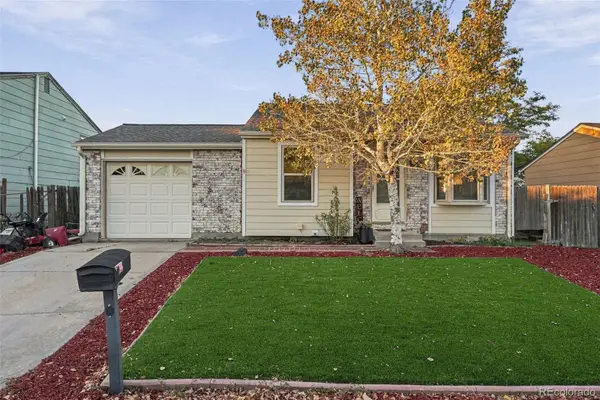 $367,900Active2 beds 2 baths1,210 sq. ft.
1031 Centennial, Bennett, CO 80102
MLS# 4578894Listed by: 303 REALTY GROUP INC - New
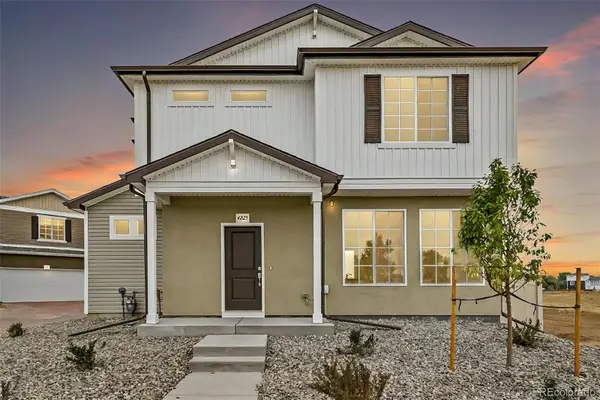 $397,990Active3 beds 3 baths1,464 sq. ft.
640 Wagon Wheel, Bennett, CO 80102
MLS# 1689402Listed by: OAKWOOD HOMES REAL ESTATE LLC - New
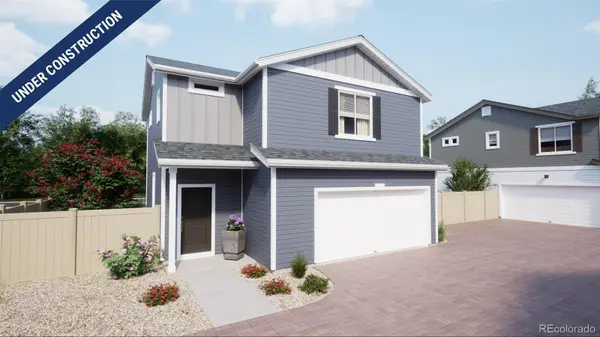 $389,990Active3 beds 3 baths1,436 sq. ft.
46479 Sunflower, Bennett, CO 80102
MLS# 5040942Listed by: OAKWOOD HOMES REAL ESTATE LLC - New
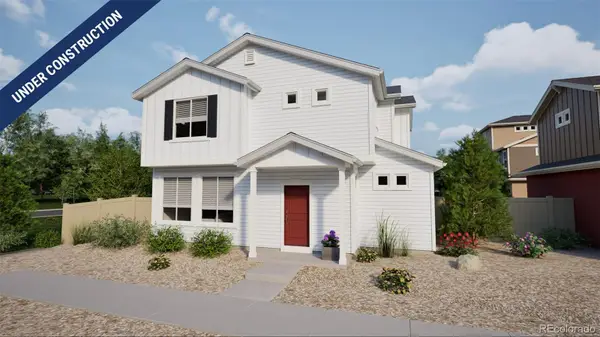 $396,990Active3 beds 3 baths1,464 sq. ft.
46487 Sunflower, Bennett, CO 80102
MLS# 5975497Listed by: OAKWOOD HOMES REAL ESTATE LLC


Protect your home and budget from life's surprises with an Assurant Home Warranty, backed by a partner that supports you through every step of homeownership. Explore Plans.
© 2023 - 2026 ERA Franchise Systems LLC. All rights reserved. ERA Franchise Systems LLC fully supports the principles of the Fair Housing Act and the Equal Opportunity Act. ERA, ERA Real Estate powered, and their respective logos are registered service marks of ERA Franchise Systems LLC. Each office is independently owned and operated.