
46431 Heritage Avenue, Bennett, CO 80102
Local realty services provided by:ERA Teamwork Realty
Listed by: batey mcgraw
Office: dfh colorado realty llc.
MLS#:3083274
Source:ML
Price summary
- Price:$489,990
- Price per sq. ft.:$197.9
- Monthly HOA dues:$85
About this home
Welcome to 46431 Heritage Ave in Bennett, CO — where modern design meets small-town charm with convenient access to Denver!
This stunning 4-bedroom, 2.5-bath home offers the perfect blend of space, style, and functionality. Featuring a spacious 2-car garage, a dedicated home office, and a versatile loft, this home is thoughtfully designed for today's lifestyle.
The open-concept floor plan is filled with natural light thanks to additional windows throughout. The upgraded kitchen is a true centerpiece, showcasing a modern range hood, designer finishes, and elevated details that make this home stand out. Every space has been carefully designed for both comfort and everyday living.
Step outside to a covered patio overlooking a fully landscaped and fully fenced backyard, providing a private outdoor space that's ready to enjoy from day one.
Located in the peaceful town of Bennett, you'll enjoy small-town living while remaining just 25 minutes from Denver International Airport and approximately 40 minutes from Downtown Denver, making commuting and travel a breeze.
This move-in-ready home is available now. Plus, Dream Finders Homes offers attractive financing options that may help lower your monthly payment and make homeownership more affordable.
Don't miss your opportunity to own this beautifully upgraded home in one of Bennett's newest growing communities—schedule your showing today!...
Contact an agent
Home facts
- Year built:2026
- Subdivision & Development:Muegge Farms
- Listing ID #:3083274
Rooms and interior
- Bedrooms:4
- Total bathrooms:3
- Full bathrooms:2
- Half bathrooms:1
- Flooring:Carpet, Laminate, Tile
- Kitchen Description:Dishwasher, Disposal, Eat-in Kitchen, Kitchen Island, Microwave, Pantry, Range, Range Hood
- Basement:Yes
- Basement Description:Crawl Space
- Living area:2,476 sq. ft.
Heating and cooling
- Cooling:Central Air
- Heating:Forced Air, Natural Gas
- Central air:Yes
Structure and exterior
- Roof:Shingle
- Year built:2026
- Building area:2,476 sq. ft.
- Lot area:0.14 Acres
- Lot Features:Landscaped, Master Planned, Sprinklers In Front, Sprinklers In Rear
- Architectural Style:Traditional
- Construction Materials:Cement Siding, Frame, Stone
- Exterior Features:Front Porch, Patio, Private Yard, Rain Gutters, Smart Irrigation
- Foundation Description:Concrete Perimeter
- Levels:2 Story
Schools
- High school:Bennett
- Middle school:Bennett
- Elementary school:Bennett
Utilities
- Water:Public
- Sewer:Public Sewer
Finances and disclosures
- Price:$489,990
- Price per sq. ft.:$197.9
- Tax amount:$5,300 (2026)
Features and amenities
- Amenities:Carbon Monoxide Detector(s), Double Pane Windows, Smoke Detector(s), Tankless Water Heater
Parking
- Total parking spaces:2
- Parking description:220 Volts, Concrete Driveway, Dry Walled
- Garage:Yes
- Garage spaces:2
 Based on information submitted to the MLS GRID as of September 5, 2026 02:48 PM. All data is obtained from various sources and may not have been verified by broker or MLS GRID. Supplied Open House information is subject to change without notice. All information should be independently reviewed and verified for accuracy. Properties may or may not be listed by the office/agent presenting the information.
New listings near 46431 Heritage Avenue
- New
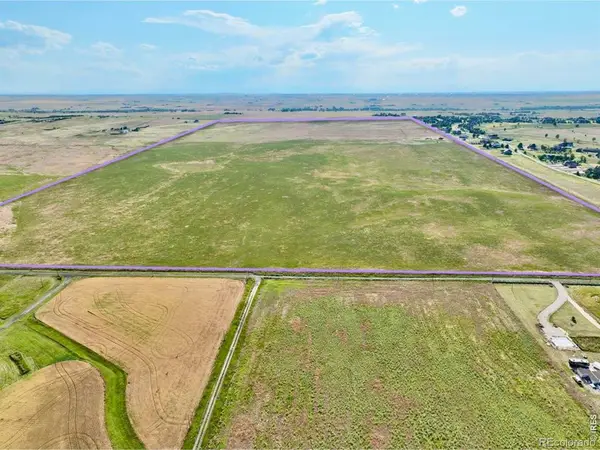 $3,200,000Active315.9 Acres
49600 E Mississippi Avenue, Bennett, CO 80102
MLS# IR1067978Listed by: YOUR CASTLE REAL ESTATE LLC - New
 $509,990Active5 beds 3 baths2,600 sq. ft.
46426 Heritage Avenue, Bennett, CO 80102
MLS# 4428409Listed by: DFH COLORADO REALTY LLC - New
 $171,500Active1.21 Acres
49800 Antelope Drive, Bennett, CO 80102
MLS# 1698451Listed by: REAL ESTATE CONNECTION, LLC - New
 $171,500Active1.14 Acres
49927 Antelope Drive, Bennett, CO 80102
MLS# 2489091Listed by: REAL ESTATE CONNECTION, LLC - New
 $171,500Active1.28 Acres
973 Pinehurst Court, Bennett, CO 80102
MLS# 5274241Listed by: REAL ESTATE CONNECTION, LLC - New
 $171,500Active1.24 Acres
49795 Antelope Drive, Bennett, CO 80102
MLS# 5867024Listed by: REAL ESTATE CONNECTION, LLC - New
 $171,500Active1.01 Acres
1127 Pinehurst Court, Bennett, CO 80102
MLS# 6574773Listed by: REAL ESTATE CONNECTION, LLC - New
 $171,500Active1 Acres
49467 Antelope Drive, Bennett, CO 80102
MLS# 7178320Listed by: REAL ESTATE CONNECTION, LLC - New
 $171,500Active1.03 Acres
997 Pinehurst Court, Bennett, CO 80102
MLS# 7605273Listed by: REAL ESTATE CONNECTION, LLC - New
 $479,900Active4 beds 3 baths1,853 sq. ft.
48150 Shetland Drive, Bennett, CO 80102
MLS# 3318210Listed by: LGI REALTY - COLORADO, LLC


Protect your home and budget from life's surprises with an Assurant Home Warranty, backed by a partner that supports you through every step of homeownership. Explore Plans.
© 2023 - 2026 ERA Franchise Systems LLC. All rights reserved. ERA Franchise Systems LLC fully supports the principles of the Fair Housing Act and the Equal Opportunity Act. ERA, ERA Real Estate powered, and their respective logos are registered service marks of ERA Franchise Systems LLC. Each office is independently owned and operated.