
48185 Shetland Drive, Bennett, CO 80102
Local realty services provided by:ERA Shields Real Estate
48185 Shetland Drive,Bennett, CO 80102
$444,900
- 3 Beds
- 2 Baths
- 1,273 sq. ft.
- Single family
- Active
Listed by: kevin wolf
Office: lgi realty - colorado, llc.
MLS#:7925081
Source:ML
Price summary
- Price:$444,900
- Price per sq. ft.:$349.49
About this home
Welcome home to where effortless living meets modern design and everyday convenience. Perfectly suited for first-time buyers, downsizers, or anyone seeking a low-maintenance lifestyle, this thoughtfully designed home offers the comfort, functionality, and value. With all living spaces conveniently located on one level, this home makes it easy to enjoy both entertaining and everyday living.
At the center of the home, the open-concept layout seamlessly connects the kitchen, dining area, and family room, creating a warm and inviting space for gathering with family and friends. The chef-inspired kitchen features beautiful quartz countertops, quality Whirlpool appliances, abundant cabinetry, and a pantry for added storage. Retreat to the private primary suite, where you'll find a spacious walk-in closet and a luxurious five-piece bath. Two additional bedrooms, a full secondary bathroom, and a dedicated laundry room provide flexibility for guests, a home office, hobbies, or growing households. Additional highlights include high ceilings, central air conditioning, energy-efficient construction, a smart thermostat, durable vinyl flooring, and an attached two-car garage.
Located within the highly desirable Bennett Ranch community, residents enjoy the charm of small-town living while remaining close to everyday conveniences. Bennett schools, local parks, sports fields, shopping, dining, and the Bennett Recreation Center are all nearby, offering an active and connected lifestyle. With easy access to the Denver metro area and the peaceful surroundings of Colorado's eastern plains, you'll enjoy the best of both worlds....
Contact an agent
Home facts
- Year built:2025
- Subdivision & Development:Bennett Ranch
- Listing ID #:7925081
Rooms and interior
- Bedrooms:3
- Total bathrooms:2
- Full bathrooms:2
- Flooring:Carpet, Vinyl
- Kitchen Description:Dishwasher, Microwave, Pantry, Range, Refrigerator, Self Cleaning Oven
- Basement:Yes
- Basement Description:Crawl Space, Sump Pump
- Living area:1,273 sq. ft.
Heating and cooling
- Cooling:Central Air
- Heating:Forced Air, Natural Gas
- Central air:Yes
Structure and exterior
- Roof:Composition, Shingle
- Year built:2025
- Building area:1,273 sq. ft.
- Lot area:0.14 Acres
- Architectural Style:Traditional
- Construction Materials:Concrete, Frame, Wood Siding
- Exterior Features:Covered, Front Porch, Lighting, Private Yard, Rain Gutters
- Foundation Description:Concrete Perimeter
- Levels:1 Story
Schools
- High school:Bennett
- Middle school:Bennett
- Elementary school:Bennett
Utilities
- Sewer:Public Sewer
Finances and disclosures
- Price:$444,900
- Price per sq. ft.:$349.49
- Tax amount:$933 (2025)
Features and amenities
- Amenities:Double Pane Windows, Electric Water Heater, Sump Pump
Parking
- Total parking spaces:2
- Parking description:220 Volts, Concrete Driveway, Dry Walled, Smart Garage Door
- Garage:Yes
- Garage spaces:2
 Based on information submitted to the MLS GRID as of September 5, 2026 02:48 PM. All data is obtained from various sources and may not have been verified by broker or MLS GRID. Supplied Open House information is subject to change without notice. All information should be independently reviewed and verified for accuracy. Properties may or may not be listed by the office/agent presenting the information.
New listings near 48185 Shetland Drive
- New
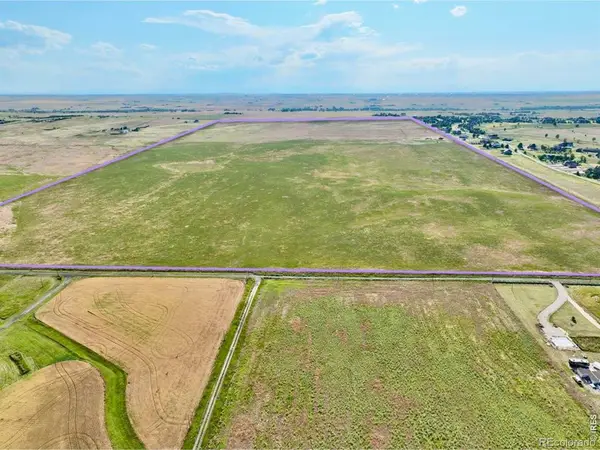 $3,200,000Active315.9 Acres
49600 E Mississippi Avenue, Bennett, CO 80102
MLS# IR1067978Listed by: YOUR CASTLE REAL ESTATE LLC - New
 $509,990Active5 beds 3 baths2,600 sq. ft.
46426 Heritage Avenue, Bennett, CO 80102
MLS# 4428409Listed by: DFH COLORADO REALTY LLC - New
 $171,500Active1.21 Acres
49800 Antelope Drive, Bennett, CO 80102
MLS# 1698451Listed by: REAL ESTATE CONNECTION, LLC - New
 $171,500Active1.14 Acres
49927 Antelope Drive, Bennett, CO 80102
MLS# 2489091Listed by: REAL ESTATE CONNECTION, LLC - New
 $171,500Active1.28 Acres
973 Pinehurst Court, Bennett, CO 80102
MLS# 5274241Listed by: REAL ESTATE CONNECTION, LLC - New
 $171,500Active1.24 Acres
49795 Antelope Drive, Bennett, CO 80102
MLS# 5867024Listed by: REAL ESTATE CONNECTION, LLC - New
 $171,500Active1.01 Acres
1127 Pinehurst Court, Bennett, CO 80102
MLS# 6574773Listed by: REAL ESTATE CONNECTION, LLC - New
 $171,500Active1 Acres
49467 Antelope Drive, Bennett, CO 80102
MLS# 7178320Listed by: REAL ESTATE CONNECTION, LLC - New
 $171,500Active1.03 Acres
997 Pinehurst Court, Bennett, CO 80102
MLS# 7605273Listed by: REAL ESTATE CONNECTION, LLC - New
 $479,900Active4 beds 3 baths1,853 sq. ft.
48150 Shetland Drive, Bennett, CO 80102
MLS# 3318210Listed by: LGI REALTY - COLORADO, LLC


Protect your home and budget from life's surprises with an Assurant Home Warranty, backed by a partner that supports you through every step of homeownership. Explore Plans.
© 2023 - 2026 ERA Franchise Systems LLC. All rights reserved. ERA Franchise Systems LLC fully supports the principles of the Fair Housing Act and the Equal Opportunity Act. ERA, ERA Real Estate powered, and their respective logos are registered service marks of ERA Franchise Systems LLC. Each office is independently owned and operated.