
101 Sioux Drive, Berthoud, CO 80513
Local realty services provided by:ERA Teamwork Realty
Listed by: rose merkey
Office: re/max alliance-ftc south
MLS#:IR1059976
Source:ML
Price summary
- Price:$589,000
- Price per sq. ft.:$171.32
About this home
PRICE IMPROVEMENT! Welcome to this wonderfully refreshed home with new paint, carpet and light fixtures. This home offers plenty of space to accommodate everyone's needs. You are welcomed by a large covered front porch where you can watch the sunrise. Main level offers living room, dining room and an area off the kitchen for a sitting area. Upstairs you will find three bedrooms plus a bonus/flex room. Large primary suite with walk-in closet. Full unfinished basement. Very large, fenced back yard with shed. Two car oversized garage. No HOA and no Metro. You will want to take a look at this one.
Contact an agent
Home facts
- Year built:1995
- Listing ID #:IR1059976
Rooms and interior
- Bedrooms:3
- Total bathrooms:3
- Full bathrooms:1
- Half bathrooms:1
- Flooring:Vinyl
- Kitchen Description:Dishwasher, Eat-in Kitchen, Microwave, Oven, Pantry, Refrigerator
- Basement:Yes
- Basement Description:Full, Unfinished
- Living area:3,438 sq. ft.
Heating and cooling
- Cooling:Ceiling Fan(s)
- Heating:Forced Air
Structure and exterior
- Roof:Composition
- Year built:1995
- Building area:3,438 sq. ft.
- Lot area:0.33 Acres
- Lot Features:Level, Sprinklers In Front
- Construction Materials:Frame
- Exterior Features:Spa/Hot Tub
- Levels:2 Story
Schools
- High school:Berthoud
- Middle school:Turner
- Elementary school:Ivy Stockwell
Utilities
- Water:Public
- Sewer:Public Sewer
Finances and disclosures
- Price:$589,000
- Price per sq. ft.:$171.32
- Tax amount:$4,195 (2025)
Features and amenities
- Laundry features:Dryer, In Unit, Washer
- Amenities:Bay Window(s), Smoke Detector(s)
Parking
- Total parking spaces:2
- Garage:Yes
- Garage spaces:2
 Based on information submitted to the MLS GRID as of July 15, 2026 05:11 PM. All data is obtained from various sources and may not have been verified by broker or MLS GRID. Supplied Open House information is subject to change without notice. All information should be independently reviewed and verified for accuracy. Properties may or may not be listed by the office/agent presenting the information.
New listings near 101 Sioux Drive
- Coming Soon
 $670,000Coming Soon5 beds 4 baths
1793 Vantage Parkway, Berthoud, CO 80513
MLS# 9802183Listed by: FIXED RATE REAL ESTATE, LLC - New
 $230,000Active0.22 Acres
1254 Burt Avenue, Berthoud, CO 80513
MLS# IR1064555Listed by: PARAGON REALTY SERVICES LLC - New
 $629,990Active3 beds 2 baths3,788 sq. ft.
209 Sugar Beet Lane, Berthoud, CO 80513
MLS# IR1064283Listed by: DFH COLORADO REALTY LLC - New
 $464,000Active3 beds 3 baths1,949 sq. ft.
309 Pyramid Peak Street, Berthoud, CO 80513
MLS# IR1064255Listed by: RE/MAX ALLIANCE-LOVELAND - New
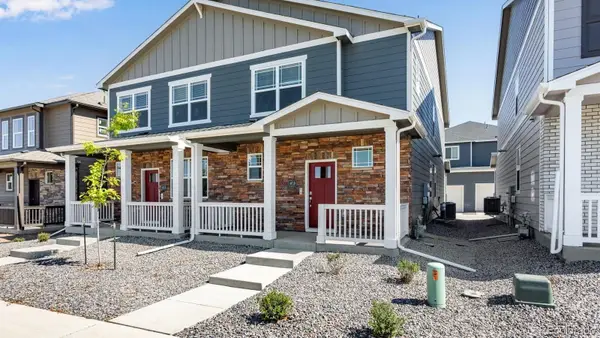 $417,309Active3 beds 3 baths1,500 sq. ft.
1587 Higgins Creek Drive, Berthoud, CO 80513
MLS# 7431617Listed by: D.R. HORTON REALTY, LLC - New
 $469,900Active3 beds 3 baths2,385 sq. ft.
287 Dipper Court, Berthoud, CO 80513
MLS# 7802799Listed by: KELLER WILLIAMS AVENUES REALTY - New
 $684,900Active3 beds 2 baths4,396 sq. ft.
1482 Westport Avenue, Berthoud, CO 80513
MLS# 4766124Listed by: D.R. HORTON REALTY, LLC - New
 $995,000Active5 beds 3 baths3,031 sq. ft.
405 Bimson Avenue, Berthoud, CO 80513
MLS# IR1064105Listed by: KELLER WILLIAMS-PREFERRED RLTY - New
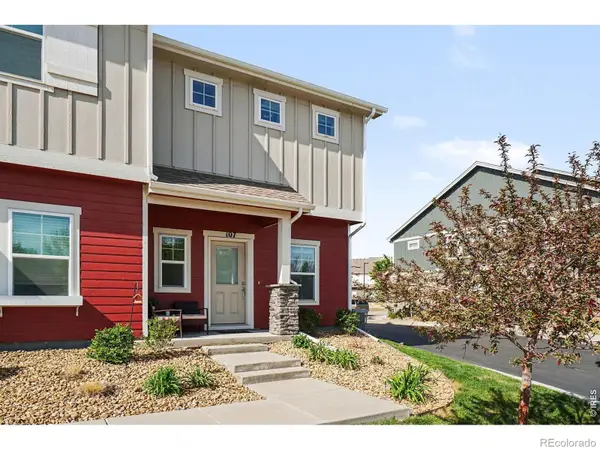 $362,000Active3 beds 3 baths1,326 sq. ft.
107 S 8th Street, Berthoud, CO 80513
MLS# IR1064066Listed by: RE/MAX TOWN AND COUNTRY - New
 $399,900Active3 beds 3 baths1,548 sq. ft.
1737 Mount Meeker Avenue, Berthoud, CO 80513
MLS# IR1064037Listed by: RE/MAX PROFESSIONALS DTC


Protect your home and budget from life's surprises with an Assurant Home Warranty, backed by a partner that supports you through every step of homeownership. Explore Plans.
© 2023 - 2026 ERA Franchise Systems LLC. All rights reserved. ERA Franchise Systems LLC fully supports the principles of the Fair Housing Act and the Equal Opportunity Act. ERA, ERA Real Estate powered, and their respective logos are registered service marks of ERA Franchise Systems LLC. Each office is independently owned and operated.