
1378 Sun River Road, Berthoud, CO 80513
Local realty services provided by:ERA New Age
Listed by: shawna blair
Office: the colorado re group llc.
MLS#:IR1063300
Source:ML
Price summary
- Price:$590,000
- Price per sq. ft.:$167.52
About this home
Nestled in Berthoud's highly sought-after Vantage neighborhood, this stunning two-story residence perfectly blends modern luxury with unbeatable community perks. From the moment you arrive, the charming front covered porch invites you into an expansive, light-filled open floor plan featuring brand-new carpet and elegant granite countertops throughout the gourmet kitchen. Designed for effortless living, the main level flows seamlessly toward the back of the home, where your private oasis awaits-proudly backing to serene, protected Open Space. Upstairs, a massive upper-level loft offers the perfect flexible zone for a home office or media room, flanked by four spacious bedrooms and a conveniently located second-level laundry room. Need even more space? The full unfinished basement stands ready for your custom touch or ample storage, complemented by a spacious three-car garage. Beyond your front door lies a resort-style lifestyle that is second to none. The Vantage community offers an unparalleled suite of amenities, including a sparkling community pool, splash pad, clubhouse, playground, and dedicated dog parks. Living here also grants you exclusive access to TPC Colorado's world-class resort pool and fitness center, alongside non-motorized access to the scenic Lone Tree Reservoir. With the Berthoud Recreation Center, Waggener Farm Park, and extensive community trails and parks just moments away, outdoor adventure is always in your backyard. Best of all, you are just a short drive from the boutique shopping, local cafes, and vibrant restaurants of charming downtown Berthoud. This is more than a home-it's the lifestyle you've been waiting for!...
Contact an agent
Home facts
- Year built:2020
- Subdivision & Development:Vantage
- Listing ID #:IR1063300
Rooms and interior
- Bedrooms:4
- Total bathrooms:3
- Full bathrooms:1
- Half bathrooms:1
- Flooring:Vinyl
- Kitchen Description:Dishwasher, Disposal, Eat-in Kitchen, Kitchen Island, Microwave, Oven, Refrigerator
- Basement:Yes
- Basement Description:Bath/Stubbed, Full, Unfinished
- Living area:3,522 sq. ft.
Heating and cooling
- Cooling:Central Air
- Heating:Forced Air
- Central air:Yes
Structure and exterior
- Roof:Composition
- Year built:2020
- Building area:3,522 sq. ft.
- Lot area:0.17 Acres
- Lot Features:Level, Sprinklers In Front
- Architectural Style:Contemporary
- Construction Materials:Frame
- Exterior Features:Patio
- Levels:2 Story
Schools
- High school:Berthoud
- Middle school:Turner
- Elementary school:Berthoud
Utilities
- Water:Public
- Sewer:Public Sewer
Finances and disclosures
- Price:$590,000
- Price per sq. ft.:$167.52
- Tax amount:$6,039 (2025)
Features and amenities
- Laundry features:In Unit
- Amenities:Double Pane Windows, Smoke Detector(s), Window Coverings
Parking
- Total parking spaces:3
- Garage:Yes
- Garage spaces:3
 Based on information submitted to the MLS GRID as of August 16, 2026 01:52 AM. All data is obtained from various sources and may not have been verified by broker or MLS GRID. Supplied Open House information is subject to change without notice. All information should be independently reviewed and verified for accuracy. Properties may or may not be listed by the office/agent presenting the information.
New listings near 1378 Sun River Road
- Coming SoonOpen Sat, 11am to 1pm
 $579,900Coming Soon3 beds 2 baths
1496 Vantage Parkway, Berthoud, CO 80513
MLS# 5259271Listed by: JASON MITCHELL REAL ESTATE COLORADO, LLC - New
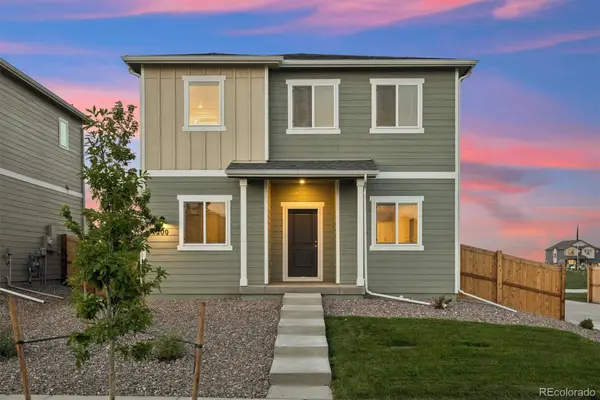 $530,900Active5 beds 3 baths1,879 sq. ft.
100 Equine Road, Berthoud, CO 80513
MLS# 2051087Listed by: LGI REALTY - COLORADO, LLC - New
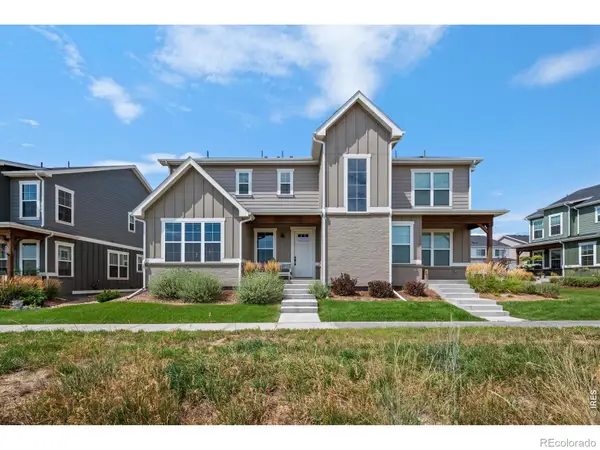 $500,000Active4 beds 4 baths2,368 sq. ft.
722 Crossbill Drive, Berthoud, CO 80513
MLS# IR1066460Listed by: RE/MAX ALLIANCE-FTC SOUTH - New
 $400,000Active2 beds 2 baths992 sq. ft.
2652 Diamondback Drive, Berthoud, CO 80513
MLS# 5388441Listed by: RE/MAX NORTHWEST INC - New
 $525,000Active5 beds 3 baths2,698 sq. ft.
2973 Night Sky Drive, Berthoud, CO 80513
MLS# 6154938Listed by: EXP REALTY, LLC - Open Sun, 2 to 4pmNew
 $1,395,000Active5 beds 4 baths4,880 sq. ft.
3120 Heron Lakes Parkway, Berthoud, CO 80513
MLS# IR1066386Listed by: GROUP HARMONY - New
 $580,000Active3 beds 2 baths2,878 sq. ft.
225 Dorothy Drive, Berthoud, CO 80513
MLS# IR1066362Listed by: EXP REALTY LLC - New
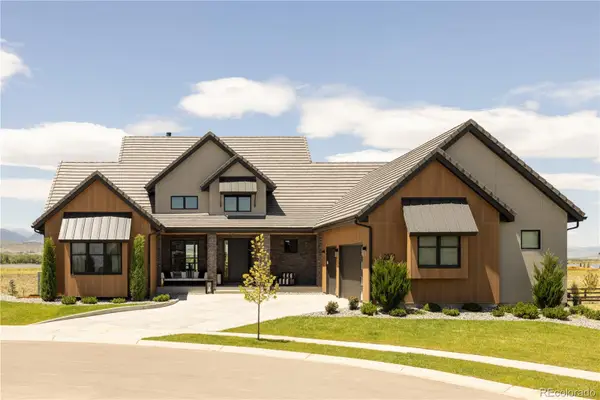 $2,750,000Active5 beds 8 baths6,048 sq. ft.
2531 Southwind Road, Berthoud, CO 80513
MLS# 7350550Listed by: SERHANT COLORADO LLC - New
 $499,990Active3 beds 2 baths1,700 sq. ft.
179 Buckwheat Lane, Berthoud, CO 80513
MLS# IR1066289Listed by: DFH COLORADO REALTY LLC - New
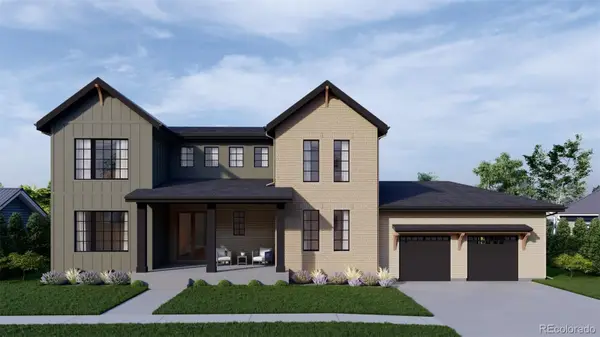 $1,300,000Active6 beds 5 baths4,013 sq. ft.
1392 Swan Peter Drive, Berthoud, CO 80513
MLS# 6600690Listed by: REDT LLC


Protect your home and budget from life's surprises with an Assurant Home Warranty, backed by a partner that supports you through every step of homeownership. Explore Plans.
© 2023 - 2026 ERA Franchise Systems LLC. All rights reserved. ERA Franchise Systems LLC fully supports the principles of the Fair Housing Act and the Equal Opportunity Act. ERA, ERA Real Estate powered, and their respective logos are registered service marks of ERA Franchise Systems LLC. Each office is independently owned and operated.