
2726 Center Park, Berthoud, CO 80513
Local realty services provided by:ERA Shields Real Estate
2726 Center Park,Berthoud, CO 80513
$350,000
- 2 Beds
- 3 Baths
- 1,080 sq. ft.
- Single family
- Active
Listed by: alejandro garcia
Office: group centerra
MLS#:IR1071891
Source:ML
Price summary
- Price:$350,000
- Price per sq. ft.:$324.07
About this home
Longs Peak Views from Your Front Porch in Berthoud, Meticulously Maintained Mountain views, low-maintenance living, and a location that keeps you connected, all at 2726 Center Parkway. This meticulously maintained 2-bedroom, 3-bathroom attached paired home faces west, so your front porch becomes the perfect spot for morning coffee or sunset evenings with snow-capped views of Longs Peak.With no neighbors directly in front of the property, the views stay open and the setting feels more private than most attached homes. Plenty of off-street parking makes hosting easy, so guests are never left circling for a spot, and the 1-car detached garage adds secure parking and extra storage.Inside, you will find a home that has been cared for with obvious pride. New lighting and fixtures in the bedrooms add a fresh, updated feel, and three bathrooms give you real flexibility for guests, roommates, or a home office setup. It is an ideal fit for first-time buyers, downsizers, and anyone who wants a lock-and-leave lifestyle without sacrificing space.Out back, a concrete patio with newly installed turf creates a clean, green outdoor space that stays looking great year-round with no mowing, watering, or mud. Paired with the low-maintenance exterior and NO HOA, this home leaves your weekends free and your monthly costs in your control.Location is a major advantage. Right next to US-287 and close to I-25, getting to work or anywhere along the Front Range is simple. When it is time to unwind, Berthoud Rec Center and TPC Berthoud are just minutes away, offering fitness, golf, and recreation close to home.Move-in ready, beautifully kept, and framed by mountain views, 2726 Center Parkway is the low-maintenance Colorado lifestyle you have been looking for. Schedule your private showing today....
Contact an agent
Home facts
- Year built:2020
- Subdivision & Development:Prairiestar Filing 4 Rep B
- Listing ID #:IR1071891
Rooms and interior
- Bedrooms:2
- Total bathrooms:3
- Half bathrooms:1
- Kitchen Description:Dishwasher, Eat-in Kitchen, Microwave, Oven, Pantry, Refrigerator
- Living area:1,080 sq. ft.
Heating and cooling
- Cooling:Central Air
- Heating:Forced Air
Structure and exterior
- Roof:Composition
- Year built:2020
- Building area:1,080 sq. ft.
- Lot Features:Level, Sprinklers In Front
- Architectural Style:Contemporary
- Construction Materials:Wood Frame
- Exterior Features:Patio
- Levels:2 Story
Schools
- High school:Thompson Valley
- Middle school:Other
- Elementary school:Carrie Martin
Utilities
- Water:Public
- Sewer:Public Sewer
Finances and disclosures
- Price:$350,000
- Price per sq. ft.:$324.07
- Tax amount:$3,344
Features and amenities
- Laundry features:Dryer, In Unit, Washer
- Amenities:Window Coverings
Parking
- Garage spaces:1
 Based on information submitted to the MLS GRID as of November 12, 2026 12:05 PM. All data is obtained from various sources and may not have been verified by broker or MLS GRID. Supplied Open House information is subject to change without notice. All information should be independently reviewed and verified for accuracy. Properties may or may not be listed by the office/agent presenting the information.
New listings near 2726 Center Park
- New
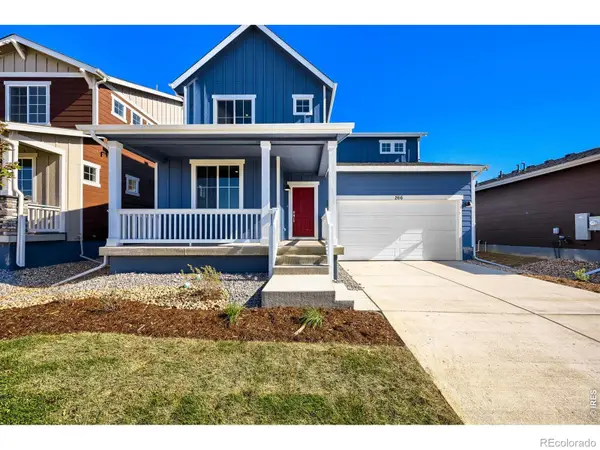 $549,990Active3 beds 3 baths2,253 sq. ft.
266 Equine, Berthoud, CO 80513
MLS# IR1072060Listed by: DFH COLORADO REALTY LLC - New
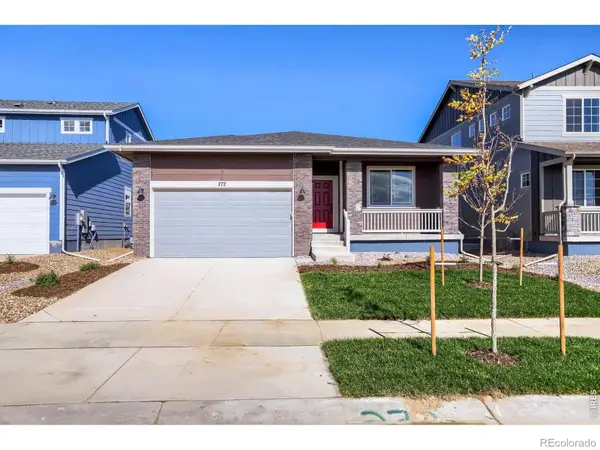 $524,990Active3 beds 2 baths1,700 sq. ft.
272 Equine, Berthoud, CO 80513
MLS# IR1072062Listed by: DFH COLORADO REALTY LLC - New
 $555,000Active3 beds 2 baths1,536 sq. ft.
216 N Dorothy, Berthoud, CO 80513
MLS# IR1071893Listed by: RE/MAX TOWN AND COUNTRY - New
 $890,000Active4 beds 4 baths4,480 sq. ft.
722 Sophie, Berthoud, CO 80513
MLS# IR1071686Listed by: C3 REAL ESTATE SOLUTIONS, LLC - New
 $1,250,000Active0 Acres
2863 Heron Lakes, Berthoud, CO 80513
MLS# IR1071523Listed by: HAYDEN OUTDOORS - WINDSOR  $640,000Active5 beds 4 baths3,115 sq. ft.
1252 Sun River, Berthoud, CO 80513
MLS# IR1071509Listed by: COLDWELL BANKER REALTY-NOCO $490,000Active3 beds 2 baths1,548 sq. ft.
1544 Brant, Berthoud, CO 80513
MLS# IR1071494Listed by: EXP REALTY - HUB $2,895,000Active4 beds 6 baths6,852 sq. ft.
2669 Southwind, Berthoud, CO 80513
MLS# 3049526Listed by: KENTWOOD REAL ESTATE CITY PROPERTIES $2,295,000Active4 beds 4 baths5,279 sq. ft.
2672 Bluewater, Berthoud, CO 80513
MLS# 3341505Listed by: KENTWOOD REAL ESTATE CITY PROPERTIES


Protect your home and budget from life's surprises with an Assurant Home Warranty, backed by a partner that supports you through every step of homeownership. Explore Plans.
© 2023 - 2026 ERA Franchise Systems LLC. All rights reserved. ERA Franchise Systems LLC fully supports the principles of the Fair Housing Act and the Equal Opportunity Act. ERA, ERA Real Estate powered, and their respective logos are registered service marks of ERA Franchise Systems LLC. Each office is independently owned and operated.