
2878 Newfound Lake, Berthoud, CO 80513
Local realty services provided by:LUX Real Estate Company ERA Powered
2878 Newfound Lake,Berthoud, CO 80513
$1,275,000
- 3 Beds
- 3 Baths
- 2,687 sq. ft.
- Single family
- Active
Listed by: kristen danzig, osmirelly kidwell
Office: jpar modern real estate
MLS#:IR1071210
Source:ML
Price summary
- Price:$1,275,000
- Price per sq. ft.:$474.51
- Monthly HOA dues:$125
About this home
A lock-and-leave retreat with lake views. Wake up to open fairways, a tranquil lake and the Front Range on the horizon in this 2024 Toll Brothers Lory plan, set right on the course at TPC Colorado in Heron Lakes. This 3 Bedroom Home with Flex Room AND Loft was built for easy, resort-style living with the essentials on the main floor. The private primary suite opens to gorgeous lake views, and the flex room sits behind French doors with mountain views, an inspiring spot for a home office or reading room. A powder room + laundry/mud room round out the main level. Two bedrooms, a loft + full bath give guests their own space. The great room centers on a gas fireplace with floor-to-ceiling Saluzzo stacked stone framed by golf course and lake views. The dining area was expanded 10 feet + opens to a covered deck, a natural spot for morning coffee or sunset entertaining. The kitchen pairs stacked cabinetry, a contrasting island and Vallejo Gold quartz with a herringbone backsplash, a Kohler white cast-iron farmhouse sink and KitchenAid appliances: a 36" five-burner gas cooktop, combination microwave/wall oven, canopy hood and counter-depth French door refrigerator. The primary bath feels like a spa, with a freestanding soaking tub, a frameless glass shower and dual sinks. Matte black fixtures, 30 added recessed lights and custom closets complete the finishes. The full walkout basement has 1' higher ceilings, great views and direct access to a patio, plus a bath rough-in, so there's plenty of room to grow. It's turnkey and can be sold furnished! Low-maintenance and with a fenced yard, 3-car garage, tankless water heater and impact resistent cement shake roof. The HOA covers grounds care, snow removal, and trash service so you can arrive, unwind and leave without a to-do list. You'll have a clubhouse, pool, fitness center, trails, resevoirs, shopping and dining all close by. Golf Membership available but not mandatory. DIA Airport & the Rocky Mountains less than an hour away....
Contact an agent
Home facts
- Year built:2024
- Subdivision & Development:Heron Lakes 12th Fil
- Listing ID #:IR1071210
Rooms and interior
- Bedrooms:3
- Total bathrooms:3
- Full bathrooms:2
- Half bathrooms:1
- Bathrooms Description:Five Piece Bath
- Kitchen Description:Dishwasher, Disposal, Eat-in Kitchen, Kitchen Island, Microwave, Oven, Pantry, Refrigerator
- Basement Description:Bath/Stubbed, Daylight, Full, Sump Pump, Unfinished, Walk-Out Access
- Living area:2,687 sq. ft.
Heating and cooling
- Cooling:Central Air
- Heating:Forced Air
Structure and exterior
- Roof:Concrete
- Year built:2024
- Building area:2,687 sq. ft.
- Lot Features:Level, Meadow, On Golf Course, Sprinklers In Front
- Architectural Style:Chalet, Contemporary
- Construction Materials:Concrete, Wood Frame
- Exterior Features:Balcony, Deck, Patio
- Foundation Description:Slab
- Levels:2 Story
Schools
- High school:Thompson Valley
- Middle school:Other
- Elementary school:Carrie Martin
Utilities
- Water:Public
- Sewer:Public Sewer
Finances and disclosures
- Price:$1,275,000
- Price per sq. ft.:$474.51
- Tax amount:$6,111
Features and amenities
- Laundry features:Dryer, Washer
- Amenities:Double Pane Windows, Window Coverings
Parking
- Parking description:Tandem
- Garage spaces:3
 Based on information submitted to the MLS GRID as of October 28, 2026 09:42 PM. All data is obtained from various sources and may not have been verified by broker or MLS GRID. Supplied Open House information is subject to change without notice. All information should be independently reviewed and verified for accuracy. Properties may or may not be listed by the office/agent presenting the information.
New listings near 2878 Newfound Lake
- Coming Soon
 $718,000Coming Soon-- beds -- baths
2801 Urban, Berthoud, CO 80513
MLS# IR1071272Listed by: LC REAL ESTATE GROUP, LLC - New
 $485,000Active3 beds 2 baths1,548 sq. ft.
3308 Auklet, Berthoud, CO 80513
MLS# 3613448Listed by: KELLER WILLIAMS REALTY NORTHERN COLORADO - New
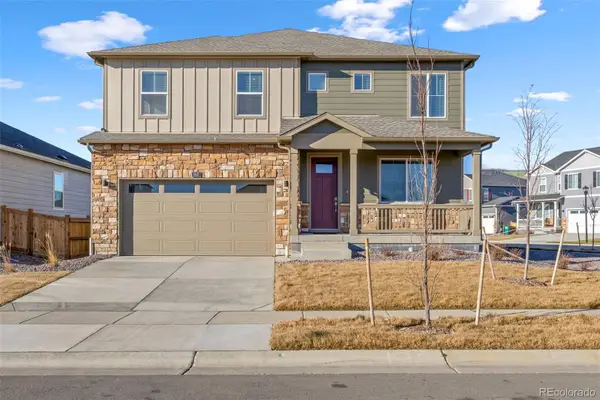 $640,000Active5 beds 3 baths2,649 sq. ft.
1907 Mount Monroe, Berthoud, CO 80513
MLS# 8031134Listed by: LPT REALTY - New
 $499,000Active4 beds 3 baths1,826 sq. ft.
218 Cowbell, Berthoud, CO 80513
MLS# 9541057Listed by: KELLER WILLIAMS PREFERRED REALTY - New
 $674,900Active3 beds 2 baths2,103 sq. ft.
1842 Chaffee Crest, Berthoud, CO 80513
MLS# IR1071227Listed by: STONEBROOK REALTY - New
 $1,224,000Active2 beds 2 baths2,157 sq. ft.
2862 Newfound Lake, Berthoud, CO 80513
MLS# 4070988Listed by: COLDWELL BANKER REALTY 24 - New
 $315,000Active0 Acres
1061 Berthoud Peak, Berthoud, CO 80513
MLS# IR1071204Listed by: LIV SOTHEBY'S INTL REALTY - New
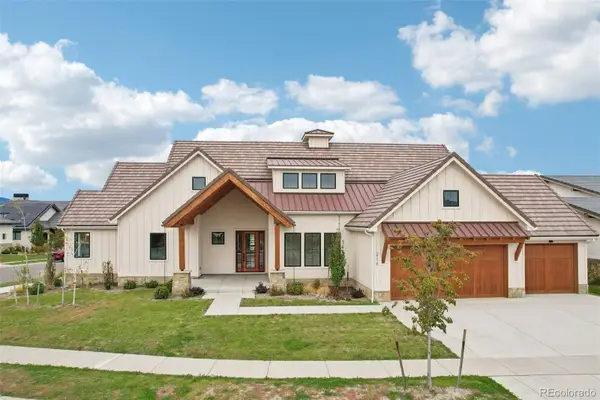 $1,625,000Active5 beds 5 baths4,259 sq. ft.
2116 Scotts Dale, Berthoud, CO 80513
MLS# 6795580Listed by: CHRISTIE'S INTERNATIONAL REAL ESTATE COLORADO- SUMMIT COLORADO - New
 $465,000Active3 beds 3 baths1,681 sq. ft.
235 E 4th, Berthoud, CO 80513
MLS# IR1071169Listed by: GROUP CENTERRA


Protect your home and budget from life's surprises with an Assurant Home Warranty, backed by a partner that supports you through every step of homeownership. Explore Plans.
© 2023 - 2026 ERA Franchise Systems LLC. All rights reserved. ERA Franchise Systems LLC fully supports the principles of the Fair Housing Act and the Equal Opportunity Act. ERA, ERA Real Estate powered, and their respective logos are registered service marks of ERA Franchise Systems LLC. Each office is independently owned and operated.