
4901 Beverly Drive, Berthoud, CO 80513
Local realty services provided by:ERA Teamwork Realty
Listed by: ann yuska
Office: re/max nexus
MLS#:IR1065507
Source:ML
Price summary
- Price:$990,000
- Price per sq. ft.:$304.8
- Monthly HOA dues:$97
About this home
Look! A rare 2.3-acre property in desirable Berthoud Estates offering the perfect blend of country living, modern updates, and exceptional flexibility just minutes from downtown Berthoud. This beautifully maintained 4-bedroom, 3-bath home offers approximately 3,248 finished square feet designed for comfortable living and entertaining.The main level features formal living and dining rooms, a spacious family room with a wood-burning fireplace, an updated kitchen with granite countertops, center island, breakfast nook, and main-floor laundry. Upstairs, all four bedrooms are conveniently located together, including a luxurious primary suite with a remodeled spa-inspired bath, custom walk-in closet (2026), and private west-facing deck with Colorado sunset views. The finished basement includes a large recreation room, additional laundry hookups, flexible space for a media room, fitness area, hobbies or guests, plus abundant storage.A standout feature is the detached shop with a finished upper-level Accessory Dwelling Unit (ADU). The main level offers three separate work areas ideal for a home business, workshop, studio, fitness space, or hobbies. The upper-level ADU features a full kitchen, 3/4 bath, gas fireplace, window A/C, and private living space. The lower-level shop includes a gas heater, and both levels are served by on-demand gas hot water systems.Outdoor amenities include a covered patio, greenhouse, raised garden beds, perennial gardens, mature landscaping, water feature, fire pit, 10 apple trees, 3 pear trees, chicken coop, clubhouse/playhouse, RV and boat parking, and abundant additional parking. Recent improvements include Class 4 roofs on the home (2023) and ADU (2024), custom primary closet (2026), new carpet (2026), upstairs bathroom updates (2026), sealed driveway (2026), and replaced garage parking pad (2025).Buyer to verify all measurements, schools, HOA information, ADU use, zoning, occupancy requirements, and permitted uses with Larimer County....
Contact an agent
Home facts
- Year built:1978
- Subdivision & Development:Berthoud Estates
- Listing ID #:IR1065507
Rooms and interior
- Bedrooms:4
- Total bathrooms:4
- Full bathrooms:2
- Half bathrooms:1
- Kitchen Description:Dishwasher, Eat-in Kitchen, Kitchen Island, Microwave, Oven, Refrigerator
- Basement:Yes
- Basement Description:Full
- Living area:3,248 sq. ft.
Heating and cooling
- Cooling:Ceiling Fan(s), Central Air
- Heating:Forced Air
- Central air:Yes
Structure and exterior
- Roof:Composition
- Year built:1978
- Building area:3,248 sq. ft.
- Lot area:2.3 Acres
- Lot Features:Level
- Construction Materials:Frame
- Exterior Features:Deck, Patio, Spa/Hot Tub
- Levels:2 Story
Schools
- High school:Berthoud
- Middle school:Turner
- Elementary school:Berthoud
Utilities
- Water:Public
Finances and disclosures
- Price:$990,000
- Price per sq. ft.:$304.8
- Tax amount:$4,660 (2025)
Features and amenities
- Laundry features:Dryer, In Unit, Washer
- Amenities:Bay Window(s), Fire Alarm, Window Coverings
Parking
- Total parking spaces:2
- Parking description:Heated Garage, Oversized, RV Access/Parking
- Garage:Yes
- Garage spaces:2
 Based on information submitted to the MLS GRID as of August 13, 2026 02:33 PM. All data is obtained from various sources and may not have been verified by broker or MLS GRID. Supplied Open House information is subject to change without notice. All information should be independently reviewed and verified for accuracy. Properties may or may not be listed by the office/agent presenting the information.
New listings near 4901 Beverly Drive
- New
 $580,000Active3 beds 2 baths2,878 sq. ft.
225 Dorothy Drive, Berthoud, CO 80513
MLS# IR1066362Listed by: EXP REALTY LLC - Open Sat, 3 to 4:30pmNew
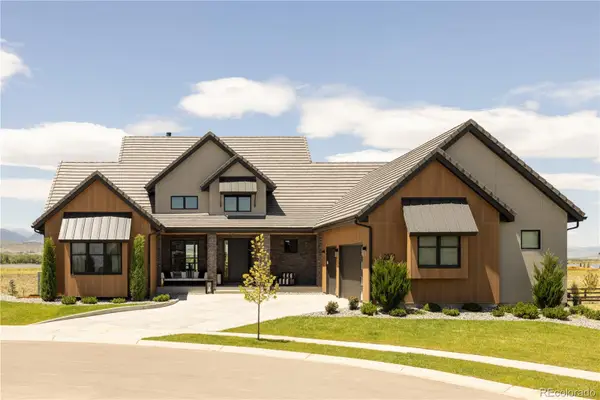 $2,750,000Active5 beds 8 baths6,048 sq. ft.
2531 Southwind Road, Berthoud, CO 80513
MLS# 7350550Listed by: SERHANT COLORADO LLC - New
 $499,990Active3 beds 2 baths1,700 sq. ft.
179 Buckwheat Lane, Berthoud, CO 80513
MLS# IR1066289Listed by: DFH COLORADO REALTY LLC - New
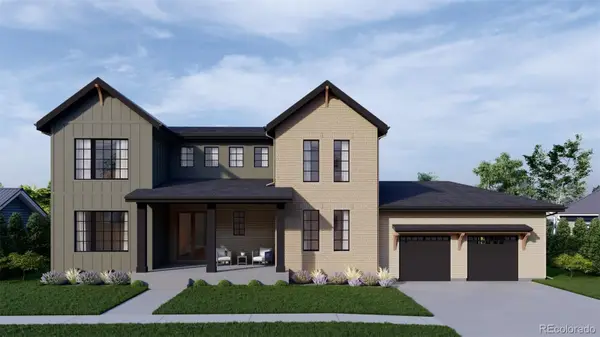 $1,300,000Active6 beds 5 baths4,013 sq. ft.
1392 Swan Peter Drive, Berthoud, CO 80513
MLS# 6600690Listed by: REDT LLC - Open Sat, 10am to 12pmNew
 $465,000Active3 beds 3 baths2,024 sq. ft.
1044 Buck Valley Drive, Berthoud, CO 80513
MLS# IR1066253Listed by: COLDWELL BANKER REALTY-NOCO - Open Sun, 12 to 2pmNew
 $720,000Active4 beds 4 baths4,762 sq. ft.
1149 Clara View Drive, Berthoud, CO 80513
MLS# IR1066263Listed by: C3 REAL ESTATE SOLUTIONS, LLC - New
 $640,900Active5 beds 3 baths2,168 sq. ft.
193 Equine Road, Berthoud, CO 80513
MLS# 5290127Listed by: LGI REALTY - COLORADO, LLC - New
 $565,900Active3 beds 2 baths1,542 sq. ft.
151 Equine Road, Berthoud, CO 80513
MLS# 3923465Listed by: LGI REALTY - COLORADO, LLC - New
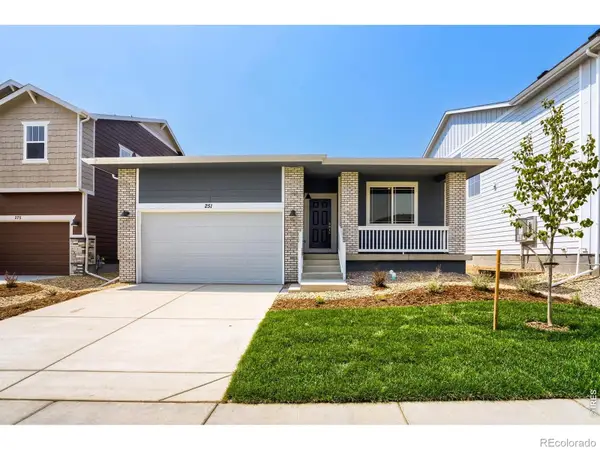 $549,990Active3 beds 2 baths1,700 sq. ft.
251 Sugar Beet Lane, Berthoud, CO 80513
MLS# IR1066189Listed by: DFH COLORADO REALTY LLC - Open Sat, 11am to 2pmNew
 $500,000Active4 beds 3 baths2,261 sq. ft.
2881 Tallgrass Lane, Berthoud, CO 80513
MLS# IR1066203Listed by: RE/MAX ALLIANCE-LONGMONT


Protect your home and budget from life's surprises with an Assurant Home Warranty, backed by a partner that supports you through every step of homeownership. Explore Plans.
© 2023 - 2026 ERA Franchise Systems LLC. All rights reserved. ERA Franchise Systems LLC fully supports the principles of the Fair Housing Act and the Equal Opportunity Act. ERA, ERA Real Estate powered, and their respective logos are registered service marks of ERA Franchise Systems LLC. Each office is independently owned and operated.