
16325 Eastonville, Black Forest, CO 80106
Local realty services provided by:ERA Shields Real Estate
16325 Eastonville,Black Forest, CO 80106
$2,700,000
- 5 Beds
- 4 Baths
- 4,700 sq. ft.
- Single family
- Active
Listed by: jill mcferon
Office: keller williams partners realty
MLS#:5150490
Source:ML
Price summary
- Price:$2,700,000
- Price per sq. ft.:$574.47
About this home
Rare 72.87-Acre Black Forest Estate! Experience this expansive Colorado property featuring a 5-bedroom, 4-bath ranch home w/ 4,803 total sq ft. Incredible setting for horses, cattle, recreation, gardening, or simply enjoying wide-open space. Property features include a 40x60 barn with 5 Priefert box stalls w/feeders, water/electric, & another 2 stall capacity, tack room & hay/tractor storage, a 40x60 insulated shop with 2 doors fitting Class A rv, loaf shed with elec/wtr, 10x30 shed, storage shed, fencing, with 360 degree views of Pikes Peak & Front Range to the south and west and Rattlesnake Bluffs w/trees*outcroppings to north and east. Large acreages surrounding the property. Property has water into all 4 aquifers with water secured for 25 - 2.5 acre lots or 12-5 acre lots/PRIME for development with 5 acre parcels across the road. Split off 35 acres for another estate parcel with 4 homes possible. This spacious ranch floor plan offers comfortable main-level living with 10 ft ceilings, a welcoming living room featuring a gorgeous fireplace and a walkout. The gourmet kitchen includes granite countertops, a large island with subway tile backsplash, double ovens*pot filler w/morning room walking out to a covered deck. The primary suite features walkout access, walk-in closet, & private spa like 5-piece bath. A second main-level bedroom provides additional flexibility. The finished walkout basement expands the living space with 3 additional bedrooms, 2 of which share a jack and Jill bathroom, another full bath, a large family room, second family/flex space, and storage.Enjoy outdoor living from the expansive covered patio/deck while taking in the peaceful acreage surroundings. An attached 3-car garage, central A/C, forced-air heat, 2 wells, energy independent with solar/2 propane tanks, back up generator. 2 kitchen fridges (1 is Subzero) DSC 42 inch range, 3 dishwashers, mostly remote blinds, hot tub. Close to alls sort of riding activities & parks. No covenants....
Contact an agent
Home facts
- Year built:1997
- Subdivision & Development:Unknown
- Listing ID #:5150490
Rooms and interior
- Bedrooms:5
- Total bathrooms:4
- Full bathrooms:4
- Flooring:Carpet, Tile, Wood
- Bathrooms Description:Five Piece Bath
- Kitchen Description:Dishwasher, Disposal, Double Oven, Eat-in Kitchen, Kitchen Island, Microwave, Range, Range Hood, Refrigerator
- Basement Description:Full
- Living area:4,700 sq. ft.
Heating and cooling
- Cooling:Central Air
- Heating:Forced Air
Structure and exterior
- Roof:Composition
- Year built:1997
- Building area:4,700 sq. ft.
- Lot Features:Level, Subdividable
- Construction Materials:Frame
- Exterior Features:Covered, Deck, Front Porch, Private Yard, Rain Gutters, Spa/Hot Tub
- Levels:1 Story
Schools
- High school:Peyton
- Middle school:Peyton
- Elementary school:Peyton
Utilities
- Water:Well
- Sewer:Septic Tank
Finances and disclosures
- Price:$2,700,000
- Price per sq. ft.:$574.47
- Tax amount:$3,274
Features and amenities
- Laundry features:Dryer, Washer
- Amenities:Window Coverings
Parking
- Garage spaces:14
 Based on information submitted to the MLS GRID as of October 26, 2026 06:16 PM. All data is obtained from various sources and may not have been verified by broker or MLS GRID. Supplied Open House information is subject to change without notice. All information should be independently reviewed and verified for accuracy. Properties may or may not be listed by the office/agent presenting the information.
New listings near 16325 Eastonville
- New
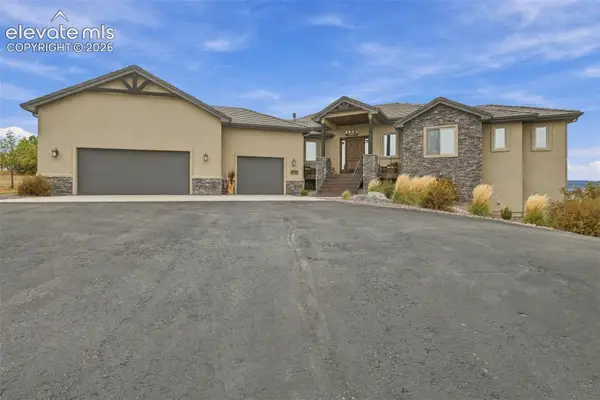 $1,475,000Active4 beds 4 baths4,825 sq. ft.
3938 Needles Drive, Colorado Springs, CO 80908
MLS# 8228303Listed by: REMAX PROPERTIES - New
 $649,000Active3 beds 3 baths1,436 sq. ft.
20071 W Thunder Road, Colorado Springs, CO 80908
MLS# 3399270Listed by: PAUL TEMAAT - New
 $995,000Active4 beds 5 baths3,394 sq. ft.
16990 Early Light Drive, Colorado Springs, CO 80908
MLS# 6692555Listed by: COLDWELL BANKER REALTY - New
 $1,200,000Active4 beds 4 baths4,913 sq. ft.
7295 Killearn Way, Colorado Springs, CO 80908
MLS# 6106774Listed by: REMAX PROPERTIES - New
 $236,250Active5.02 Acres
11440 Alamar Way, Colorado Springs, CO 80908
MLS# 5307817Listed by: PINON REAL ESTATE GROUP - New
 $2,336,250Active4 beds 5 baths5,116 sq. ft.
11440 Alamar Way, Colorado Springs, CO 80908
MLS# 5533560Listed by: PINON REAL ESTATE GROUP - New
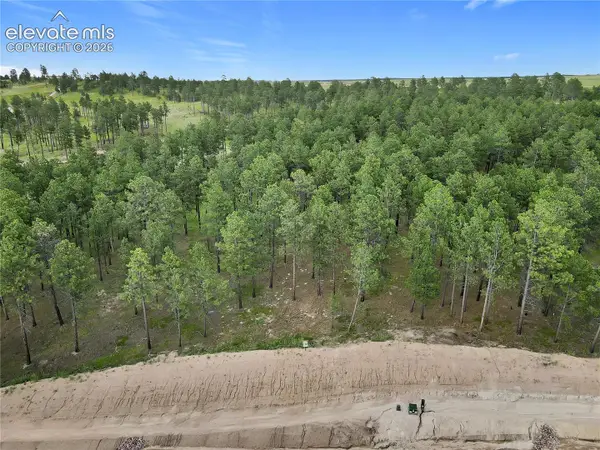 $1,125,000Active2.87 Acres
14983 Bourbon Court, Colorado Springs, CO 80908
MLS# 7823622Listed by: JRO LAND COMPANY - New
 $700,000Active2.5 Acres
14251 Allen Ranch Road, Colorado Springs, CO 80908
MLS# 7825811Listed by: JRO LAND COMPANY - New
 $310,000Active4.23 Acres
14604 Rubble Drive, Colorado Springs, CO 80908
MLS# 8978241Listed by: JRO LAND COMPANY - New
 $589,900Active4 beds 2 baths3,136 sq. ft.
8220 Bar X Terrace, Colorado Springs, CO 80908
MLS# 8590106Listed by: KELLER WILLIAMS CLIENTS CHOICE REALTY


Protect your home and budget from life's surprises with an Assurant Home Warranty, backed by a partner that supports you through every step of homeownership. Explore Plans.
© 2023 - 2026 ERA Franchise Systems LLC. All rights reserved. ERA Franchise Systems LLC fully supports the principles of the Fair Housing Act and the Equal Opportunity Act. ERA, ERA Real Estate powered, and their respective logos are registered service marks of ERA Franchise Systems LLC. Each office is independently owned and operated.