
133 Evergreen, Black Hawk, CO 80422
Local realty services provided by:RONIN Real Estate Professionals ERA Powered
Listed by: celeste hale
Office: homesmart
MLS#:5554553
Source:ML
Price summary
- Price:$799,000
- Price per sq. ft.:$262.92
- Monthly HOA dues:$16.67
About this home
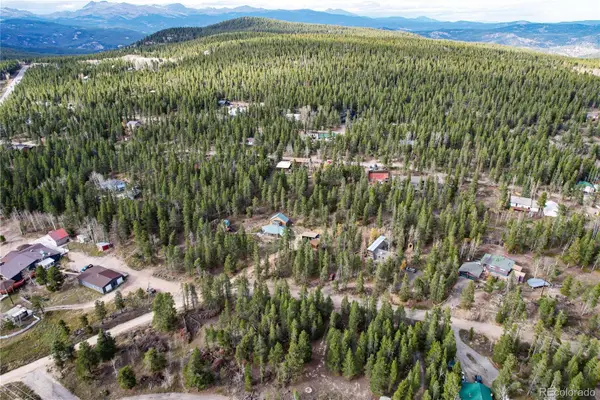
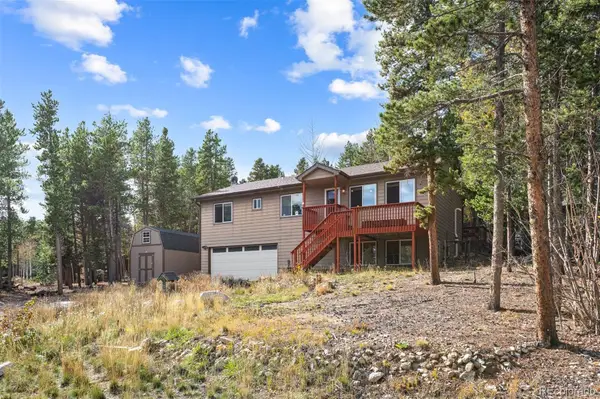
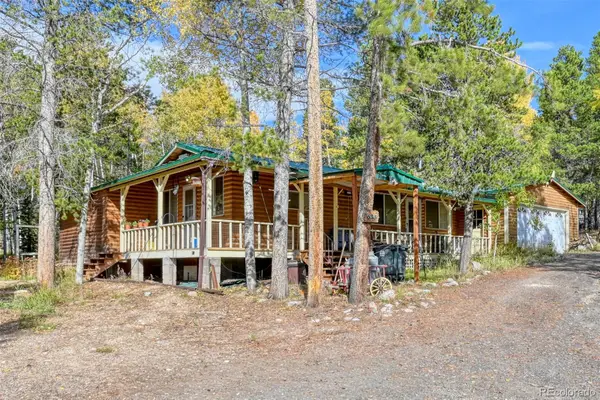
Charming timber frame mountain chalet on private 4.22 acres within walking distance to neighborhood fishing pond and K-12 school. This popular Black Hawk neighborhood is a few miles from casinos, dining, shopping and Central City opera house and Art Gallery. For outdoor enthusiast there is Maryland Mountain Hidden Treasure trail and Golden Gate State Park for mountain biking and hiking off the scenic peak to peak highway. Rafting, rock climbing and fishing in nearby Clear Creek. Roads are county maintained. Home inside has unique slate floor with carvings and radiant floor heat. Large outdoor deck for entertaining. Sellers will offer $10,000 for rate buy-down and/or closing costs. Call agent for details. Gilpin county has lower real estate taxes. See virtual tour of Black Hawk.
Contact an agent
Home facts
- Year built:1971
- Subdivision & Development:Missouri Lakes
- Listing ID #:5554553
Rooms and interior
- Bedrooms:3
- Total bathrooms:2
- Flooring:Carpet, Stone
- Kitchen Description:Dishwasher, Disposal, Oven, Range, Refrigerator
- Basement Description:Exterior Entry, Finished, Full, Walk-Out Access
- Living area:3,039 sq. ft.
Heating and cooling
- Heating:Baseboard, Electric, Floor Furnace, Radiant, Wood Stove
Structure and exterior
- Roof:Metal
- Year built:1971
- Building area:3,039 sq. ft.
- Architectural Style:A-Frame
- Construction Materials:Stone, Wood Siding
- Exterior Features:Deck, Patio
- Foundation Description:Block
- Levels:2 Story
Schools
- High school:Gilpin County School
- Middle school:Gilpin County School
- Elementary school:Gilpin County School
Utilities
- Water:Private
- Sewer:Septic Tank
Finances and disclosures
- Price:$799,000
- Price per sq. ft.:$262.92
- Tax amount:$1,126
Features and amenities
- Laundry features:Dryer, Washer
- Amenities:Double Pane Windows, Skylight(s)
Parking
- Parking description:Driveway-Dirt
 Based on information submitted to the MLS GRID as of November 1, 2026 04:03 AM. All data is obtained from various sources and may not have been verified by broker or MLS GRID. Supplied Open House information is subject to change without notice. All information should be independently reviewed and verified for accuracy. Properties may or may not be listed by the office/agent presenting the information.
New listings near 133 Evergreen
- New
 $125,000Active0 Acres
17218 Highway 119, Black Hawk, CO 80422
MLS# 6605811Listed by: ENGEL & VOLKERS DENVER - New
 $589,000Active3 beds 3 baths2,340 sq. ft.
237 Atlantis, Black Hawk, CO 80422
MLS# 7513052Listed by: LIV SOTHEBY'S INTERNATIONAL REALTY - New
 $455,000Active2 beds 2 baths1,372 sq. ft.
633 Karlann, Black Hawk, CO 80422
MLS# 6969936Listed by: FATHOM REALTY COLORADO LLC  $29,000Active0 Acres
301 Miners, Black Hawk, CO 80422
MLS# 5411812Listed by: BLACK HAWK REAL ESTATE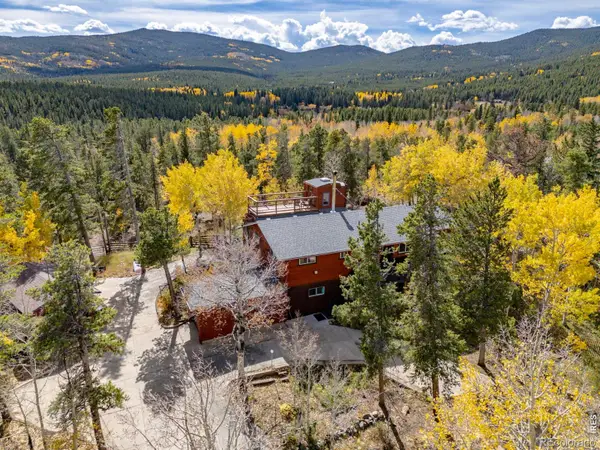 $629,000Active3 beds 2 baths2,151 sq. ft.
12 Lake, Black Hawk, CO 80422
MLS# 2682309Listed by: RE/MAX ALLIANCE - NEDERLAND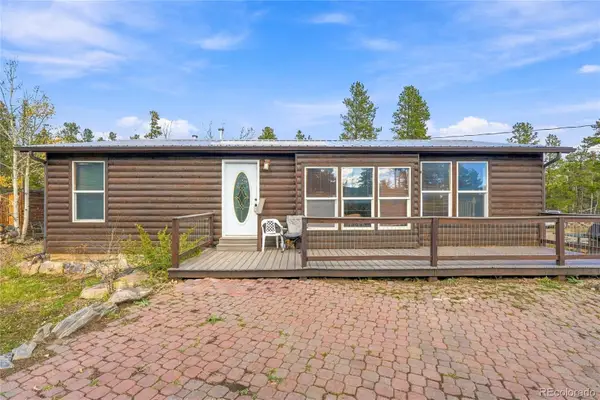 $415,000Active3 beds 3 baths1,678 sq. ft.
33 Juniper, Black Hawk, CO 80422
MLS# 6140643Listed by: KELLER WILLIAMS AVENUES REALTY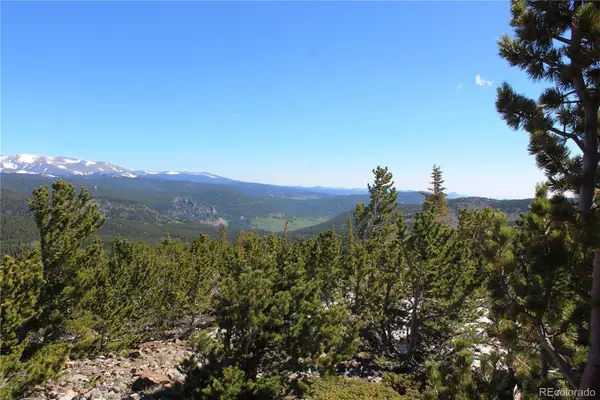 $45,500Active0 Acres
18456 Illinois Lode, Black Hawk, CO 80422
MLS# 4377663Listed by: MINERS REALTY LLC.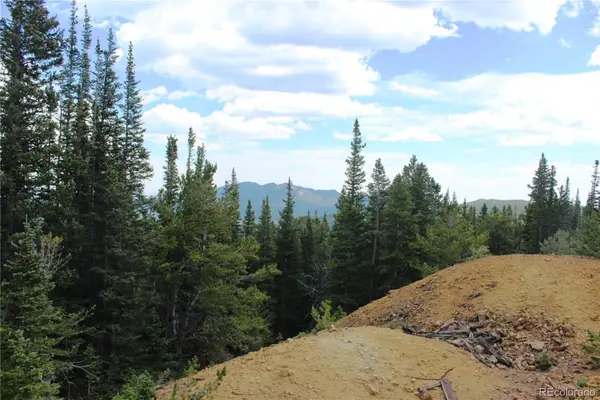 $150,000Active0 Acres
00 Fs 411.1, Black Hawk, CO 80422
MLS# 5046795Listed by: MINERS REALTY LLC.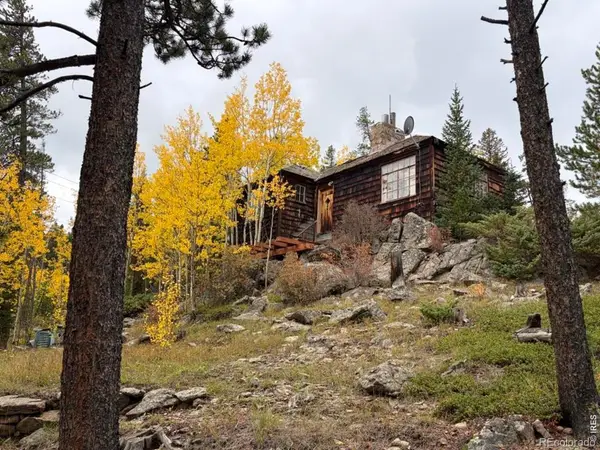 $239,000Active1 beds 1 baths699 sq. ft.
1351 Lump Gulch, Black Hawk, CO 80422
MLS# IR1070066Listed by: LENOX REALTY LLC


Protect your home and budget from life's surprises with an Assurant Home Warranty, backed by a partner that supports you through every step of homeownership. Explore Plans.
© 2023 - 2026 ERA Franchise Systems LLC. All rights reserved. ERA Franchise Systems LLC fully supports the principles of the Fair Housing Act and the Equal Opportunity Act. ERA, ERA Real Estate powered, and their respective logos are registered service marks of ERA Franchise Systems LLC. Each office is independently owned and operated.