
1763 Lump Gulch Road, Black Hawk, CO 80422
Local realty services provided by:ERA New Age
1763 Lump Gulch Road,Black Hawk, CO 80422
$499,000
- 2 Beds
- 1 Baths
- 1,562 sq. ft.
- Single family
- Active
Listed by: heather gray
Office: nederland property axis
MLS#:IR1064138
Source:ML
Price summary
- Price:$499,000
- Price per sq. ft.:$319.46
About this home
Two Homes - Offered for the first time! Rich in history & lovingly preserved ,"The Ol' Timer" Cabin (1112sf/2bd/1bath) along with the neighboring (450sf/1bd/1bath) cabin known as "The Hamilton House," represent one of the last remaining properties from the original townsite of Gilpin City. Perfectly positioned across from private Snowline Lake, these 2 homes are nestled among towering pines & graceful aspens in a beautiful park-like meadow setting. Outdoor gathering spaces invite you to relax & enjoy life w/ fire pits, picnic tables, swings, & abundant wildlife creating an atmosphere that feels worlds away from the everyday. Inside, the cabins retain historic character while benefiting from thoughtful updates & meticulous maintenance. The Ol' Timer has a metal roof, beautiful log chinking & high ceilings for an open, airy feel. The warm wood stove provides cozy comfort on cool mountain evenings. New kitchen cabinets & stove installed in 2026 & a 2000 remodel added modern conveniences to the timeless mountain charm. The Hamilton House is ideal for guests or a studio space w/its wood stove, bedroom, 3/4 bath & kitchen. The attached garage & the various sheds keep everything organized! Every corner of this property tells a story, from its authentic craftsmanship to the carefully preserved details that reflect its storied past - there is even a book, created by previous owners, which documents the fascinating history of both the cabin & the surrounding area. W/an acceptable offer, many of the home's treasured historic pieces may also be included; like the original phonograph, pump organ, & other vintage artifacts that help bring its history to life, & the wood-splitter, riding mower, swings & other tools that make life easy. Located in one of the area's most desirable mountain neighborhoods, the property offers easy year-round access, ample parking, a private lake & direct proximity to surrounding forest lands. Just minutes from the towns of Rollinsville & Nederland...
Contact an agent
Home facts
- Year built:1902
- Subdivision & Development:Skydale
- Listing ID #:IR1064138
Rooms and interior
- Bedrooms:2
- Total bathrooms:1
- Flooring:Tile, Wood
- Kitchen Description:Eat-in Kitchen, Oven, Pantry, Refrigerator
- Basement:Yes
- Living area:1,562 sq. ft.
Heating and cooling
- Heating:Radiant, Wood Stove
Structure and exterior
- Roof:Metal
- Year built:1902
- Building area:1,562 sq. ft.
- Lot area:1.3 Acres
- Lot Features:Corner, Cul-De-Sac, Level, Meadow
- Architectural Style:Cottage
- Construction Materials:Log, Wood Siding
- Exterior Features:Patio
- Foundation Description:Slab
- Levels:1 Story
Schools
- High school:Nederland Middle/Sr
- Middle school:Nederland Middle/Sr
- Elementary school:Nederland
Utilities
- Water:Well
- Sewer:Septic Tank
Finances and disclosures
- Price:$499,000
- Price per sq. ft.:$319.46
- Tax amount:$1,044 (2025)
Features and amenities
- Laundry features:Dryer, In Unit, Washer
- Amenities:Double Pane Windows, Window Coverings
Parking
- Total parking spaces:1
- Parking description:RV Access/Parking
- Garage:Yes
- Garage spaces:1
 Based on information submitted to the MLS GRID as of August 14, 2026 02:22 PM. All data is obtained from various sources and may not have been verified by broker or MLS GRID. Supplied Open House information is subject to change without notice. All information should be independently reviewed and verified for accuracy. Properties may or may not be listed by the office/agent presenting the information.
New listings near 1763 Lump Gulch Road
- Coming Soon
 $399,000Coming Soon1 beds 1 baths
464 Long Trail Road, Black Hawk, CO 80422
MLS# 6816975Listed by: KELLER WILLIAMS ADVANTAGE REALTY LLC - New
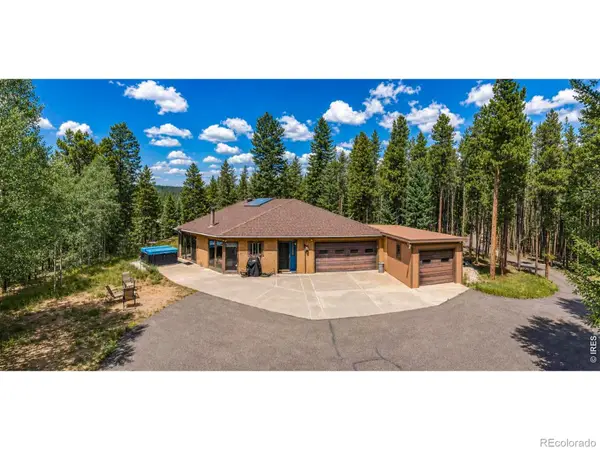 $825,000Active3 beds 2 baths1,776 sq. ft.
15500 Highway 119, Black Hawk, CO 80422
MLS# IR1066325Listed by: RE/MAX NEXUS - New
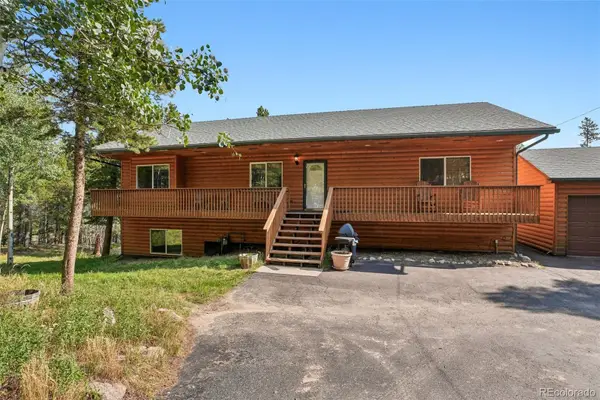 $950,000Active4 beds 4 baths3,452 sq. ft.
491 Aspen Lane, Black Hawk, CO 80422
MLS# 9263432Listed by: CROCKER REALTY, LLC - New
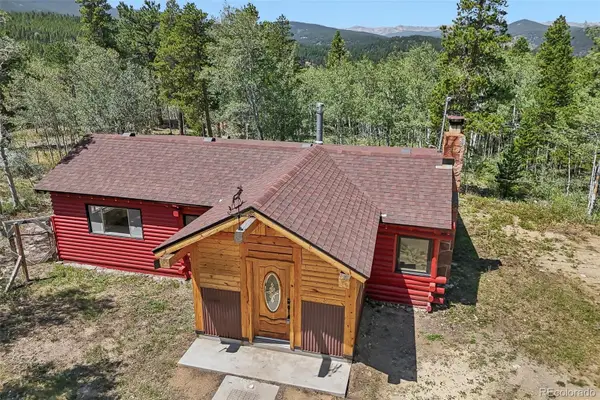 $530,000Active1 beds 1 baths1,272 sq. ft.
301 Genevas Way, Black Hawk, CO 80422
MLS# 4663629Listed by: CROCKER REALTY, LLC - New
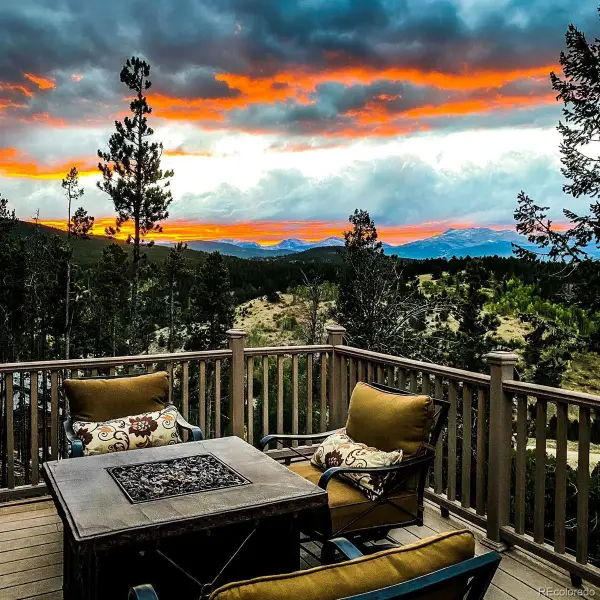 $898,000Active4 beds 3 baths3,186 sq. ft.
400 Rucker Road, Black Hawk, CO 80422
MLS# 8275016Listed by: HOMESMART - New
 $815,000Active6 beds 3 baths3,246 sq. ft.
424 W Dory Way, Black Hawk, CO 80422
MLS# 6820128Listed by: COMPASS - DENVER - New
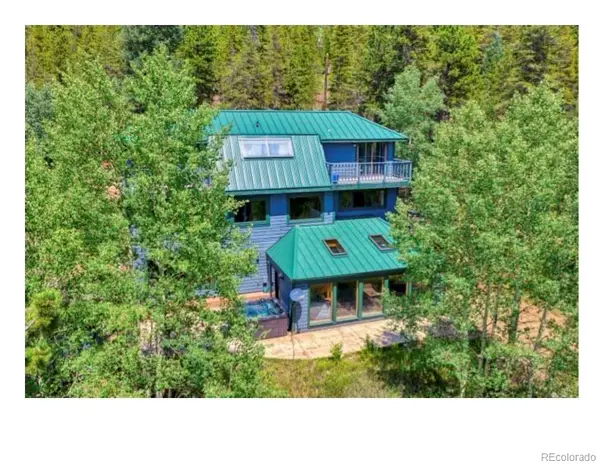 $835,000Active3 beds 3 baths4,142 sq. ft.
1447 Coyote Circle, Black Hawk, CO 80422
MLS# 3304063Listed by: EXP REALTY, LLC - New
 $310,000Active2 beds 1 baths686 sq. ft.
20 Paint Brush Drive, Black Hawk, CO 80422
MLS# IR1065808Listed by: RE/MAX ALLIANCE-NEDERLAND - New
 $565,000Active2 beds 2 baths1,470 sq. ft.
665 Lower Travis Gulch Road, Black Hawk, CO 80422
MLS# 6255835Listed by: RE/MAX ALLIANCE - NEDERLAND - New
 $535,000Active16 Acres
4487 Smith Hill Road, Black Hawk, CO 80422
MLS# 3000491Listed by: BERKSHIRE HATHAWAY HOMESERVICES ROCKY MTN REALTORS


Protect your home and budget from life's surprises with an Assurant Home Warranty, backed by a partner that supports you through every step of homeownership. Explore Plans.
© 2023 - 2026 ERA Franchise Systems LLC. All rights reserved. ERA Franchise Systems LLC fully supports the principles of the Fair Housing Act and the Equal Opportunity Act. ERA, ERA Real Estate powered, and their respective logos are registered service marks of ERA Franchise Systems LLC. Each office is independently owned and operated.