
8611 Cortez Road, Blanca, CO 81123
Local realty services provided by:RONIN Real Estate Professionals ERA Powered
8611 Cortez Road,Blanca, CO 81123
$160,000
- 2 Beds
- 1 Baths
- 948 sq. ft.
- Single family
- Active
Listed by: coleasha gonzales
Office: mtn. meadows realty
MLS#:1784513
Source:ML
Price summary
- Price:$160,000
- Price per sq. ft.:$168.78
About this home
Make this your "Home on The Range"! 5 acre parcel with breathtaking views of Mt. Blanca and the Sangre de Cristo mountain range and more! The home was built in 2010 with 948 square feet all on one level. The home has been purged and hurricane ties added. The home includes 2 beds and 1 full bath, a handy kitchen-living room, with closed door washer and dryer nook. The main bedroom has spacious walk in closets with an office nook! The property has a 1 car attached garage as well. There are 2 handy heat sources, propane forced air furnace and a free standing pellet stove.
The property is on electric grid, has septic and a private fresh water well! Located in the San Luis Valley Ranches, which includes 2 pages of covenants but NO HOA! On county maintained year round roads! With such a nicely kept home and property , its ready for you to call your own and slow down into the peaceful retreat the San Luis Valley offers!
Contact an agent
Home facts
- Year built:2010
- Subdivision & Development:San Luis Valley Ranches
- Listing ID #:1784513
Rooms and interior
- Bedrooms:2
- Total bathrooms:1
- Full bathrooms:1
- Flooring:Carpet, Laminate, Tile
- Kitchen Description:Dishwasher, Kitchen Island, Oven, Range, Range Hood, Refrigerator
- Basement:Yes
- Basement Description:Crawl Space
- Living area:948 sq. ft.
Heating and cooling
- Heating:Forced Air, Pellet Stove, Propane
Structure and exterior
- Roof:Composition
- Year built:2010
- Building area:948 sq. ft.
- Lot area:5 Acres
- Lot Features:Level
- Architectural Style:Traditional
- Construction Materials:Frame
- Exterior Features:Covered
- Foundation Description:Concrete Perimeter, Permanent
- Levels:1 Story
Schools
- High school:Sierra Grande
- Middle school:Sierra Grande
- Elementary school:Sierra Grande
Utilities
- Water:Well
- Sewer:Septic Tank
Finances and disclosures
- Price:$160,000
- Price per sq. ft.:$168.78
- Tax amount:$307 (2025)
Features and amenities
- Laundry features:Dryer, In Unit, Washer
- Amenities:Security System
Parking
- Total parking spaces:1
- Parking description:Circular Driveway
- Garage:Yes
- Garage spaces:1
 Based on information submitted to the MLS GRID as of August 20, 2026 02:42 PM. All data is obtained from various sources and may not have been verified by broker or MLS GRID. Supplied Open House information is subject to change without notice. All information should be independently reviewed and verified for accuracy. Properties may or may not be listed by the office/agent presenting the information.
New listings near 8611 Cortez Road
- New
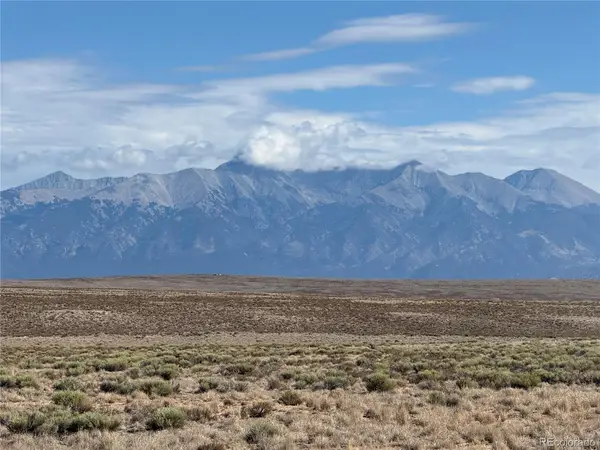 $110,000Active160 Acres
0 17th Street, Blanca, CO 81123
MLS# 7076166Listed by: COLORADO REALTY & LAND CO. - New
 $7,900Active5 Acres
LOT 19 Colorado Springs Avenue, Blanca, CO 81123
MLS# 1723117Listed by: WERNER REALTY, INC. - New
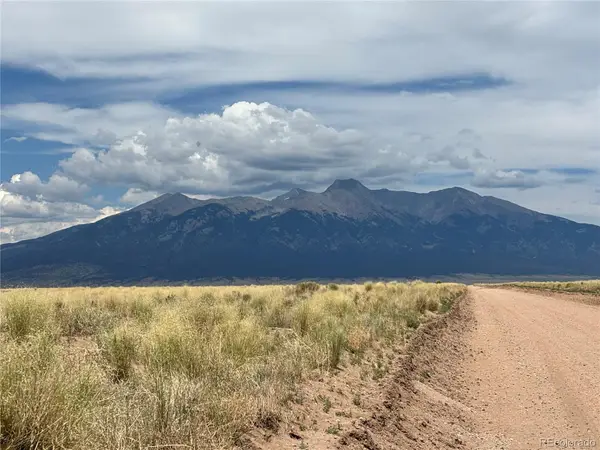 $5,700Active5.2 Acres
00 Denver Boulevard, Blanca, CO 81123
MLS# 9999276Listed by: COLORADO REALTY & LAND CO. - New
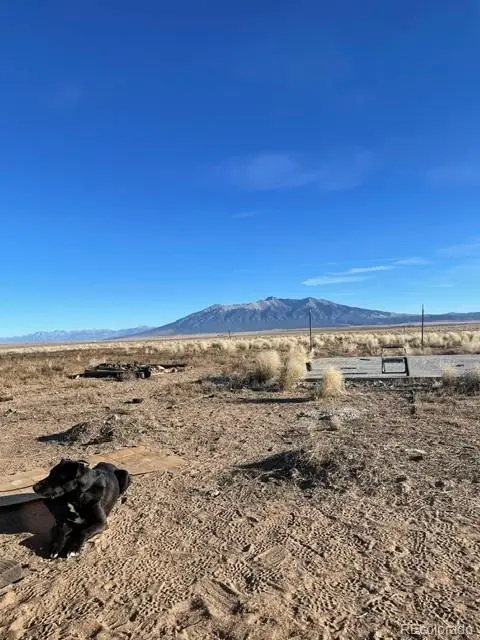 $15,000Active5.35 Acres
25811 Fairview Road, Blanca, CO 81123
MLS# 9901396Listed by: KELLER WILLIAMS ADVANTAGE REALTY LLC 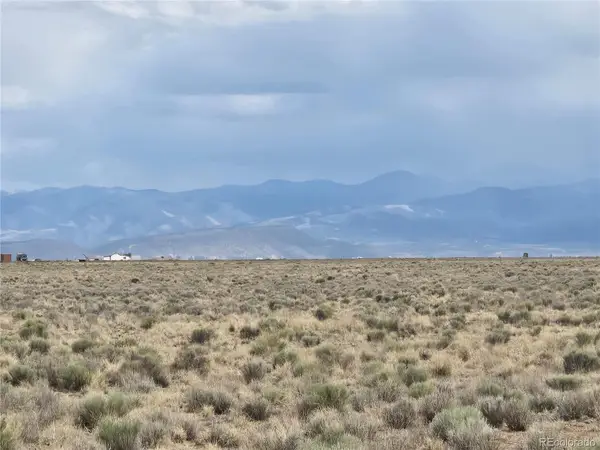 $6,200Pending7.38 Acres
Lot 5 Sanford Road, Blanca, CO 81123
MLS# 4239590Listed by: WERNER REALTY, INC.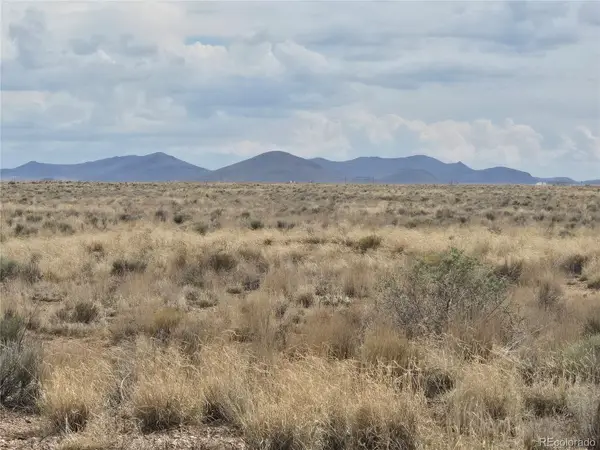 $5,900Active4.94 Acres
Lot 3 Fort Morgan Road, Blanca, CO 81123
MLS# 8406833Listed by: WERNER REALTY, INC.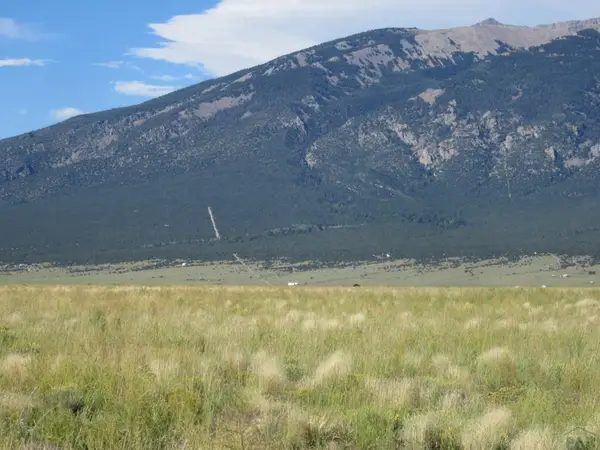 $5,500Active5 Acres
Unit 4 Lot14 No Site Address, Blanca, CO 81123
MLS# 241313Listed by: CODE OF THE WEST REAL ESTATE LLC $7,500Active5 Acres
Mm15th Street, Blanca, CO 81123
MLS# 3569133Listed by: REMAX PROPERTIES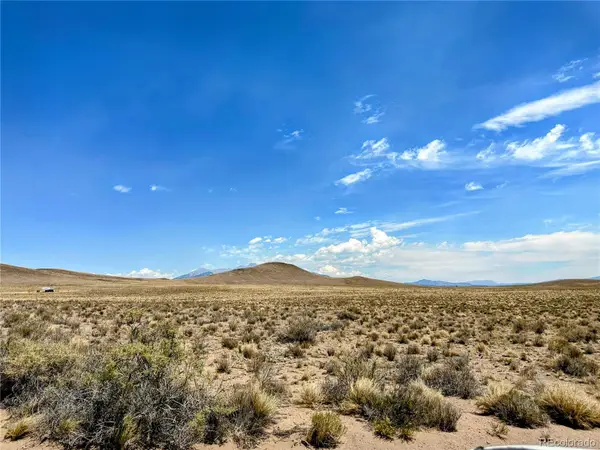 $6,000Pending5 Acres
Longmont, Blanca, CO 81123
MLS# 3792046Listed by: REMAX PROPERTIES


Protect your home and budget from life's surprises with an Assurant Home Warranty, backed by a partner that supports you through every step of homeownership. Explore Plans.
© 2023 - 2026 ERA Franchise Systems LLC. All rights reserved. ERA Franchise Systems LLC fully supports the principles of the Fair Housing Act and the Equal Opportunity Act. ERA, ERA Real Estate powered, and their respective logos are registered service marks of ERA Franchise Systems LLC. Each office is independently owned and operated.