
17 Blue Grouse Trail, Blue River, CO 80424
Local realty services provided by:ERA Shields Real Estate
17 Blue Grouse Trail,Blue River, CO 80424
$885,000
- 2 Beds
- 2 Baths
- 1,120 sq. ft.
- Single family
- Active
Listed by: reilly desantis
Office: slifer smith & frampton - summit county
MLS#:4980020
Source:ML
Price summary
- Price:$885,000
- Price per sq. ft.:$790.18
About this home
Classic mountain charm meets modern updates in this inviting Blue River cabin. Vaulted ceilings, a floor-to-ceiling stone wood-burning fireplace, and a main-floor bedroom create a warm and functional retreat. Recent improvements include all new windows, a brand-new deck, new concrete front patio, freshly stained siding, corrugated metal wainscoting, a new storm door, radon mitigation system, and crawlspace vapor barrier. Nestled among the trees yet just minutes from downtown Breckenridge, world-class skiing, and on the Summit Stage bus route, this move-in-ready cabin is the perfect mountain basecamp with room to make it your own. Some photos have been virtually staged.
Contact an agent
Home facts
- Year built:1980
- Subdivision & Development:Mountain View Sub
- Listing ID #:4980020
Rooms and interior
- Bedrooms:2
- Total bathrooms:2
- Full bathrooms:1
- Half bathrooms:1
- Flooring:Carpet, Tile
- Kitchen Description:Microwave, Range, Refrigerator
- Living area:1,120 sq. ft.
Heating and cooling
- Heating:Baseboard
Structure and exterior
- Roof:Composition
- Year built:1980
- Building area:1,120 sq. ft.
- Lot area:0.48 Acres
- Construction Materials:Wood Siding
- Exterior Features:Deck
- Levels:2 Story
Schools
- High school:Summit
- Middle school:Summit
- Elementary school:Breckenridge
Utilities
- Water:Well
- Sewer:Septic Tank
Finances and disclosures
- Price:$885,000
- Price per sq. ft.:$790.18
- Tax amount:$3,220 (2025)
Features and amenities
- Laundry features:Dryer, Washer
Parking
- Total parking spaces:2
 Based on information submitted to the MLS GRID as of August 16, 2026 02:16 PM. All data is obtained from various sources and may not have been verified by broker or MLS GRID. Supplied Open House information is subject to change without notice. All information should be independently reviewed and verified for accuracy. Properties may or may not be listed by the office/agent presenting the information.
New listings near 17 Blue Grouse Trail
- New
 $2,000,000Active4 beds 4 baths3,156 sq. ft.
314 Coronet Drive, Breckenridge, CO 80424
MLS# 1905082Listed by: REAL ESTATE OF THE SUMMIT 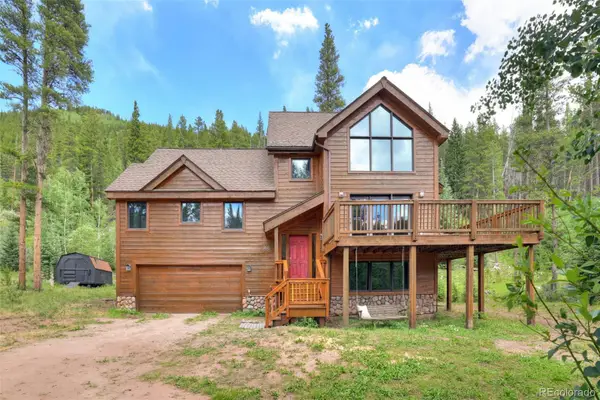 $1,565,000Active4 beds 3 baths2,582 sq. ft.
566 Blue River Road, Blue River, CO 80424
MLS# 9998779Listed by: MILEHIMODERN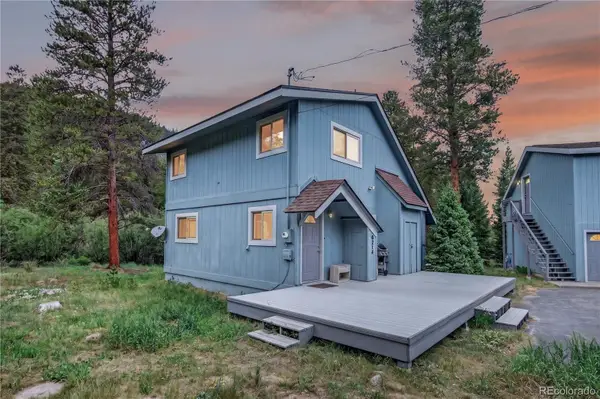 $949,000Active3 beds 2 baths1,905 sq. ft.
214 Mountain View Trail, Breckenridge, CO 80424
MLS# 4714790Listed by: COLORADO PREMIER RESORT PROPERTIES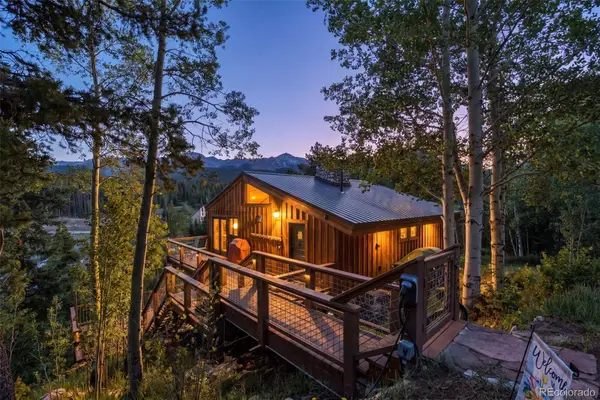 $1,550,000Active3 beds 4 baths2,048 sq. ft.
178 Indiana Creek Drive, Breckenridge, CO 80424
MLS# 4136712Listed by: BRECKENRIDGE ASSOCIATES REAL ESTATE LLC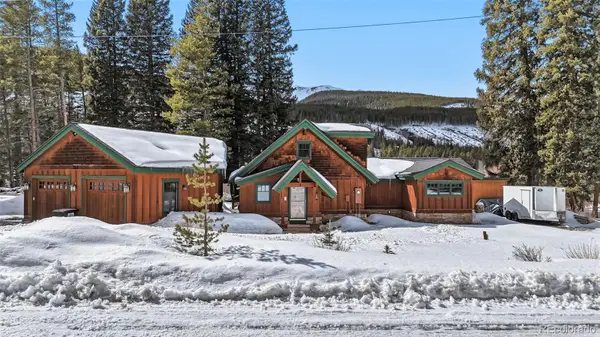 $1,450,000Pending2 beds 2 baths1,476 sq. ft.
Address Withheld By Seller, ,
MLS# 2067659Listed by: BRECKENRIDGE ASSOCIATES REAL ESTATE LLC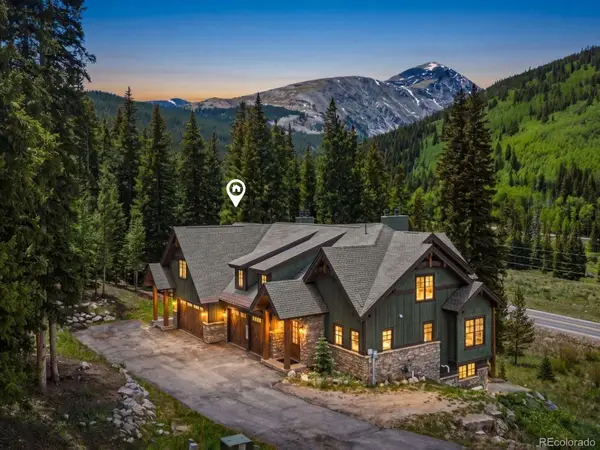 $1,775,000Active4 beds 5 baths3,629 sq. ft.
50 Cooney Court, Blue River, CO 80424
MLS# 8648171Listed by: KELLER WILLIAMS TOP OF THE ROCKIES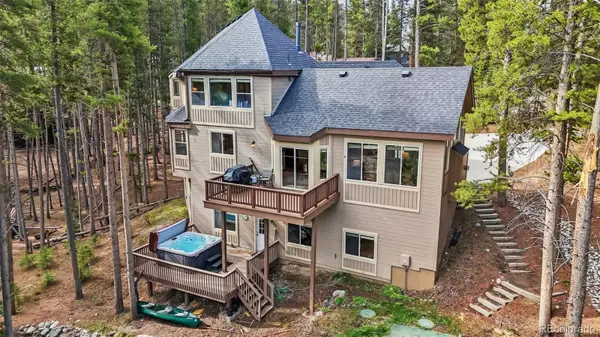 $2,649,000Active6 beds 5 baths5,123 sq. ft.
56 Burntwood Lane, Breckenridge, CO 80424
MLS# 7422996Listed by: CORNERSTONE REAL ESTATE CO, LLC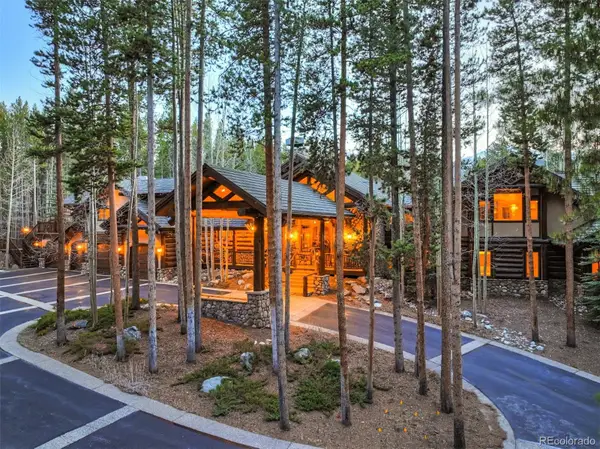 $5,495,000Active6 beds 6 baths6,370 sq. ft.
263 Tarnwood Drive, Breckenridge, CO 80424
MLS# 2037733Listed by: BRECKENRIDGE ASSOCIATES REAL ESTATE LLC $785,000Pending1 beds 1 baths940 sq. ft.
66 Creekside Drive, Blue River, CO 80424
MLS# 3880913Listed by: KELLER WILLIAMS INTEGRITY REAL ESTATE LLC


Protect your home and budget from life's surprises with an Assurant Home Warranty, backed by a partner that supports you through every step of homeownership. Explore Plans.
© 2023 - 2026 ERA Franchise Systems LLC. All rights reserved. ERA Franchise Systems LLC fully supports the principles of the Fair Housing Act and the Equal Opportunity Act. ERA, ERA Real Estate powered, and their respective logos are registered service marks of ERA Franchise Systems LLC. Each office is independently owned and operated.