
1116 6th Street, Boulder, CO 80302
Local realty services provided by:ERA New Age
1116 6th Street,Boulder, CO 80302
$2,227,000
- 3 Beds
- 4 Baths
- 2,677 sq. ft.
- Single family
- Active
Listed by: denise patryas
Office: denise patryas
MLS#:IR1066811
Source:ML
Price summary
- Price:$2,227,000
- Price per sq. ft.:$831.9
About this home
Embrace the quintessential Boulder lifestyle in this spectacular 3-bedroom, 4-bathroom home located just steps from iconic Chautauqua Park. This beautiful residence perfectly frames Colorado's natural beauty with breathtaking mountain views. The spacious layout offers a seamless flow, perfect for relaxing after a day on the trails or hosting friends. Complete with ample living space and a prime location near world-class hiking, dining, and culture, this home is a rare sanctuary in one of Boulder's most coveted neighborhoods. Features include Maple Hardwood Floors living room, dining room and kitchen. Spacious kitchen, large sunny Upstairs Primary Bedroom plus a Main Floor 2nd Primary Bedroom, large natural lot with a great deck and lower patio. Fabulous Location! Walkable to Downtown and Chautauqua. Great LOCAITOIN.
Contact an agent
Home facts
- Year built:1947
- Subdivision & Development:Vermont
- Listing ID #:IR1066811
Rooms and interior
- Bedrooms:3
- Total bathrooms:4
- Full bathrooms:1
- Flooring:Vinyl, Wood
- Kitchen Description:Dishwasher, Eat-in Kitchen, Oven, Refrigerator
- Basement:Yes
- Basement Description:Partial, Walk-Out Access
- Living area:2,677 sq. ft.
Heating and cooling
- Cooling:Ceiling Fan(s)
- Heating:Forced Air
Structure and exterior
- Roof:Membrane
- Year built:1947
- Building area:2,677 sq. ft.
- Lot area:0.19 Acres
- Lot Features:Flood Zone, Sprinklers In Front
- Construction Materials:Frame, Stucco
- Exterior Features:Deck
- Foundation Description:Slab
- Levels:3 or More Stories
Schools
- High school:Boulder
- Middle school:Manhattan
- Elementary school:Flatirons
Utilities
- Water:Public
- Sewer:Public Sewer
Finances and disclosures
- Price:$2,227,000
- Price per sq. ft.:$831.9
- Tax amount:$11,491 (2025)
Features and amenities
- Laundry features:Dryer, In Unit, Washer
- Amenities:Skylight(s), Smoke Detector(s)
Parking
- Total parking spaces:1
- Garage:Yes
- Garage spaces:1
 Based on information submitted to the MLS GRID as of August 20, 2026 10:36 PM. All data is obtained from various sources and may not have been verified by broker or MLS GRID. Supplied Open House information is subject to change without notice. All information should be independently reviewed and verified for accuracy. Properties may or may not be listed by the office/agent presenting the information.
New listings near 1116 6th Street
- Coming Soon
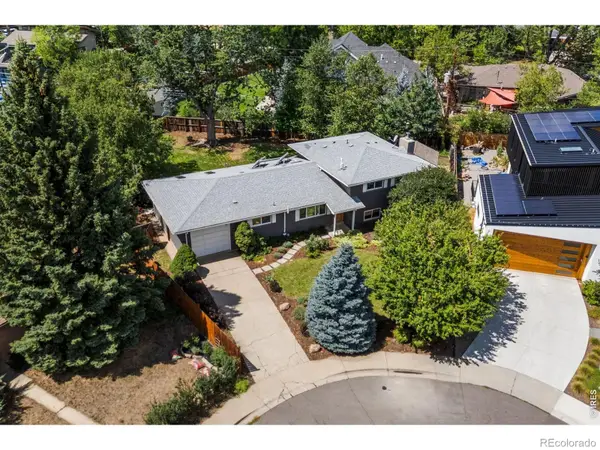 $1,699,000Coming Soon4 beds 3 baths2,371 sq. ft.
3133 Fern Place, Boulder, CO 80304
MLS# IR1066898Listed by: COMPASS - BOULDER - Coming Soon
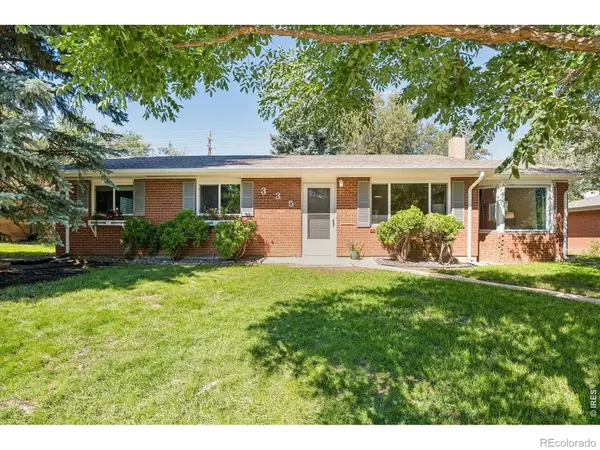 $815,000Coming Soon3 beds 2 baths1,282 sq. ft.
335 32nd Street, Boulder, CO 80305
MLS# IR1066857Listed by: SUPERIOR REAL ESTATE SERVICES - Coming Soon
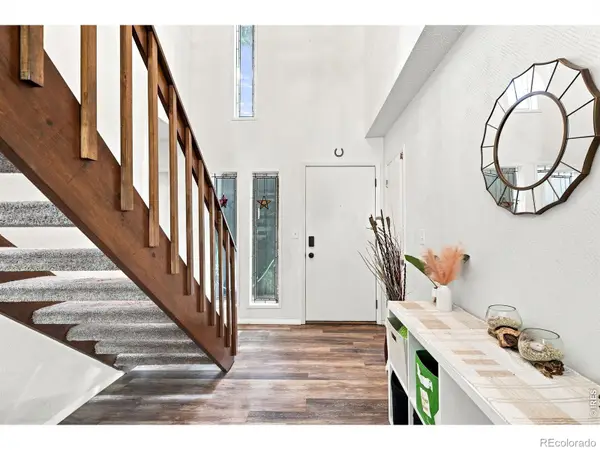 $625,000Coming Soon3 beds 2 baths1,982 sq. ft.
857 Roxwood Lane, Boulder, CO 80303
MLS# IR1066799Listed by: LIVE WEST REALTY - Coming Soon
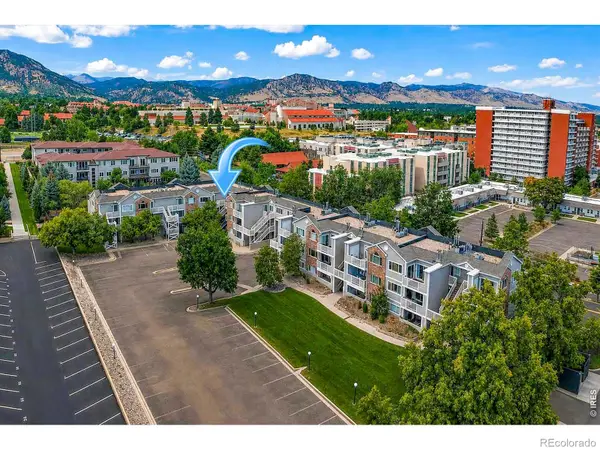 $275,000Coming Soon1 beds 1 baths443 sq. ft.
2850 Aurora Avenue #206, Boulder, CO 80303
MLS# IR1066729Listed by: MADISON & COMPANY PROPERTIES - BOULDER - Coming Soon
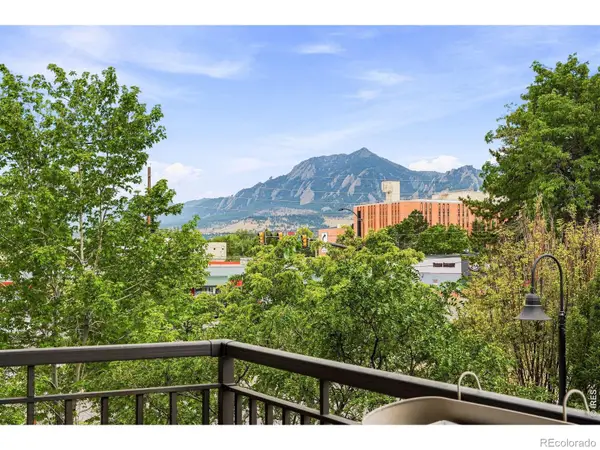 $1,100,000Coming Soon2 beds 2 baths1,449 sq. ft.
3301 Arapahoe Avenue #229, Boulder, CO 80303
MLS# IR1066694Listed by: EXP REALTY LLC - New
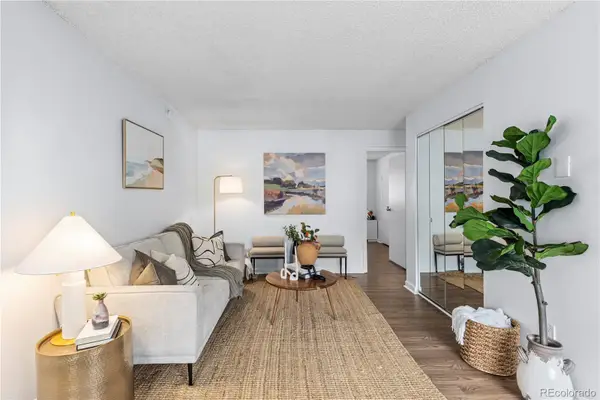 $269,000Active1 beds 1 baths570 sq. ft.
3161 Madison Avenue #302, Boulder, CO 80303
MLS# 5582464Listed by: LIV SOTHEBY'S INTERNATIONAL REALTY - New
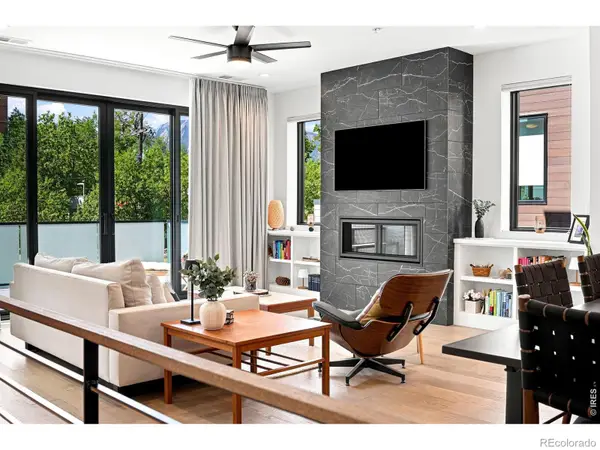 $1,850,000Active3 beds 4 baths2,139 sq. ft.
2467 Walnut Street, Boulder, CO 80302
MLS# IR1066864Listed by: THE AGENCY - BOULDER - New
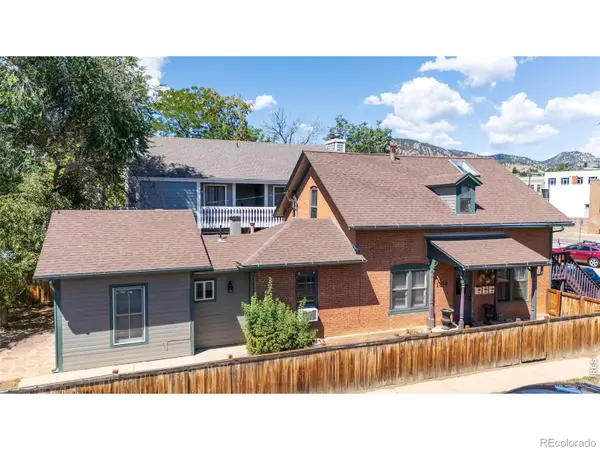 $2,099,000Active-- beds -- baths1,556 sq. ft.
1845 18th Street, Boulder, CO 80302
MLS# IR1066866Listed by: RE/MAX PROFESSIONALS KEN CARYL - New
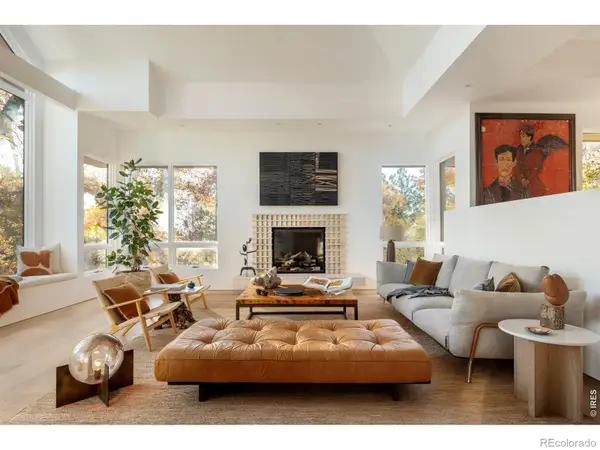 $7,995,000Active5 beds 5 baths5,590 sq. ft.
2235 Knollwood Drive, Boulder, CO 80302
MLS# IR1066871Listed by: MILEHIMODERN - BOULDER - New
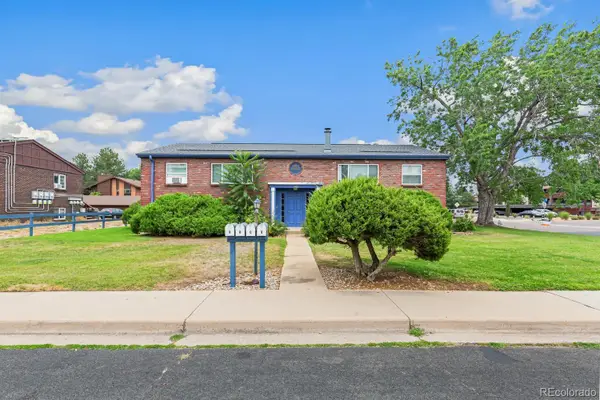 $1,400,000Active8 beds 4 baths3,218 sq. ft.
5185 Santa Clara Place, Boulder, CO 80303
MLS# 9572814Listed by: KAUFMAN HAGAN


Protect your home and budget from life's surprises with an Assurant Home Warranty, backed by a partner that supports you through every step of homeownership. Explore Plans.
© 2023 - 2026 ERA Franchise Systems LLC. All rights reserved. ERA Franchise Systems LLC fully supports the principles of the Fair Housing Act and the Equal Opportunity Act. ERA, ERA Real Estate powered, and their respective logos are registered service marks of ERA Franchise Systems LLC. Each office is independently owned and operated.