
1120 Poplar Avenue, Boulder, CO 80304
Local realty services provided by:LUX Real Estate Company ERA Powered
1120 Poplar Avenue,Boulder, CO 80304
$870,000
- 3 Beds
- 2 Baths
- 1,636 sq. ft.
- Townhouse
- Active
Upcoming open houses
- Sun, Sep 2011:00 am - 02:00 pm
Listed by: thaine swanson
Office: century 21 altitude real estate, llc.
MLS#:4207334
Source:ML
Price summary
- Price:$870,000
- Price per sq. ft.:$531.78
- Monthly HOA dues:$480
About this home
This bright, low-maintenance North Boulder townhome truly checks every box. Inside, an open-layout living room flows into an updated kitchen, which features rich cherry cabinets and stainless steel appliances. A fireplace adds warmth and character to the main living space. Upgrades throughout include solar panels, insulating cellular shades, and a swamp cooler for comfortable living year-round. There is room to spread out with 3 bedrooms plus a loft, and the main bath has a large walk-in shower. Step outside to your own fenced flagstone patio, shaded and planted with low-water landscaping — a peaceful retreat and easy to maintain. True lock-and-leave living at its best. The location is simply unbeatable. You're steps from Wonderland Lake and miles of open space trails, and a quick walk across the street brings you to Lucky's Market and Bakery, a cozy coffee shop, and a great mix of restaurants. Around the corner, the Broadway Skip bus offers direct access to Pearl Street, the CU campus, and beyond — with a free RTD Ecopass available and easy access to DIA. Just up the street, you'll find the vibrant NoBo Art District, along with gyms, shops, and even more dining options. As an added bonus, the HOA covers exterior maintenance, trash collection, and snow removal. Solar System is Paid Off!...
Contact an agent
Home facts
- Year built:1977
- Subdivision & Development:Wonderland Hills
- Listing ID #:4207334
Rooms and interior
- Bedrooms:3
- Total bathrooms:2
- Full bathrooms:1
- Flooring:Carpet, Tile, Wood
- Kitchen Description:Cooktop, Dishwasher, Disposal, Eat-in Kitchen, Kitchen Island, Oven, Refrigerator
- Basement:Yes
- Basement Description:Finished
- Living area:1,636 sq. ft.
Heating and cooling
- Cooling:Evaporative Cooling
- Heating:Baseboard, Electric
Structure and exterior
- Roof:Composition
- Year built:1977
- Building area:1,636 sq. ft.
- Lot area:0.08 Acres
- Lot Features:Corner
- Construction Materials:Concrete, Frame, Wood Siding
- Exterior Features:Garden, Patio, Private Yard
- Foundation Description:Concrete Perimeter
- Levels:Tri-Level
Schools
- High school:Boulder
- Middle school:Centennial
- Elementary school:Foothill
Utilities
- Water:Public
- Sewer:Public Sewer
Finances and disclosures
- Price:$870,000
- Price per sq. ft.:$531.78
- Tax amount:$5,075 (2025)
Features and amenities
- Laundry features:In Unit
Parking
- Total parking spaces:1
- Parking description:Concrete Driveway, Dry Walled, Insulated Garage, Lighted
- Garage:Yes
- Garage spaces:1
 Based on information submitted to the MLS GRID as of September 15, 2026 04:52 PM. All data is obtained from various sources and may not have been verified by broker or MLS GRID. Supplied Open House information is subject to change without notice. All information should be independently reviewed and verified for accuracy. Properties may or may not be listed by the office/agent presenting the information.
New listings near 1120 Poplar Avenue
- Coming Soon
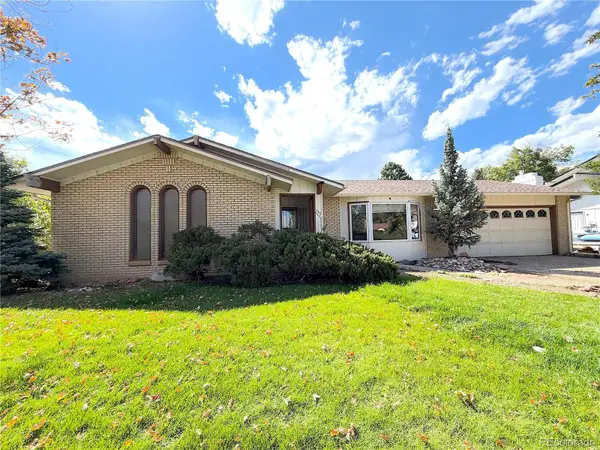 $800,000Coming Soon3 beds 2 baths2,404 sq. ft.
733 Cypress Drive, Boulder, CO 80303
MLS# 5453607Listed by: URBAN COMPANIES - Coming Soon
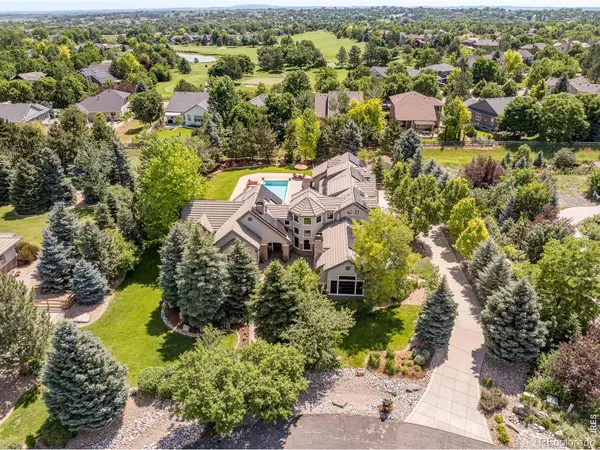 $3,599,000Coming Soon5 beds 6 baths6,180 sq. ft.
1036 White Hawk Ranch Drive, Boulder, CO 80303
MLS# IR1068671Listed by: MILEHIMODERN - BOULDER - Coming Soon
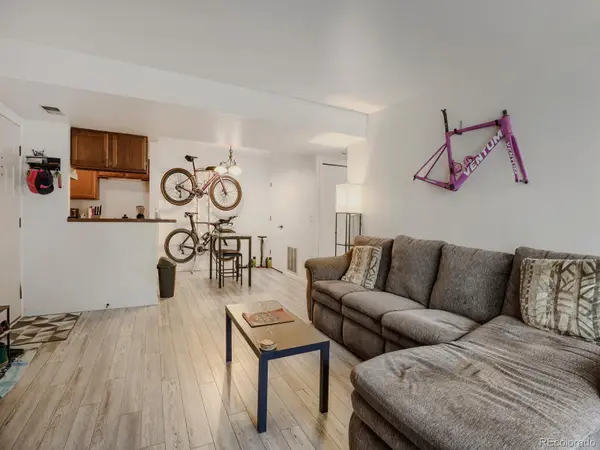 $270,000Coming Soon1 beds 1 baths669 sq. ft.
4652 White Rock Circle #3, Boulder, CO 80301
MLS# 7232261Listed by: 8Z REAL ESTATE - Coming Soon
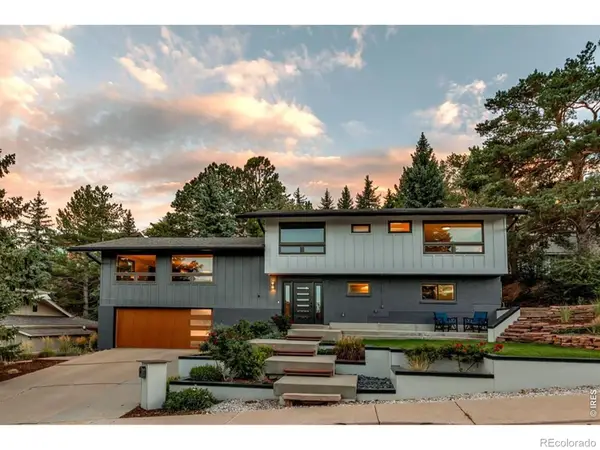 $1,750,000Coming Soon4 beds 3 baths2,769 sq. ft.
3130 Kittrell Court, Boulder, CO 80305
MLS# IR1068648Listed by: 8Z REAL ESTATE - Coming Soon
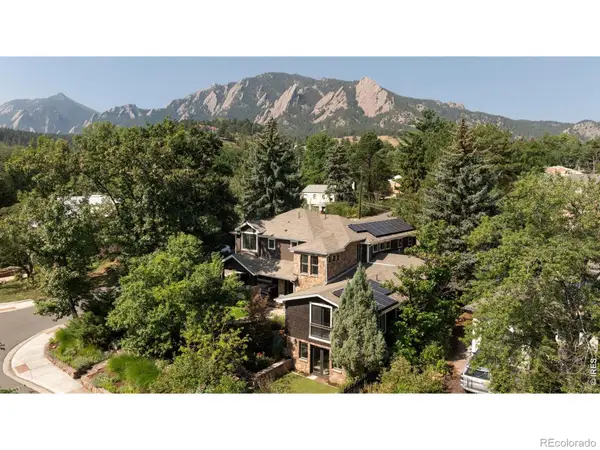 $4,395,000Coming Soon5 beds 7 baths5,280 sq. ft.
601 15th Street, Boulder, CO 80302
MLS# IR1068587Listed by: COMPASS - BOULDER - Coming Soon
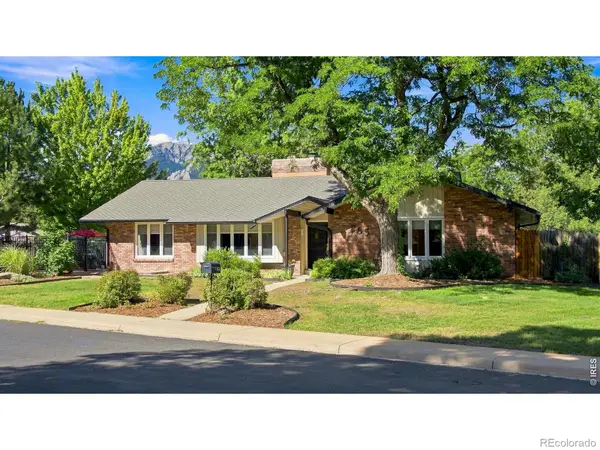 $1,775,000Coming Soon4 beds 4 baths4,467 sq. ft.
385 Fox Drive, Boulder, CO 80303
MLS# IR1068485Listed by: WK REAL ESTATE - New
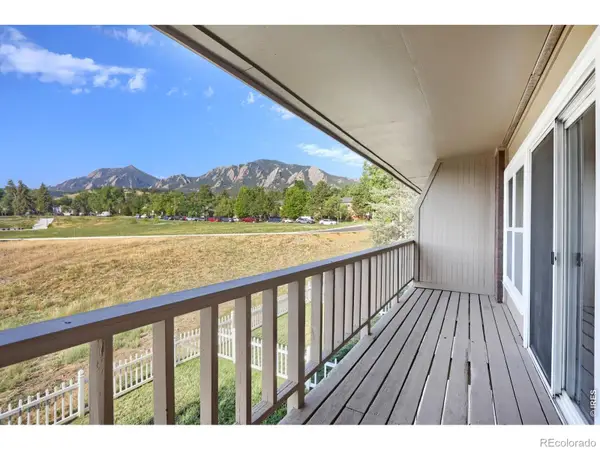 $299,000Active1 beds 1 baths378 sq. ft.
812 20th Street #8, Boulder, CO 80302
MLS# IR1068694Listed by: RE/MAX OF BOULDER, INC - New
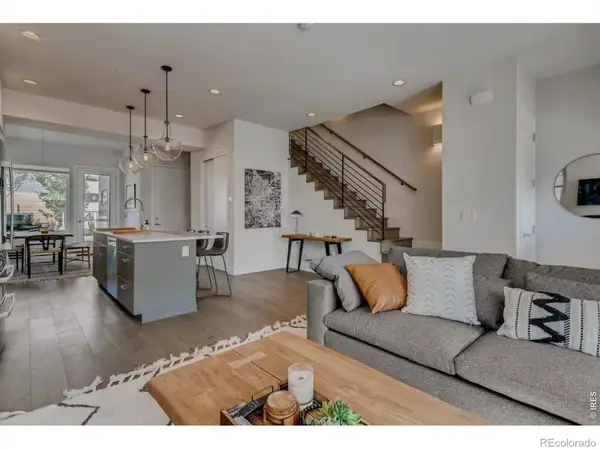 $1,250,000Active3 beds 3 baths2,024 sq. ft.
2791 32nd Street, Boulder, CO 80301
MLS# IR1068602Listed by: COMPASS - BOULDER - New
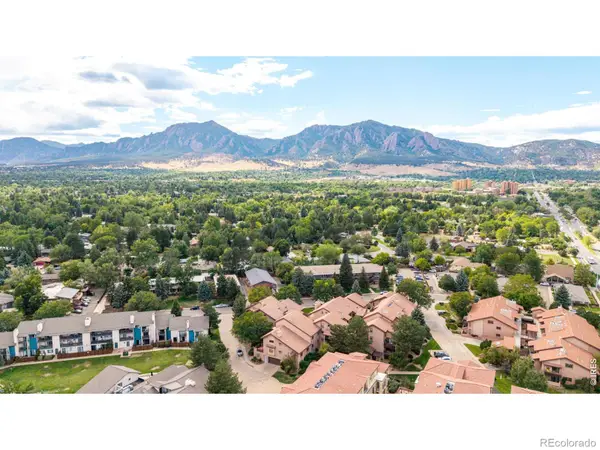 $530,000Active2 beds 2 baths1,306 sq. ft.
4475 Laguna Place #115, Boulder, CO 80303
MLS# IR1068684Listed by: RE/MAX OF BOULDER, INC - New
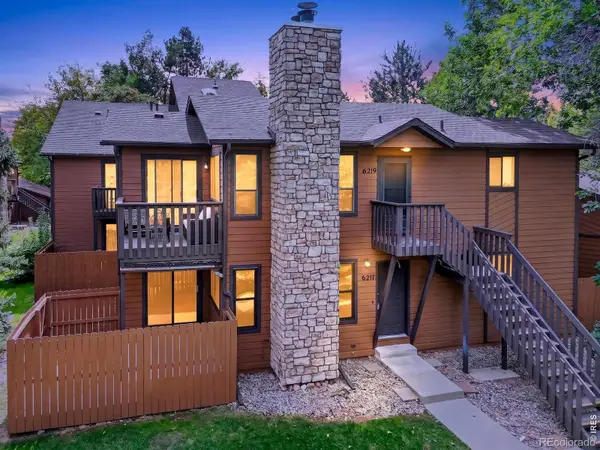 $332,500Active2 beds 2 baths1,010 sq. ft.
6217 Willow Lane, Boulder, CO 80301
MLS# IR1068666Listed by: RE/MAX OF BOULDER, INC


Protect your home and budget from life's surprises with an Assurant Home Warranty, backed by a partner that supports you through every step of homeownership. Explore Plans.
© 2023 - 2026 ERA Franchise Systems LLC. All rights reserved. ERA Franchise Systems LLC fully supports the principles of the Fair Housing Act and the Equal Opportunity Act. ERA, ERA Real Estate powered, and their respective logos are registered service marks of ERA Franchise Systems LLC. Each office is independently owned and operated.