
1325 Bear Mountain #D, Boulder, CO 80305
Local realty services provided by:RONIN Real Estate Professionals ERA Powered
Listed by: uschi brunner
Office: liv sotheby's international realty
MLS#:5337816
Source:ML
Price summary
- Price:$649,000
- Price per sq. ft.:$416.56
- Monthly HOA dues:$575
About this home
RARE BEAR MOUNTAIN FIND: 4 beds/2.5 baths, private garage + additional parking space, finished garden-level basement with full bath, new HVAC, fresh paint, and remodeled upstairs bathroom.
Set along the foothills in desirable Bear Mountain, this refreshed corner residence offers a rare combination of low-maintenance living, open space access, and exceptional flexibility. The inviting main level features hardwood floors, a cozy fireplace, and an eat-in kitchen with quartz countertops that flows easily into the living and dining areas. Step outside to the private deck and enjoy the foothills setting, with open space just beyond and mountain views from the primary bedroom.
Upstairs, comfortable bedrooms are complemented by a beautifully remodeled bathroom completed in December 2025. The finished garden-level basement adds valuable living space with a conforming fourth bedroom, its own full bathroom, and flexible space ideal for guests, a home office, fitness, media, or recreation.
Additional improvements include a brand-new Heat pump system installed in August 2026 and a newer roof. Thoughtfully updated and move-in ready, this home delivers the space, versatility, parking, and foothills lifestyle that make it a standout within the Bear Mountain community....
Contact an agent
Home facts
- Year built:1975
- Subdivision & Development:Bear Creek Townhouses
- Listing ID #:5337816
Rooms and interior
- Bedrooms:4
- Total bathrooms:3
- Full bathrooms:2
- Half bathrooms:1
- Flooring:Carpet, Laminate, Tile, Wood
- Kitchen Description:Dishwasher, Eat-in Kitchen, Microwave, Oven, Pantry, Refrigerator
- Basement Description:Finished
- Living area:1,558 sq. ft.
Heating and cooling
- Cooling:Central Air
- Heating:Forced Air
Structure and exterior
- Roof:Composition
- Year built:1975
- Building area:1,558 sq. ft.
- Lot Features:Foothills, Meadow, Mountainous, Sprinklers In Front, Sprinklers In Rear
- Architectural Style:Rustic Contemporary
- Construction Materials:Frame
- Exterior Features:Balcony, Deck, Front Porch
- Levels:2 Story
Schools
- High school:Fairview
- Middle school:Southern Hills
- Elementary school:Bear Creek
Utilities
- Water:Public
- Sewer:Public Sewer
Finances and disclosures
- Price:$649,000
- Price per sq. ft.:$416.56
- Tax amount:$4,017
Features and amenities
- Laundry features:Dryer, In Unit
- Amenities:Double Pane Windows, Gas Water Heater
Parking
- Garage spaces:1
 Based on information submitted to the MLS GRID as of October 27, 2026 06:03 PM. All data is obtained from various sources and may not have been verified by broker or MLS GRID. Supplied Open House information is subject to change without notice. All information should be independently reviewed and verified for accuracy. Properties may or may not be listed by the office/agent presenting the information.
New listings near 1325 Bear Mountain #D
- Coming Soon
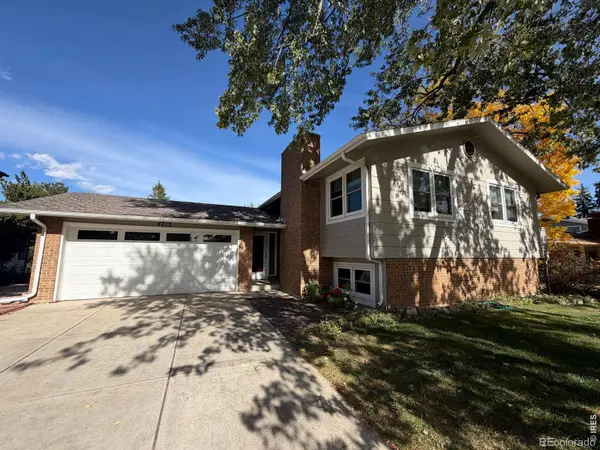 $995,000Coming Soon4 beds 2 baths1,969 sq. ft.
4713 Mckinley, Boulder, CO 80303
MLS# IR1071464Listed by: 8Z REAL ESTATE - Coming Soon
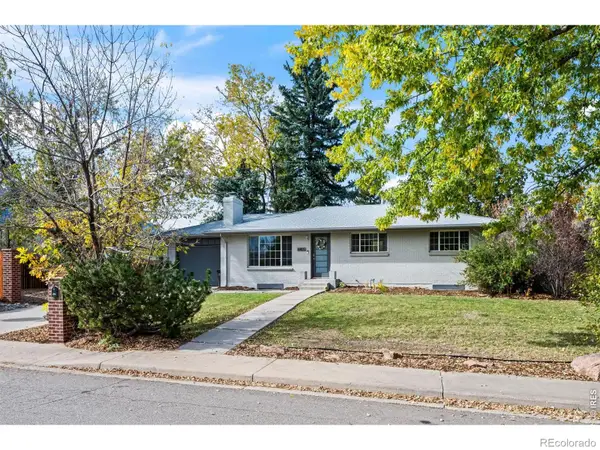 $1,095,000Coming Soon5 beds 3 baths2,464 sq. ft.
4405 Osage, Boulder, CO 80303
MLS# IR1071430Listed by: RE/MAX OF BOULDER, INC - New
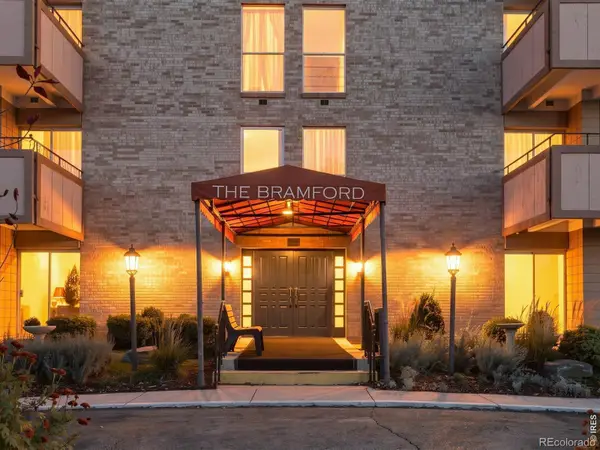 $339,900Active2 beds 1 baths903 sq. ft.
500 Mohawk #309, Boulder, CO 80303
MLS# IR1071448Listed by: ZENITH REALTY - New
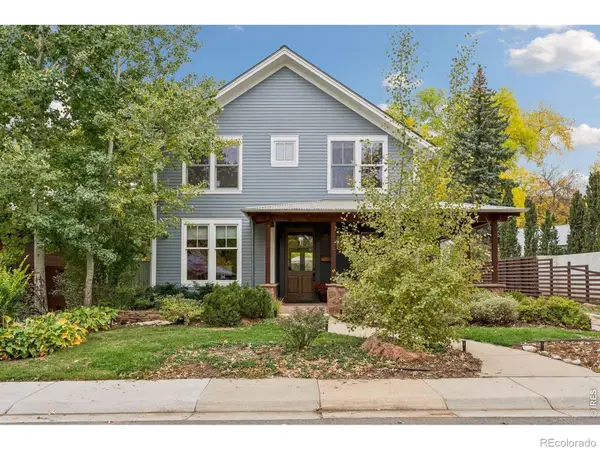 $3,195,000Active4 beds 4 baths3,823 sq. ft.
3021 Jefferson, Boulder, CO 80304
MLS# IR1071458Listed by: COMPASS - BOULDER - New
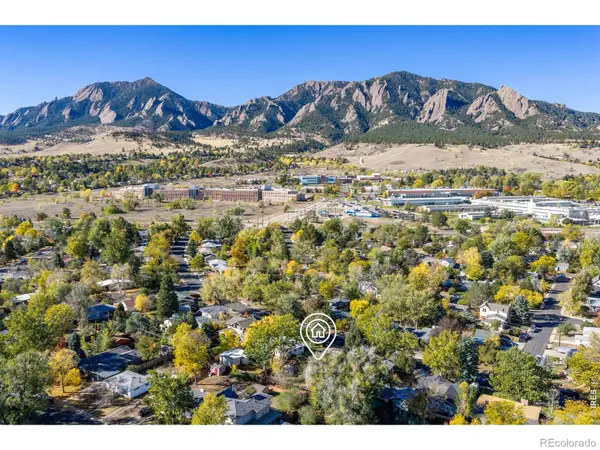 $700,000Active3 beds 1 baths1,008 sq. ft.
260 30th, Boulder, CO 80305
MLS# IR1071473Listed by: RE/MAX OF BOULDER, INC - New
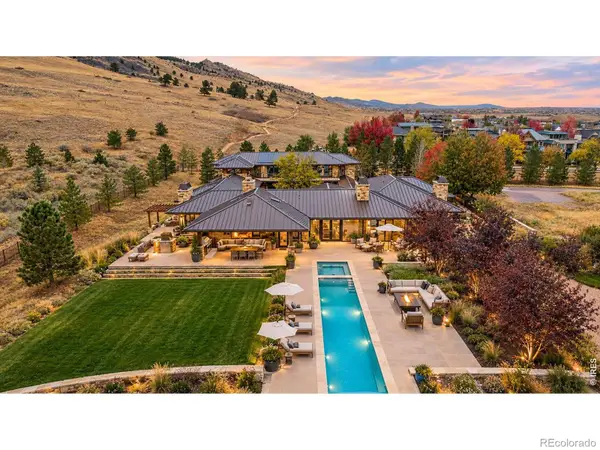 $7,350,000Active4 beds 6 baths8,000 sq. ft.
335 Lee Hill, Boulder, CO 80302
MLS# IR1071436Listed by: COMPASS-DENVER - New
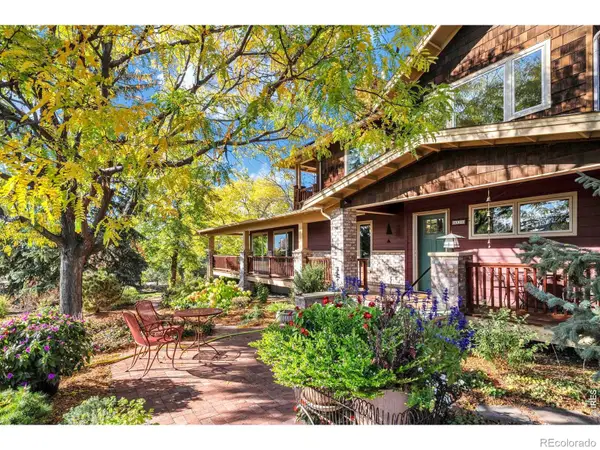 $2,100,000Active5 beds 4 baths3,394 sq. ft.
6539 Stearns, Boulder, CO 80303
MLS# IR1071420Listed by: SANDROCK REAL ESTATE - New
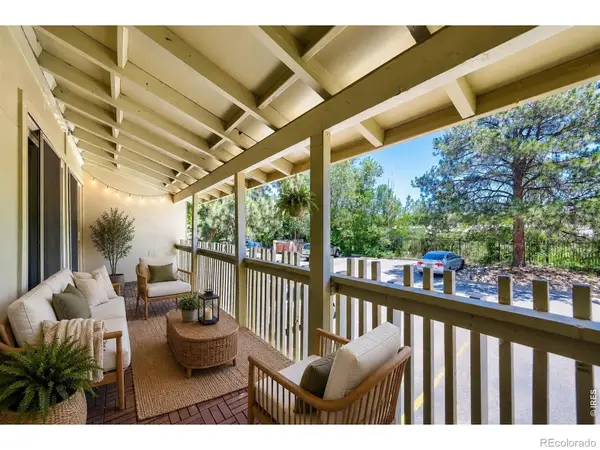 $290,000Active2 beds 1 baths792 sq. ft.
2707 Valmont #212C, Boulder, CO 80304
MLS# IR1071386Listed by: COMPASS-DENVER - New
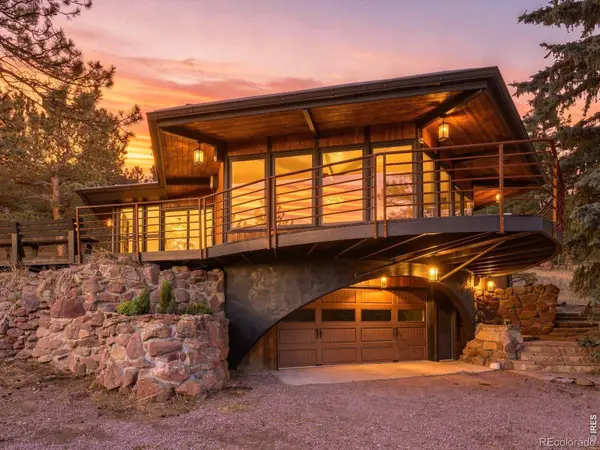 $1,465,000Active4 beds 3 baths1,955 sq. ft.
145 Wild Horse, Boulder, CO 80304
MLS# IR1071407Listed by: RE/MAX OF BOULDER, INC - New
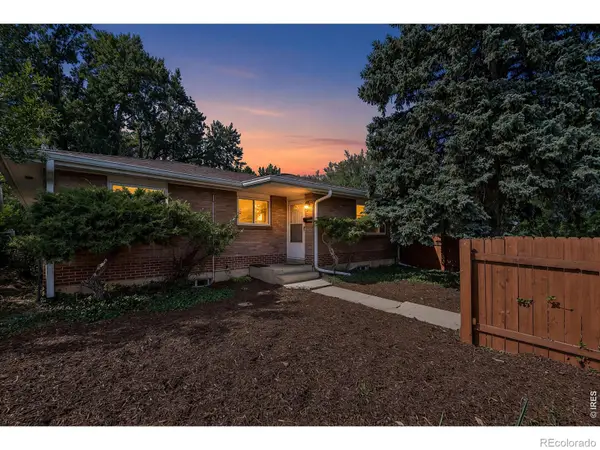 $895,000Active4 beds 2 baths2,430 sq. ft.
441 Harvard, Boulder, CO 80305
MLS# IR1071381Listed by: COLDWELL BANKER REALTY-BOULDER


Protect your home and budget from life's surprises with an Assurant Home Warranty, backed by a partner that supports you through every step of homeownership. Explore Plans.
© 2023 - 2026 ERA Franchise Systems LLC. All rights reserved. ERA Franchise Systems LLC fully supports the principles of the Fair Housing Act and the Equal Opportunity Act. ERA, ERA Real Estate powered, and their respective logos are registered service marks of ERA Franchise Systems LLC. Each office is independently owned and operated.