
141 Ponderosa Drive, Boulder, CO 80303
Local realty services provided by:ERA Teamwork Realty
141 Ponderosa Drive,Boulder, CO 80303
$2,295,000
- 5 Beds
- 3 Baths
- 3,802 sq. ft.
- Single family
- Active
Listed by: sarah buch
Office: homesmart realty
MLS#:5065650
Source:ML
Price summary
- Price:$2,295,000
- Price per sq. ft.:$603.63
About this home
Looking for a GUEST HOUSE/ADU in addition to a prime property? A rare opportunity awaits in highly sought-after Paragon Estates. The expansive 1.46-acre property is accessed thru a gated, private drive and is a true sanctuary, featuring vibrant blooming foliage, mature deciduous, pine & fruit trees, with sweeping mountain views stretching north to south. No through traffic on Ponderosa Dr, creating a secluded experience! Enjoy exceptional outdoor living with multiple entertaining areas, garden beds, 2 gazebos, hot tub, and built-in firepit. In addition to the spacious 3,800 Sq Ft ranch residence, the property features a beautifully finished main-floor 2-bedroom ADU (720 SF)—perfect for hosting guests, multi-gen living, or generating monthly rental income. Consider the rental opportunity during the '27 Sundance Film Festival in Boulder! Inside the main residence, experience easy, comfortable living with 5 bedrooms, 3 baths, a variety of formal and informal gathering spaces, open floor plan, and a spacious chef’s kitchen. The 2 guest bedrooms boast a direct view to Longs Peak! Skylights and thoughtful architectural details enhance the home’s unique, warm, inviting atmosphere. Newer flooring, hot-water radiant heat, solar panels, a welcoming front porch also facing Long’s Peak, multiple decks, patios, a custom bar in the game room, 2 stunning built-in aquariums, abundant indoor/outdoor storage, new paint, and an oversized 2-car garage with new door, and additional outside parking for multiple vehicles or an RV are included! New roof is scheduled to be installed and will feature advanced reflective material that will lower cooling bills! Have an equestrian companion? This property welcomes hooves. Come home to sunsets, views, seclusion, and peaceful moments in your own slice of Colorado heaven. This property presents an exceptional opportunity to secure meaningful monthly cash flow & long-term equity growth. Schedule your showing today! Welcome Home!...
Contact an agent
Home facts
- Year built:1974
- Subdivision & Development:Paragon Estates
- Listing ID #:5065650
Rooms and interior
- Bedrooms:5
- Total bathrooms:3
- Full bathrooms:2
- Flooring:Carpet, Tile, Wood
- Bathrooms Description:Hot Tub
- Kitchen Description:Bar Fridge, Convection Oven, Dishwasher, Disposal, Double Oven, Kitchen Island, Microwave, Oven, Pantry, Refrigerator, Self Cleaning Oven
- Basement:Yes
- Basement Description:Crawl Space, Daylight, Finished, Full
- Living area:3,802 sq. ft.
Heating and cooling
- Cooling:Central Air
- Heating:Active Solar, Hot Water, Radiant
- Central air:Yes
Structure and exterior
- Roof:Composition
- Year built:1974
- Building area:3,802 sq. ft.
- Lot area:1.46 Acres
- Lot Features:Foothills, Landscaped, Level, Many Trees, Secluded, Suitable For Grazing
- Construction Materials:Brick, Frame
- Exterior Features:Deck, Fire Pit, Front Porch, Garden, Gas Valve, Lighting, Patio, Private Yard, Rain Gutters, Spa/Hot Tub
- Foundation Description:Slab
- Levels:1 Story
Schools
- High school:Fairview
- Middle school:Platt
- Elementary school:Douglass
Utilities
- Water:Public
- Sewer:Septic Tank
Finances and disclosures
- Price:$2,295,000
- Price per sq. ft.:$603.63
- Tax amount:$8,923 (2025)
Features and amenities
- Laundry features:Dryer, Washer
- Amenities:Bar Fridge, Bay Window(s), Carbon Monoxide Detector(s), Double Pane Windows, Gas Water Heater, Skylight(s), Smoke Detector(s), Window Coverings
Parking
- Total parking spaces:2
- Parking description:Concrete Driveway, Oversized
- Garage:Yes
- Garage spaces:2
 Based on information submitted to the MLS GRID as of September 15, 2026 02:31 PM. All data is obtained from various sources and may not have been verified by broker or MLS GRID. Supplied Open House information is subject to change without notice. All information should be independently reviewed and verified for accuracy. Properties may or may not be listed by the office/agent presenting the information.
New listings near 141 Ponderosa Drive
- Coming Soon
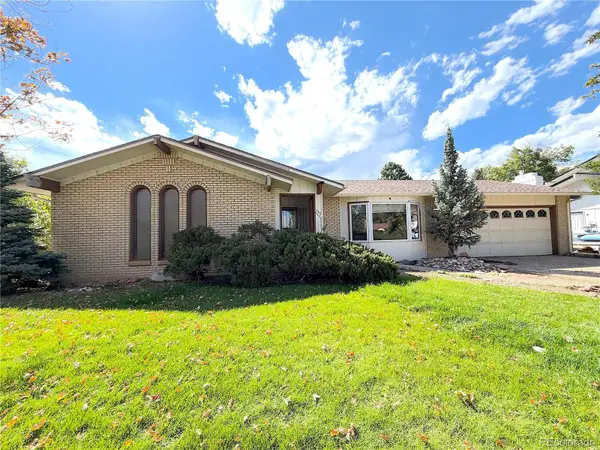 $800,000Coming Soon3 beds 2 baths2,404 sq. ft.
733 Cypress Drive, Boulder, CO 80303
MLS# 5453607Listed by: URBAN COMPANIES - Coming Soon
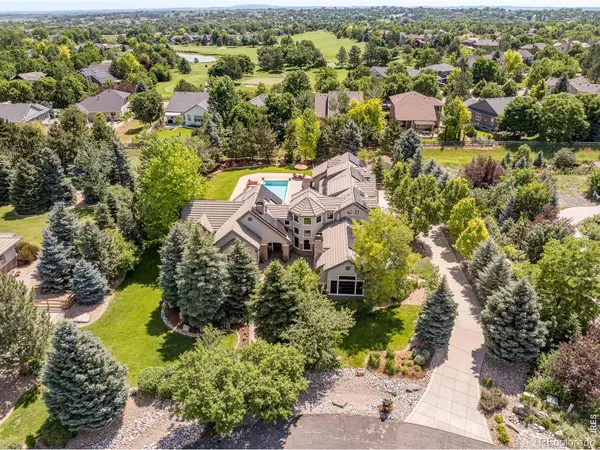 $3,599,000Coming Soon5 beds 6 baths6,180 sq. ft.
1036 White Hawk Ranch Drive, Boulder, CO 80303
MLS# IR1068671Listed by: MILEHIMODERN - BOULDER - Coming Soon
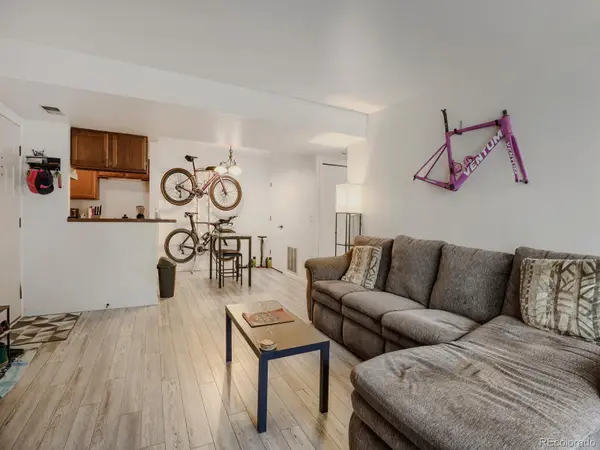 $270,000Coming Soon1 beds 1 baths669 sq. ft.
4652 White Rock Circle #3, Boulder, CO 80301
MLS# 7232261Listed by: 8Z REAL ESTATE - Coming Soon
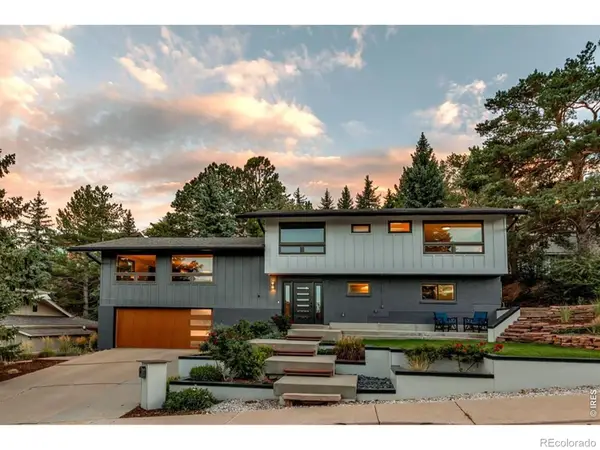 $1,750,000Coming Soon4 beds 3 baths2,769 sq. ft.
3130 Kittrell Court, Boulder, CO 80305
MLS# IR1068648Listed by: 8Z REAL ESTATE - Coming Soon
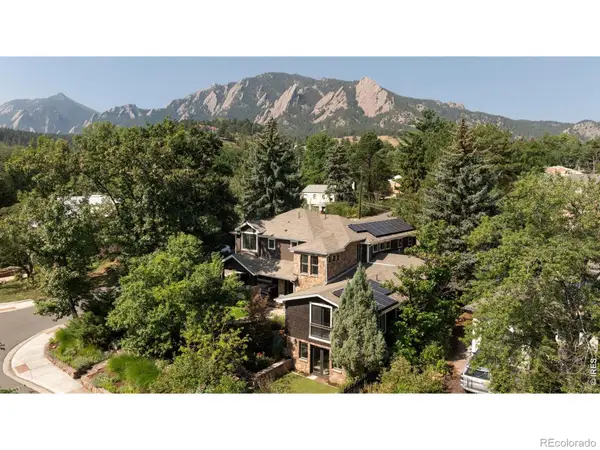 $4,395,000Coming Soon5 beds 7 baths5,280 sq. ft.
601 15th Street, Boulder, CO 80302
MLS# IR1068587Listed by: COMPASS - BOULDER - Coming Soon
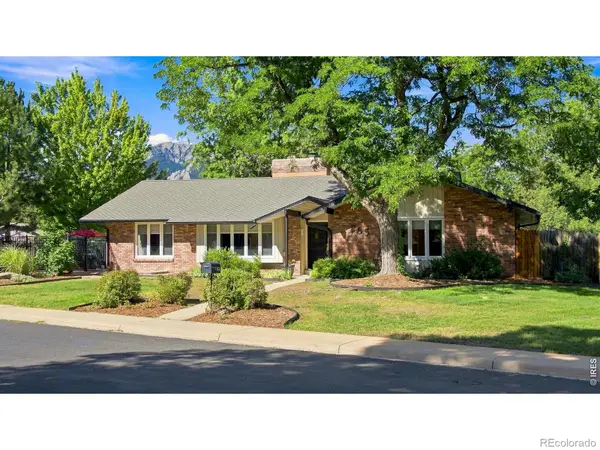 $1,775,000Coming Soon4 beds 4 baths4,467 sq. ft.
385 Fox Drive, Boulder, CO 80303
MLS# IR1068485Listed by: WK REAL ESTATE - New
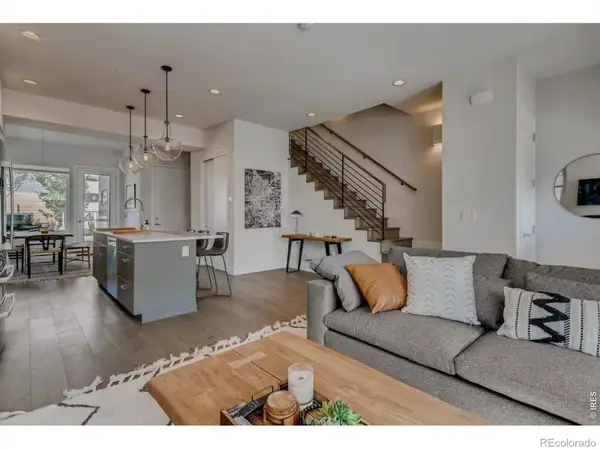 $1,250,000Active3 beds 3 baths2,024 sq. ft.
2791 32nd Street, Boulder, CO 80301
MLS# IR1068602Listed by: COMPASS - BOULDER - New
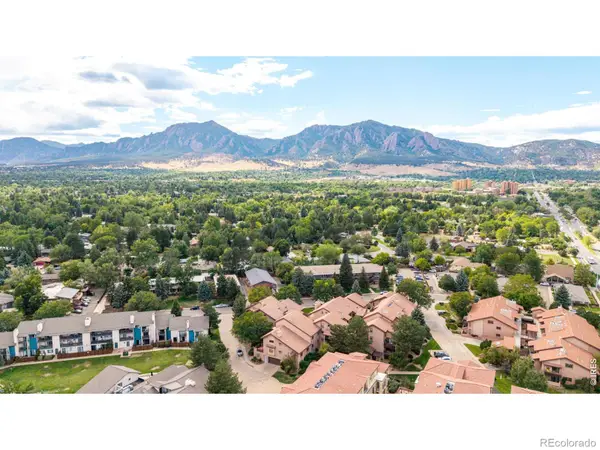 $530,000Active2 beds 2 baths1,306 sq. ft.
4475 Laguna Place #115, Boulder, CO 80303
MLS# IR1068684Listed by: RE/MAX OF BOULDER, INC - New
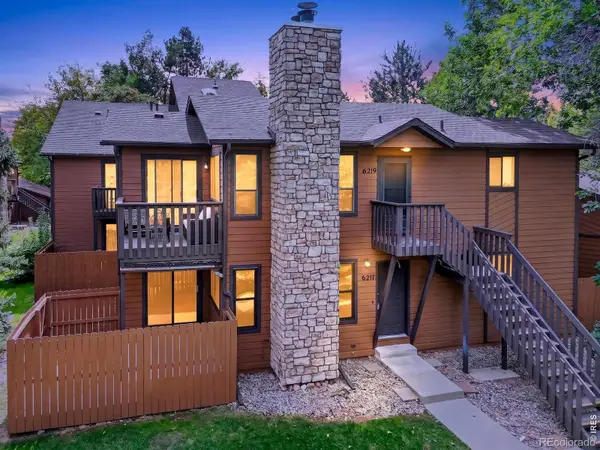 $332,500Active2 beds 2 baths1,010 sq. ft.
6217 Willow Lane, Boulder, CO 80301
MLS# IR1068666Listed by: RE/MAX OF BOULDER, INC - New
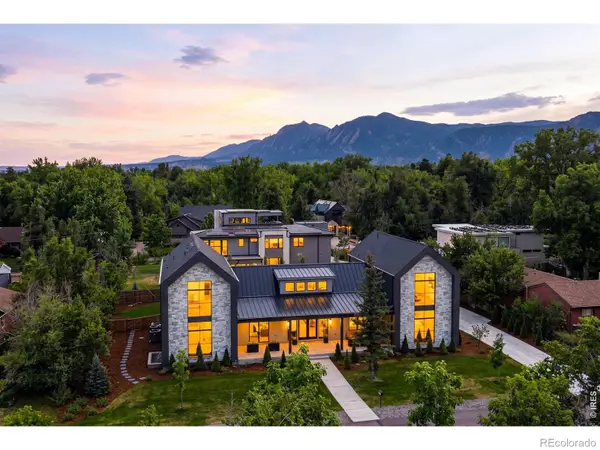 $4,500,000Active6 beds 6 baths5,232 sq. ft.
2160 Upland Avenue, Boulder, CO 80304
MLS# IR1068538Listed by: COLDWELL BANKER REALTY-BOULDER


Protect your home and budget from life's surprises with an Assurant Home Warranty, backed by a partner that supports you through every step of homeownership. Explore Plans.
© 2023 - 2026 ERA Franchise Systems LLC. All rights reserved. ERA Franchise Systems LLC fully supports the principles of the Fair Housing Act and the Equal Opportunity Act. ERA, ERA Real Estate powered, and their respective logos are registered service marks of ERA Franchise Systems LLC. Each office is independently owned and operated.