
1449 Rockmont Circle, Boulder, CO 80305
Local realty services provided by:ERA Shields Real Estate
1449 Rockmont Circle,Boulder, CO 80305
$1,500,000
- 4 Beds
- 3 Baths
- 2,295 sq. ft.
- Single family
- Active
Listed by: tom wray
Office: homesmart realty
MLS#:9077609
Source:ML
Price summary
- Price:$1,500,000
- Price per sq. ft.:$653.59
- Monthly HOA dues:$129.5
About this home
Live the ultimate eco-friendly Boulder lifestyle in South Boulder’s highly coveted Devil’s Thumb neighborhood. Nestled on a quiet cul-de-sac, this home offers unmatched convenience located just a 3-minute walk to Bear Canyon Trailhead and a 3-minute walk to the community pool & tennis courts. Imagine starting your morning with a scenic foothill hike, then returning home to enjoy a freshly brewed cup of coffee on your expansive front deck, taking in views toward Devil’s Thumb, crafted from ultra-durable, sustainable Ipe Brazilian hardwood and surrounded by a private perennial botanical garden. Tucked into an established community with mature trees and native evergreens, this light-filled tri-level features soaring vaulted ceilings, skylights, floor-to-ceiling windows, and an attached 2-car garage with a custom protective floor coating (see floor plan for layout). The open layout connects the living area with a cozy fireplace to formal dining and a L-shaped kitchen featuring fine maple cabinetry, granite countertops, built-in eating bar, and eco-friendly cork flooring for ergonomic comfort while cooking. Upstairs, all 3 bedrooms feature walk-in closets, including a primary suite with a soaking tub and private Ipe balcony overlooking mature aspens. The sun-filled, walk-out lower level offers garden-level windows, large bedroom with a double closet, full bath, laundry, and a recreation room with a luxury wet bar opening to a covered garden patio. Complete with a commercial evaporative cooler, newer roof, automated sprinklers, pre-inspection, and a 1-year home warranty....
Contact an agent
Home facts
- Year built:1978
- Subdivision & Development:Devils Thumb
- Listing ID #:9077609
Rooms and interior
- Bedrooms:4
- Total bathrooms:3
- Full bathrooms:3
- Flooring:Carpet, Cork, Tile
- Kitchen Description:Dishwasher, Eat-in Kitchen, Oven, Pantry, Range, Refrigerator
- Living area:2,295 sq. ft.
Heating and cooling
- Cooling:Evaporative Cooling
- Heating:Hot Water, Natural Gas
Structure and exterior
- Roof:Composition
- Year built:1978
- Building area:2,295 sq. ft.
- Lot area:0.17 Acres
- Architectural Style:Mid-Century Modern
- Construction Materials:Frame, Wood Siding
- Exterior Features:Balcony, Deck, Front Porch
- Levels:Tri-Level
Schools
- High school:Fairview
- Middle school:Southern Hills
- Elementary school:Mesa
Utilities
- Water:Public
- Sewer:Public Sewer
Finances and disclosures
- Price:$1,500,000
- Price per sq. ft.:$653.59
- Tax amount:$10,029 (2025)
Features and amenities
- Laundry features:Dryer, Washer
- Amenities:Double Pane Windows, Skylight(s), Smoke Detector(s), Window Coverings
Parking
- Total parking spaces:2
- Parking description:Guest Parking
- Garage:Yes
- Garage spaces:2
 Based on information submitted to the MLS GRID as of August 14, 2026 03:46 AM. All data is obtained from various sources and may not have been verified by broker or MLS GRID. Supplied Open House information is subject to change without notice. All information should be independently reviewed and verified for accuracy. Properties may or may not be listed by the office/agent presenting the information.
New listings near 1449 Rockmont Circle
- New
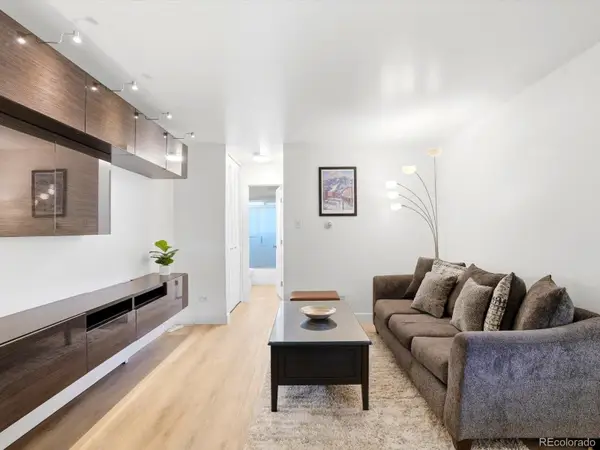 $385,000Active1 beds 1 baths620 sq. ft.
830 20th Street #209, Boulder, CO 80302
MLS# 1615308Listed by: 8Z REAL ESTATE - Coming Soon
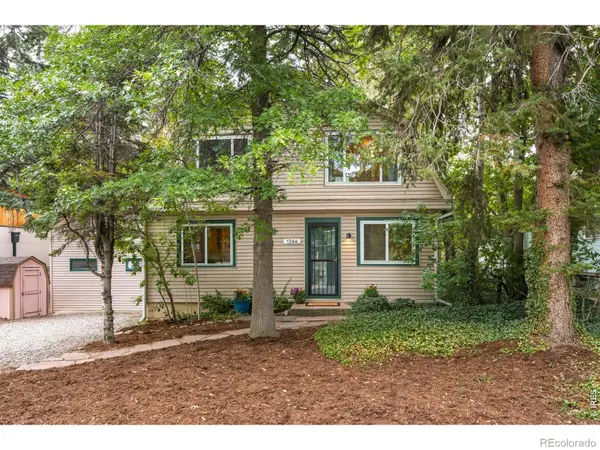 $1,375,000Coming Soon5 beds 3 baths
1344 6th Street, Boulder, CO 80302
MLS# IR1066424Listed by: MILEHIMODERN - BOULDER - New
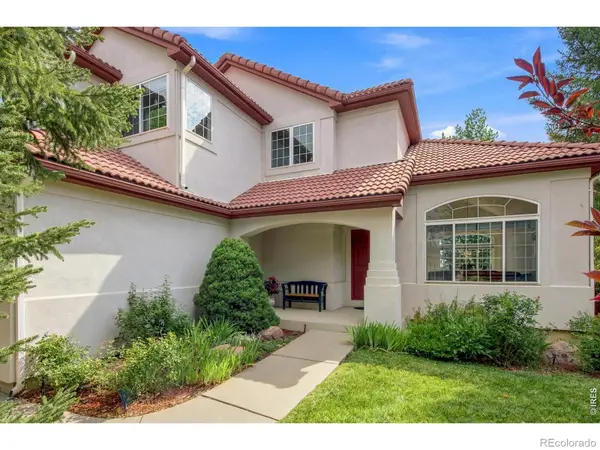 $1,325,000Active4 beds 4 baths4,259 sq. ft.
4034 Old Westbury Court, Boulder, CO 80301
MLS# IR1066439Listed by: MUNN & ASSOCIATES REALTY  $2,450,000Active4 beds 6 baths3,200 sq. ft.
69 Baldwin Circle, Boulder, CO 80303
MLS# IR1060163Listed by: COMPASS - BOULDER- Open Fri, 4 to 5pmNew
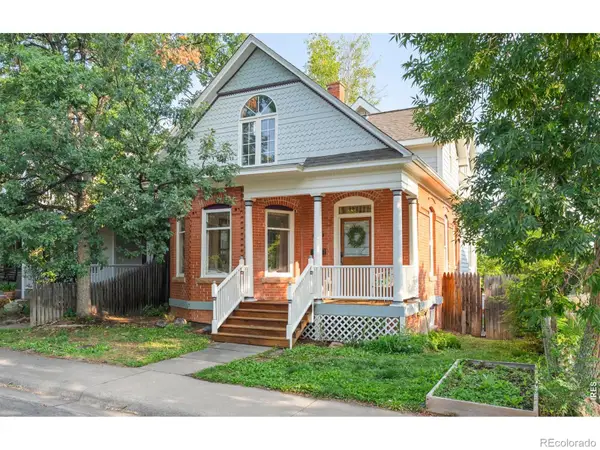 $1,995,000Active3 beds 4 baths2,674 sq. ft.
805 Dewey Avenue, Boulder, CO 80304
MLS# IR1066395Listed by: MILEHIMODERN - BOULDER - Open Sat, 2 to 4pmNew
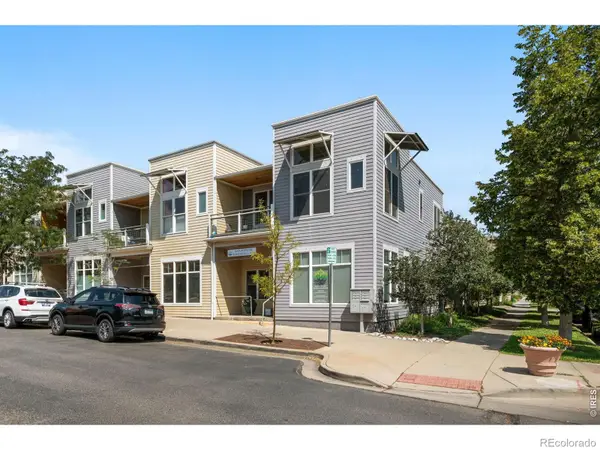 $575,000Active2 beds 1 baths942 sq. ft.
1299 Yellow Pine Avenue, Boulder, CO 80304
MLS# IR1066397Listed by: COMPASS-DENVER - Open Sat, 1:30 to 3:30pmNew
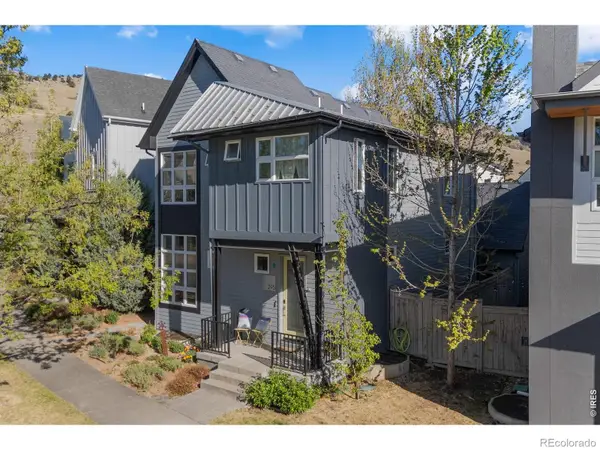 $1,295,000Active4 beds 4 baths2,202 sq. ft.
295 Laramie Boulevard, Boulder, CO 80304
MLS# IR1066404Listed by: COMPASS - BOULDER - New
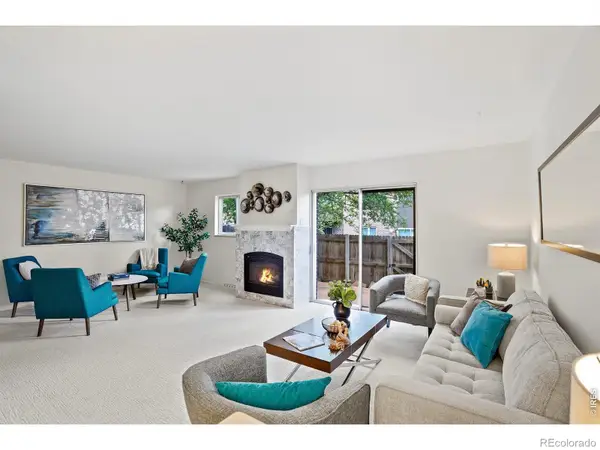 $659,000Active4 beds 4 baths2,379 sq. ft.
1466 Greenbriar Boulevard, Boulder, CO 80305
MLS# IR1066406Listed by: RE/MAX OF BOULDER, INC - New
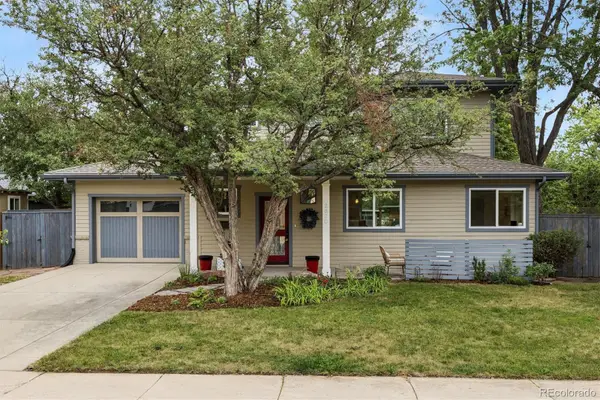 $1,950,000Active3 beds 3 baths2,225 sq. ft.
2870 18th Street, Boulder, CO 80304
MLS# IR1066417Listed by: LIV SOTHEBY'S INTL REALTY


Protect your home and budget from life's surprises with an Assurant Home Warranty, backed by a partner that supports you through every step of homeownership. Explore Plans.
© 2023 - 2026 ERA Franchise Systems LLC. All rights reserved. ERA Franchise Systems LLC fully supports the principles of the Fair Housing Act and the Equal Opportunity Act. ERA, ERA Real Estate powered, and their respective logos are registered service marks of ERA Franchise Systems LLC. Each office is independently owned and operated.