
1541 Harrison, Boulder, CO 80303
Local realty services provided by:ERA Teamwork Realty
1541 Harrison,Boulder, CO 80303
$798,000
- 4 Beds
- 3 Baths
- 1,938 sq. ft.
- Single family
- Active
Upcoming open houses
- Sat, Nov 0711:00 am - 01:00 pm
Listed by: zana leiferman
Office: real realty colorado
MLS#:IR1070150
Source:ML
Price summary
- Price:$798,000
- Price per sq. ft.:$411.76
- Monthly HOA dues:$540
About this home
COMPLETELY RENOVATED/NEW EVERYTHING, move-in-ready townhome-style home offering 4 bedrooms, multiple living spaces, soaring ceilings, an abundance of natural light in an unbeatable Boulder location with MTN VIEWS! Nearly every detail has been thoughtfully updated, including popcorn ceiling removal w new flat-finish drywall, fresh int paint, new Wide Plank White Oak hardwood flooring throughout, trim, doors, lighting, fixtures & wood blinds throughout. The redesigned main level features an expanded foyer with porcelain tile and a mudroom-style entry with coat hooks, sunny main level office, plus a floor plan that creates seamless flow between the kitchen, dining and living area. The all-new kitchen showcases new cabinetry, counters and backsplash, stainless steel appliances, electric range & custom walnut shelving. The spacious living room features vaulted ceilings, built-ins and a dramatic wraparound wood-burning fireplace, w walls thoughtfully reconfigured to maximize space, sunlight & connection to the dining area and back deck. Upstairs, a bright & open loft adds flexible living space and storage. The primary suite features a private balcony, generous closet and updated ensuite bath with a 3/4 shower and large-format porcelain tile. An additional upstairs bedroom is complemented by a full bath. The finished lower level offers another bedroom, full updated bathroom, comfortable living/bonus space, greenhouse with hug spa tub, laundry with built-in shelving. Additional improvements include BRAND NEW high-performance TRIPLE paned ALPEN windows, insulated glass doors, heavy-duty hardware, magnetic bedroom door hardware, an expanded front entrance, new front door, fencing and landscaping. Outside, enjoy Colorado living on the back deck beneath the NEW pergola. HOA covers:Newer roof plus new siding & gutters complete this extensively updated home. Conveniently located near bike paths, Foothills Hospital and all the dining, recreation and amenities Boulder has to offer....
Contact an agent
Home facts
- Year built:1981
- Subdivision & Development:Willowridge Park 3
- Listing ID #:IR1070150
Rooms and interior
- Bedrooms:4
- Total bathrooms:3
- Full bathrooms:2
- Flooring:Wood
- Kitchen Description:Dishwasher, Eat-in Kitchen, Microwave, Oven, Refrigerator
- Basement Description:Full
- Living area:1,938 sq. ft.
Heating and cooling
- Cooling:Central Air
- Heating:Forced Air
Structure and exterior
- Roof:Composition
- Year built:1981
- Building area:1,938 sq. ft.
- Lot Features:Flood Zone
- Construction Materials:Wood Frame
- Exterior Features:Deck, Patio
- Levels:2 Story
Schools
- High school:Fairview
- Middle school:Manhattan
- Elementary school:Eisenhower
Utilities
- Water:Public
- Sewer:Public Sewer
Finances and disclosures
- Price:$798,000
- Price per sq. ft.:$411.76
- Tax amount:$3,710
Features and amenities
- Laundry features:Dryer, Washer
- Amenities:Triple Pane Windows, Window Coverings
Parking
- Garage spaces:1
 Based on information submitted to the MLS GRID as of October 27, 2026 06:03 PM. All data is obtained from various sources and may not have been verified by broker or MLS GRID. Supplied Open House information is subject to change without notice. All information should be independently reviewed and verified for accuracy. Properties may or may not be listed by the office/agent presenting the information. ML Member Broker: Carson Om
New listings near 1541 Harrison
- Coming Soon
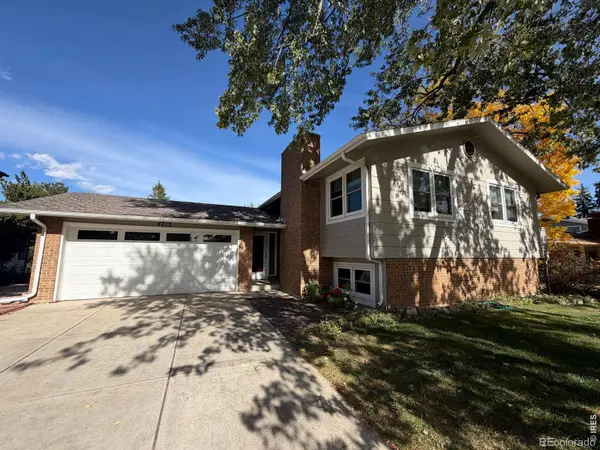 $995,000Coming Soon4 beds 2 baths1,969 sq. ft.
4713 Mckinley, Boulder, CO 80303
MLS# IR1071464Listed by: 8Z REAL ESTATE - Coming Soon
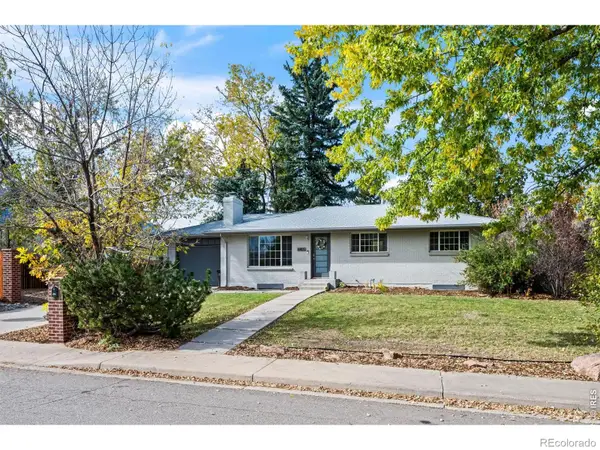 $1,095,000Coming Soon5 beds 3 baths2,464 sq. ft.
4405 Osage, Boulder, CO 80303
MLS# IR1071430Listed by: RE/MAX OF BOULDER, INC - New
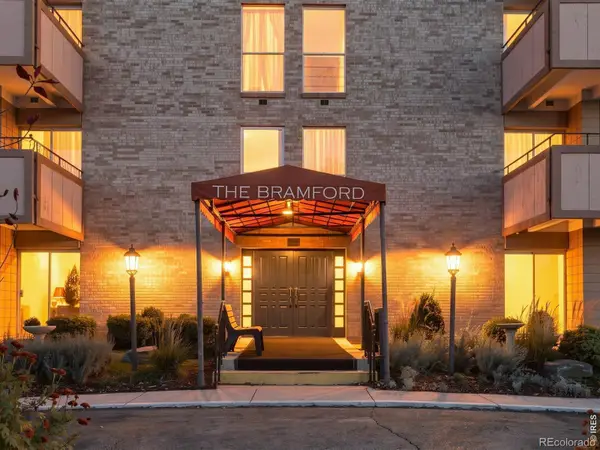 $339,900Active2 beds 1 baths903 sq. ft.
500 Mohawk #309, Boulder, CO 80303
MLS# IR1071448Listed by: ZENITH REALTY - New
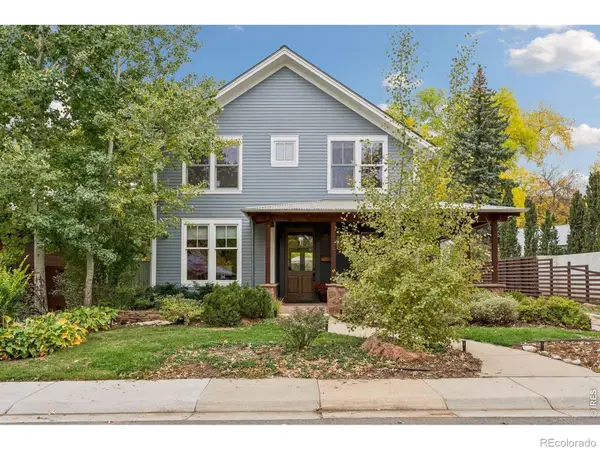 $3,195,000Active4 beds 4 baths3,823 sq. ft.
3021 Jefferson, Boulder, CO 80304
MLS# IR1071458Listed by: COMPASS - BOULDER - New
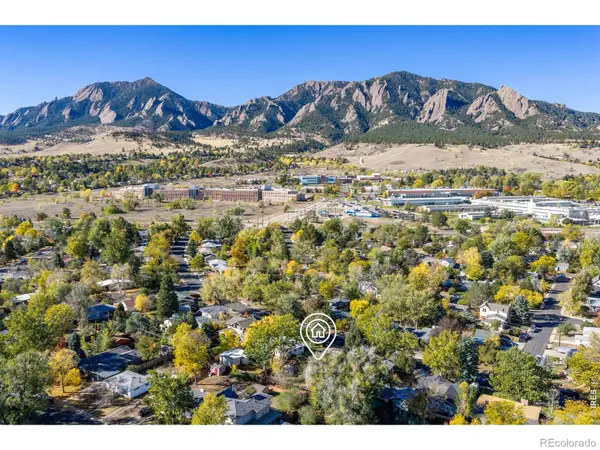 $700,000Active3 beds 1 baths1,008 sq. ft.
260 30th, Boulder, CO 80305
MLS# IR1071473Listed by: RE/MAX OF BOULDER, INC - New
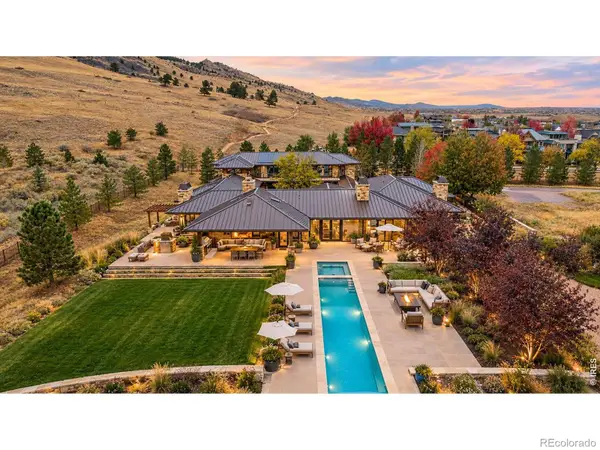 $7,350,000Active4 beds 6 baths8,000 sq. ft.
335 Lee Hill, Boulder, CO 80302
MLS# IR1071436Listed by: COMPASS-DENVER - New
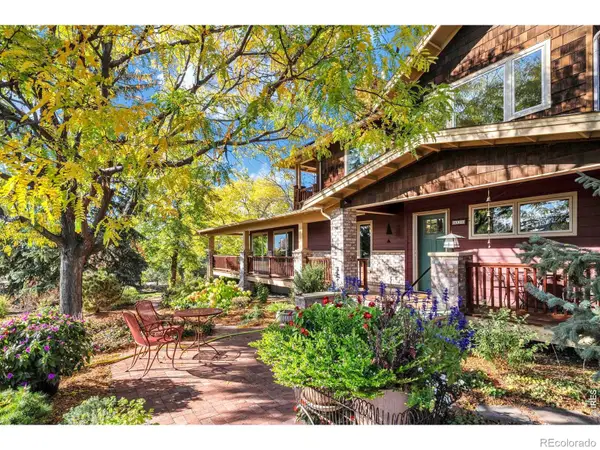 $2,100,000Active5 beds 4 baths3,394 sq. ft.
6539 Stearns, Boulder, CO 80303
MLS# IR1071420Listed by: SANDROCK REAL ESTATE - New
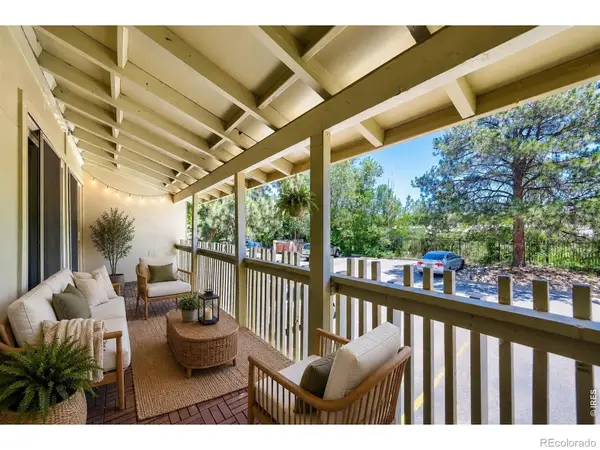 $290,000Active2 beds 1 baths792 sq. ft.
2707 Valmont #212C, Boulder, CO 80304
MLS# IR1071386Listed by: COMPASS-DENVER - New
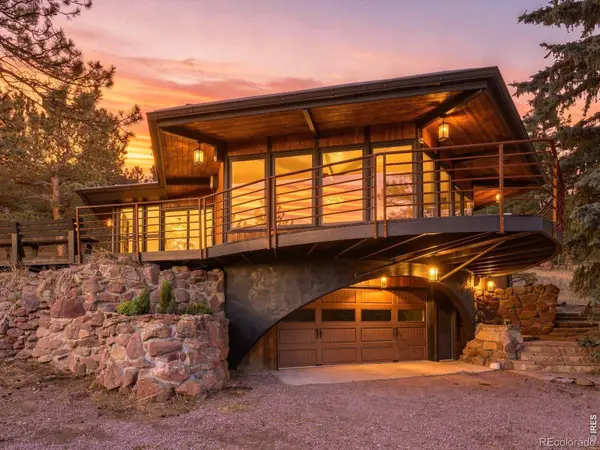 $1,465,000Active4 beds 3 baths1,955 sq. ft.
145 Wild Horse, Boulder, CO 80304
MLS# IR1071407Listed by: RE/MAX OF BOULDER, INC - New
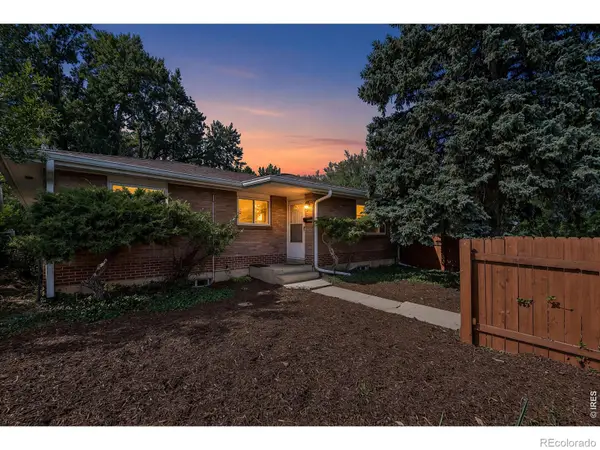 $895,000Active4 beds 2 baths2,430 sq. ft.
441 Harvard, Boulder, CO 80305
MLS# IR1071381Listed by: COLDWELL BANKER REALTY-BOULDER


Protect your home and budget from life's surprises with an Assurant Home Warranty, backed by a partner that supports you through every step of homeownership. Explore Plans.
© 2023 - 2026 ERA Franchise Systems LLC. All rights reserved. ERA Franchise Systems LLC fully supports the principles of the Fair Housing Act and the Equal Opportunity Act. ERA, ERA Real Estate powered, and their respective logos are registered service marks of ERA Franchise Systems LLC. Each office is independently owned and operated.