
1550 Poplar, Boulder, CO 80304
Local realty services provided by:RONIN Real Estate Professionals ERA Powered
Listed by: anne wells
Office: the agency - boulder
MLS#:IR1066515
Source:ML
Price summary
- Price:$2,895,000
- Price per sq. ft.:$670.6
About this home
Recently refreshed and beautifully reimagined, this exceptional North Boulder residence is ready to impress. The Sellers thoughtfully paused the listing to complete a series of updates, including new carpet, fresh interior paint, a brand-new air conditioning system, and a brand new roof completed this week. Now professionally staged and rephotographed, the home showcases its remarkable setting and inviting design at its very best.Set on approximately half an acre at the end of a quiet cul-de-sac, this 5-bedroom, 4-bath residence offers an extraordinary combination of privacy, space, and tranquility. A charming wraparound porch welcomes you, while the expansive south-facing backyard captures abundant sunshine and creates a private backdrop for relaxed outdoor living and memorable entertaining.Inside, a light-filled open floor plan creates an effortless sense of flow and connection. At the heart of the home, the spacious kitchen features solid-surface countertops, a farmhouse apron sink, stainless steel appliances, and an oversized island-perfect for gathering with family and friends. Seamless indoor-outdoor living continues with a covered back deck, stone patio, and expansive private yard.The main-level primary suite offers exceptional convenience, while the versatile 360-square-foot space above the garage provides an ideal office, studio, creative retreat, or flex space. Every element comes together to create a home that feels both sophisticated and wonderfully comfortable.All this in a coveted North Boulder location, just a short stroll to Lucky's Market, local restaurants, and nearby open space. A rare opportunity to enjoy privacy and generous outdoor space in one of Boulder's most desirable settings-beautifully updated and ready to welcome you home....
Contact an agent
Home facts
- Year built:1993
- Subdivision & Development:Lombardi Sub
- Listing ID #:IR1066515
Rooms and interior
- Bedrooms:5
- Total bathrooms:4
- Full bathrooms:3
- Half bathrooms:1
- Flooring:Tile, Wood
- Kitchen Description:Dishwasher, Disposal, Double Oven, Eat-in Kitchen, Kitchen Island, Microwave, Oven, Pantry, Refrigerator, Self Cleaning Oven
- Basement Description:Bath/Stubbed, Partial
- Living area:4,317 sq. ft.
Heating and cooling
- Cooling:Central Air
- Heating:Baseboard, Hot Water
Structure and exterior
- Roof:Composition
- Year built:1993
- Building area:4,317 sq. ft.
- Lot Features:Cul-De-Sac, Level, Sprinklers In Front
- Construction Materials:Wood Frame
- Exterior Features:Deck, Patio
- Levels:2 Story
Schools
- High school:Boulder
- Middle school:Centennial
- Elementary school:Crest View
Utilities
- Water:Public
- Sewer:Public Sewer
Finances and disclosures
- Price:$2,895,000
- Price per sq. ft.:$670.6
- Tax amount:$14,655
Features and amenities
- Laundry features:Dryer, In Unit, Washer
- Amenities:Double Pane Windows, Window Coverings
Parking
- Parking description:Oversized
- Garage spaces:2
 Based on information submitted to the MLS GRID as of October 27, 2026 06:03 PM. All data is obtained from various sources and may not have been verified by broker or MLS GRID. Supplied Open House information is subject to change without notice. All information should be independently reviewed and verified for accuracy. Properties may or may not be listed by the office/agent presenting the information.
New listings near 1550 Poplar
- Coming Soon
 $2,950,000Coming Soon6 beds 5 baths4,152 sq. ft.
805 Linden, Boulder, CO 80304
MLS# IR1071220Listed by: COMPASS - BOULDER - New
 $259,999Active-- beds 1 baths435 sq. ft.
2727 Folsom #335, Boulder, CO 80304
MLS# 9044234Listed by: HOME NAVIGATORS REALTY - Open Sun, 12 to 2pmNew
 $699,900Active2 beds 2 baths1,152 sq. ft.
4176 Greenbriar, Boulder, CO 80305
MLS# IR1071263Listed by: RE/MAX OF BOULDER, INC - New
 $1,490,000Active3 beds 2 baths1,465 sq. ft.
1637 Pearl #302, Boulder, CO 80302
MLS# IR1071258Listed by: RE/MAX OF BOULDER, INC - New
 $75,000Active2 beds 1 baths868 sq. ft.
5000 Butte, Boulder, CO 80301
MLS# 3561204Listed by: REMAX INMOTION - New
 $1,100,000Active3 beds 3 baths2,208 sq. ft.
1192 Quince, Boulder, CO 80304
MLS# IR1071219Listed by: DELANEY REALTY GROUP - Open Thu, 12 to 2pmNew
 $2,495,000Active5 beds 5 baths5,441 sq. ft.
1945 Norwood, Boulder, CO 80304
MLS# IR1071212Listed by: COMPASS - BOULDER - New
 $3,350,000Active4 beds 4 baths2,619 sq. ft.
645 Concord, Boulder, CO 80304
MLS# IR1071202Listed by: PETER MAYBEE 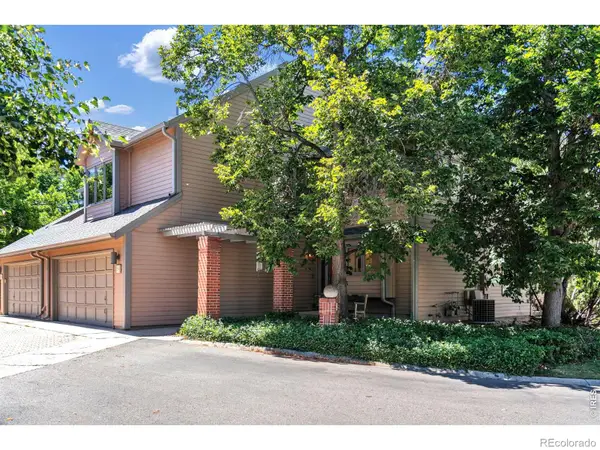 $675,000Active4 beds 4 baths2,726 sq. ft.
7298 Siena #C, Boulder, CO 80301
MLS# IR1067021Listed by: RE/MAX OF BOULDER, INC- New
 $795,000Active3 beds 2 baths1,561 sq. ft.
5511 Pioneer, Boulder, CO 80301
MLS# IR1071165Listed by: MILEHIMODERN - BOULDER


Protect your home and budget from life's surprises with an Assurant Home Warranty, backed by a partner that supports you through every step of homeownership. Explore Plans.
© 2023 - 2026 ERA Franchise Systems LLC. All rights reserved. ERA Franchise Systems LLC fully supports the principles of the Fair Housing Act and the Equal Opportunity Act. ERA, ERA Real Estate powered, and their respective logos are registered service marks of ERA Franchise Systems LLC. Each office is independently owned and operated.