
181 Pawnee Drive, Boulder, CO 80303
Local realty services provided by:ERA New Age
181 Pawnee Drive,Boulder, CO 80303
$1,300,000
- 5 Beds
- 3 Baths
- 3,326 sq. ft.
- Single family
- Active
Upcoming open houses
- Sat, Aug 1511:00 am - 01:00 pm
Listed by: david fish, diane barnwell
Office: re/max of boulder, inc
MLS#:IR1066153
Source:ML
Price summary
- Price:$1,300,000
- Price per sq. ft.:$390.86
- Monthly HOA dues:$145.83
About this home
Rare opportunity in Boulder's coveted Navajo Court community within Frasier Meadows! Offering 3,326 total sq. ft. on a 9,127 sq. ft. lot, this spacious single-level home is tucked at the end of a quiet cul-de-sac shared by just two homes, with a peaceful path connecting directly to the neighborhood pool and park. Inside, a wide-open, highly functional floor plan features beautiful oak hardwood floors, an updated kitchen and baths, and two wood-burning fireplaces that add warmth and character. Five bedrooms and a fully finished basement provide exceptional flexibility for guests, home offices, recreation or additional living space. An attached 2-car garage adds convenience and storage. Navajo Court residents enjoy an impressive collection of private amenities including a swimming pool, kiddie pool, clubhouse, tennis and pickleball courts, park and community gardens-all just steps away. Combining rare single-level living, exceptional space, a private setting and outstanding neighborhood amenities, this attractively priced home offers an incredible opportunity in one of Boulder's most desirable communities....
Contact an agent
Home facts
- Year built:1965
- Subdivision & Development:Navajo Court
- Listing ID #:IR1066153
Rooms and interior
- Bedrooms:5
- Total bathrooms:3
- Flooring:Wood
- Kitchen Description:Dishwasher, Disposal, Eat-in Kitchen, Microwave, Oven, Pantry, Refrigerator
- Basement:Yes
- Basement Description:Full
- Living area:3,326 sq. ft.
Heating and cooling
- Cooling:Air Conditioning-Room, Ceiling Fan(s)
- Heating:Baseboard, Hot Water
Structure and exterior
- Roof:Composition
- Year built:1965
- Building area:3,326 sq. ft.
- Lot area:0.21 Acres
- Lot Features:Cul-De-Sac, Level, Sprinklers In Front
- Construction Materials:Brick, Frame
- Exterior Features:Patio
- Foundation Description:Slab
- Levels:1 Story
Schools
- High school:Fairview
- Middle school:Manhattan
- Elementary school:Eisenhower
Utilities
- Water:Public
- Sewer:Public Sewer
Finances and disclosures
- Price:$1,300,000
- Price per sq. ft.:$390.86
- Tax amount:$7,182 (2025)
Features and amenities
- Laundry features:Dryer, In Unit, Washer
- Amenities:Double Pane Windows, Skylight(s), Smoke Detector(s)
Parking
- Total parking spaces:2
- Garage:Yes
- Garage spaces:2
 Based on information submitted to the MLS GRID as of August 13, 2026 02:32 PM. All data is obtained from various sources and may not have been verified by broker or MLS GRID. Supplied Open House information is subject to change without notice. All information should be independently reviewed and verified for accuracy. Properties may or may not be listed by the office/agent presenting the information.
New listings near 181 Pawnee Drive
- Coming Soon
 $579,000Coming Soon1 beds 1 baths
3701 Arapahoe Avenue #208, Boulder, CO 80303
MLS# IR1066353Listed by: COMPASS - BOULDER - New
 $525,000Active2 beds 2 baths1,357 sq. ft.
1850 Folsom Street #1010, Boulder, CO 80302
MLS# IR1066363Listed by: MILEHIMODERN - BOULDER - Open Sat, 11am to 1pmNew
 $3,500,000Active5 beds 5 baths5,706 sq. ft.
7088 Indian Peaks Trail, Boulder, CO 80301
MLS# IR1066346Listed by: LIVE WEST REALTY - New
 $1,150,000Active3 beds 3 baths2,244 sq. ft.
118 Crooked Spur, Boulder, CO 80302
MLS# IR1066316Listed by: COLDWELL BANKER REALTY-BOULDER - Coming Soon
 $1,195,000Coming Soon5 beds 2 baths
3860 Armer Avenue, Boulder, CO 80305
MLS# IR1066309Listed by: LIVE WEST REALTY - Open Sat, 1 to 3pmNew
 $925,000Active3 beds 2 baths2,734 sq. ft.
39 Spring Lane, Boulder, CO 80302
MLS# IR1066287Listed by: LIV SOTHEBY'S INTL REALTY D - New
 $900,000Active3 beds 2 baths2,430 sq. ft.
5447 Raritan Place, Boulder, CO 80303
MLS# IR1066283Listed by: LIVE WEST REALTY - Open Fri, 3 to 5pmNew
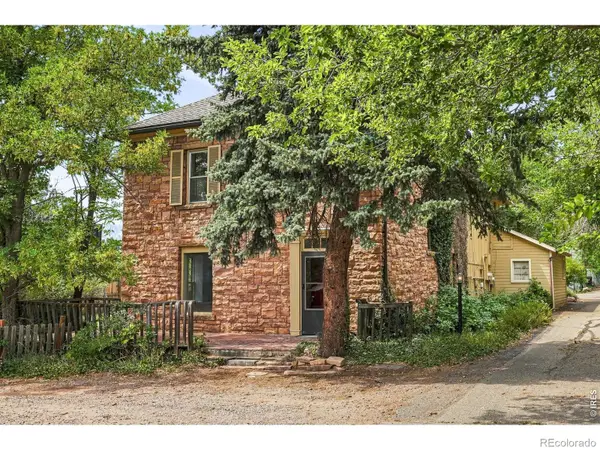 $878,000Active5 beds 2 baths2,808 sq. ft.
3345 Broadway Street #1, Boulder, CO 80304
MLS# IR1066252Listed by: LIVE WEST REALTY - New
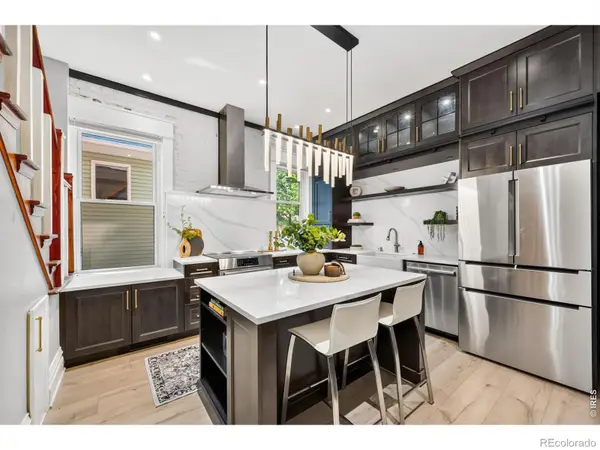 $945,000Active2 beds 2 baths1,290 sq. ft.
1843 Walnut Street #B, Boulder, CO 80302
MLS# IR1066218Listed by: RE/MAX ALLIANCE-LONGMONT - Open Sun, 2 to 4pmNew
 $2,395,000Active4 beds 4 baths3,815 sq. ft.
7233 Four Rivers Road, Boulder, CO 80301
MLS# IR1066220Listed by: COMPASS - BOULDER


Protect your home and budget from life's surprises with an Assurant Home Warranty, backed by a partner that supports you through every step of homeownership. Explore Plans.
© 2023 - 2026 ERA Franchise Systems LLC. All rights reserved. ERA Franchise Systems LLC fully supports the principles of the Fair Housing Act and the Equal Opportunity Act. ERA, ERA Real Estate powered, and their respective logos are registered service marks of ERA Franchise Systems LLC. Each office is independently owned and operated.