
184 Chapman Road, Boulder, CO 80302
Local realty services provided by:ERA New Age
184 Chapman Road,Boulder, CO 80302
$1,180,000
- 4 Beds
- 3 Baths
- 5,052 sq. ft.
- Single family
- Active
Listed by: darrin frisby
Office: compass - boulder
MLS#:IR1064945
Source:ML
Price summary
- Price:$1,180,000
- Price per sq. ft.:$233.57
About this home
Over 5,000 square feet just 3 miles up Sugarloaf Road-offering a rare combination of size, flexibility, and value that is difficult to find this close to Boulder.Set on more than two private acres with spectacular mountain and distant city views, this light-filled home features soaring wood ceilings, expansive decks, large bedrooms, and multiple living areas designed for today's lifestyle. The walk-out lower level provides exceptional flexibility for guests, multigenerational living, a home office, recreation, or even an income generating rental unit.Practical upgrades include, new back deck, Wildfire Partners Certification, a generator-ready electrical panel, oversized two-car garage with EV hookup, fenced backyard, mature landscaping with fruit trees, a new water feature, and numerous recent improvements.If you've been searching for more home, more privacy, and more value without moving farther into the mountains, this property deserves a closer look.
Contact an agent
Home facts
- Year built:1991
- Subdivision & Development:Pride Of The West
- Listing ID #:IR1064945
Rooms and interior
- Bedrooms:4
- Total bathrooms:3
- Full bathrooms:1
- Half bathrooms:1
- Flooring:Tile
- Bathrooms Description:Five Piece Bath
- Kitchen Description:Dishwasher, Eat-in Kitchen, Kitchen Island, Oven, Pantry, Refrigerator
- Basement:Yes
- Living area:5,052 sq. ft.
Heating and cooling
- Heating:Baseboard, Propane
Structure and exterior
- Roof:Composition
- Year built:1991
- Building area:5,052 sq. ft.
- Lot area:2.22 Acres
- Lot Features:Cul-De-Sac, Meadow, Rolling Slope
- Architectural Style:Contemporary
- Construction Materials:Frame, Wood Siding
- Exterior Features:Deck, Dog Run, Patio
- Levels:2 Story
Schools
- High school:Boulder
- Middle school:Manhattan
- Elementary school:Flatirons
Utilities
- Water:Well
Finances and disclosures
- Price:$1,180,000
- Price per sq. ft.:$233.57
- Tax amount:$8,165 (2025)
Features and amenities
- Laundry features:Dryer, Washer
- Amenities:Skylight(s), Window Coverings
Parking
- Total parking spaces:2
- Garage:Yes
- Garage spaces:2
 Based on information submitted to the MLS GRID as of August 1, 2026 02:36 PM. All data is obtained from various sources and may not have been verified by broker or MLS GRID. Supplied Open House information is subject to change without notice. All information should be independently reviewed and verified for accuracy. Properties may or may not be listed by the office/agent presenting the information.
New listings near 184 Chapman Road
- Open Sun, 12 to 3pmNew
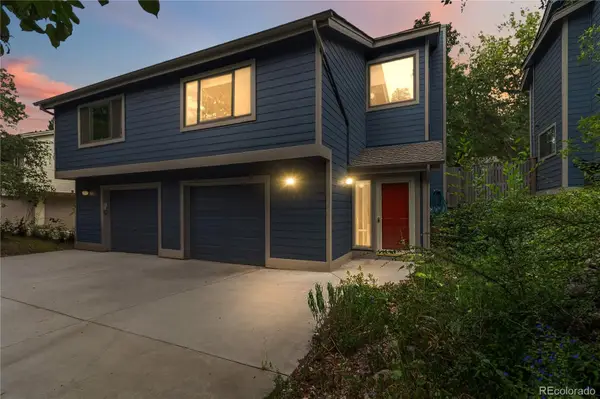 $875,000Active3 beds 2 baths1,636 sq. ft.
1120 Poplar Avenue, Boulder, CO 80304
MLS# 4207334Listed by: CENTURY 21 ALTITUDE REAL ESTATE, LLC - New
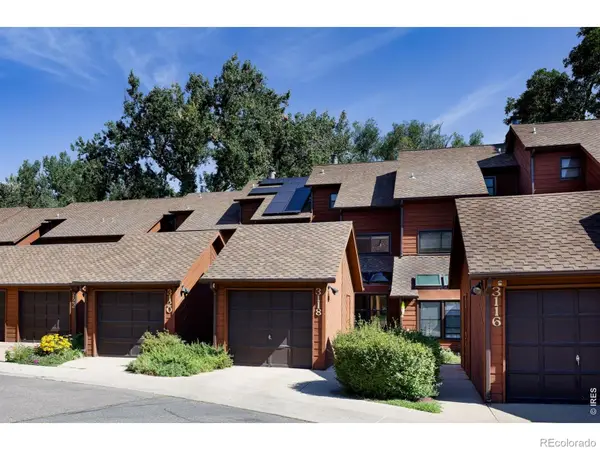 $575,000Active3 beds 3 baths1,338 sq. ft.
3118 Bell Drive, Boulder, CO 80301
MLS# IR1065561Listed by: RE/MAX OF BOULDER, INC - New
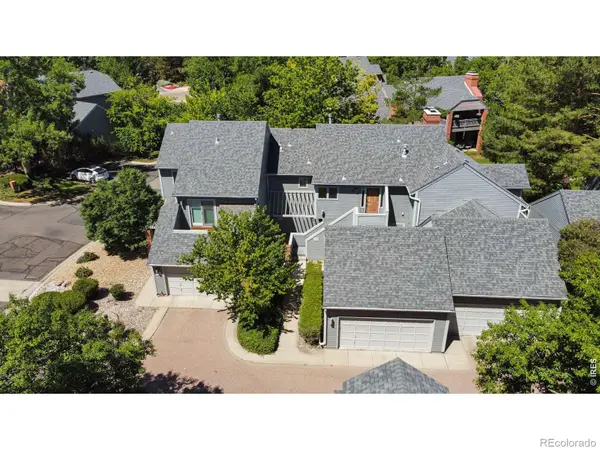 $698,500Active3 beds 3 baths2,684 sq. ft.
7271 Siena Way, Boulder, CO 80301
MLS# IR1065543Listed by: COLDWELL BANKER REALTY-BOULDER - New
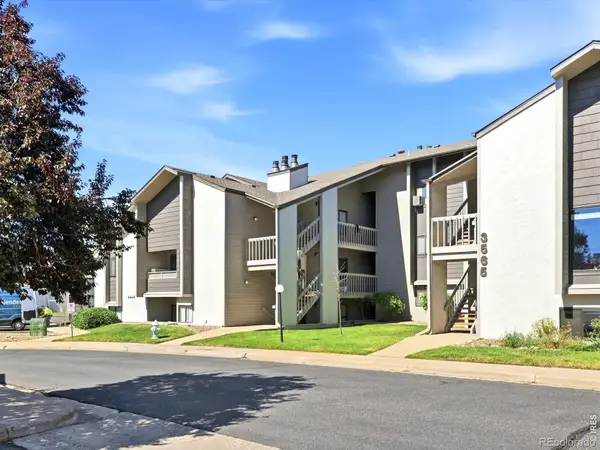 $242,400Active2 beds 2 baths830 sq. ft.
3565 28th Street #201, Boulder, CO 80301
MLS# IR1065547Listed by: PROPERTY COLORADO INC - Open Sat, 11am to 1pmNew
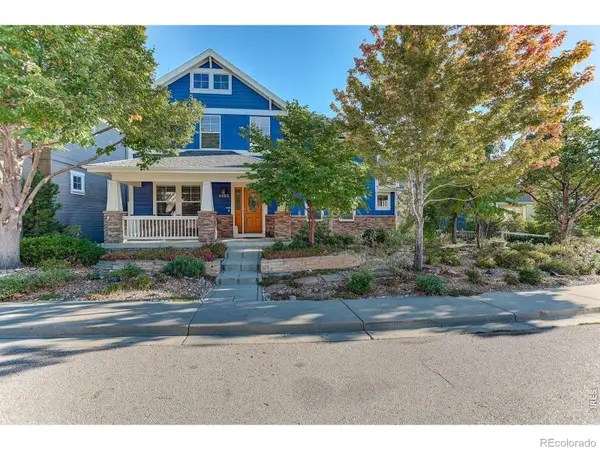 $1,395,000Active4 beds 3 baths4,396 sq. ft.
1095 Terrace Circle S, Boulder, CO 80304
MLS# IR1065551Listed by: COLDWELL BANKER REALTY-BOULDER - New
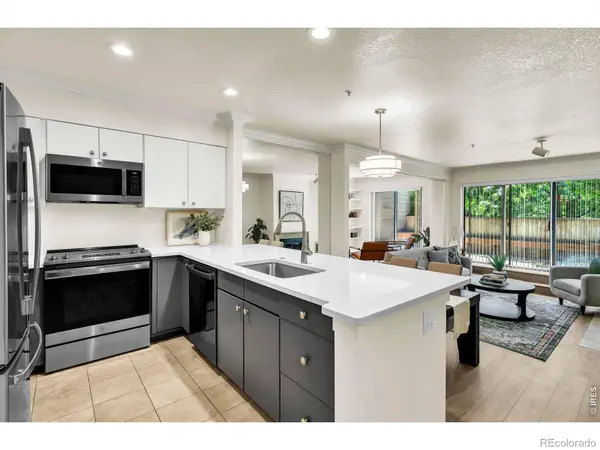 $615,000Active2 beds 1 baths959 sq. ft.
848 Walnut Street #A17, Boulder, CO 80302
MLS# IR1065497Listed by: COMPASS - BOULDER - Open Sun, 11:30am to 1:30pmNew
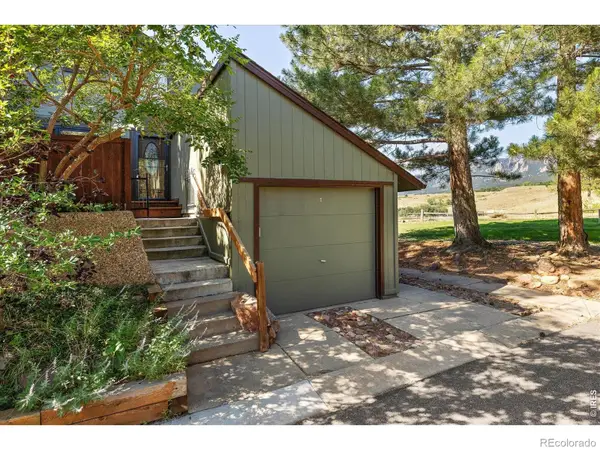 $920,000Active3 beds 3 baths1,488 sq. ft.
1656 Bradley Drive, Boulder, CO 80305
MLS# IR1065523Listed by: COMPASS - BOULDER - New
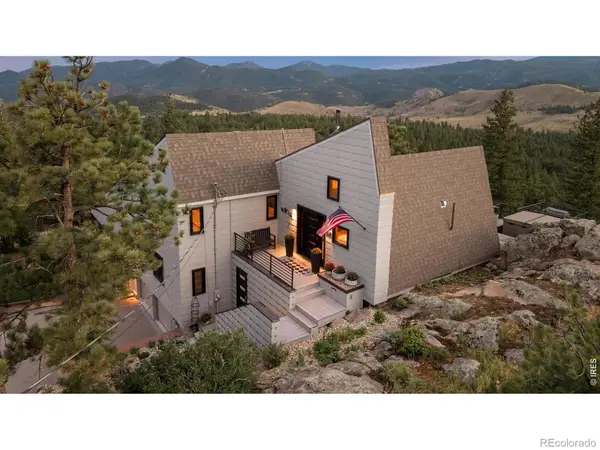 $1,749,000Active3 beds 3 baths3,558 sq. ft.
6722 Flagstaff Road, Boulder, CO 80302
MLS# IR1065524Listed by: REAL - New
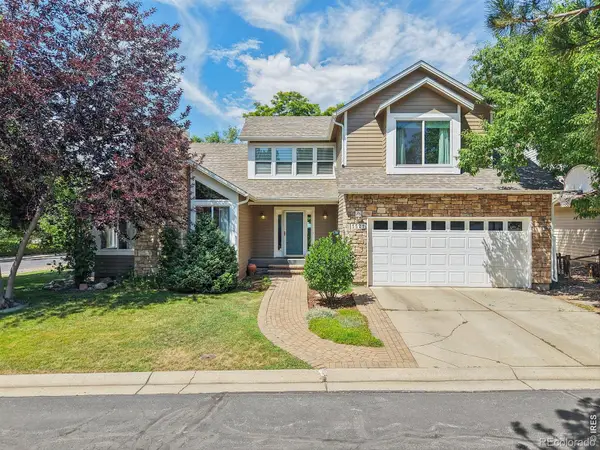 $935,000Active5 beds 4 baths3,133 sq. ft.
5521 Glendale Gulch Circle, Boulder, CO 80301
MLS# IR1065526Listed by: LIV SOTHEBY'S INTL REALTY - New
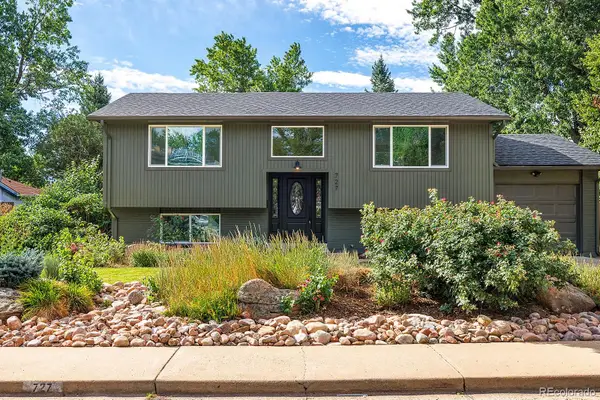 $1,475,000Active3 beds 3 baths1,788 sq. ft.
727 Ithaca Drive, Boulder, CO 80305
MLS# 4935902Listed by: THE DIAMOND GROUP


Protect your home and budget from life's surprises with an Assurant Home Warranty, backed by a partner that supports you through every step of homeownership. Explore Plans.
© 2023 - 2026 ERA Franchise Systems LLC. All rights reserved. ERA Franchise Systems LLC fully supports the principles of the Fair Housing Act and the Equal Opportunity Act. ERA, ERA Real Estate powered, and their respective logos are registered service marks of ERA Franchise Systems LLC. Each office is independently owned and operated.