
2467 Walnut Street, Boulder, CO 80302
Local realty services provided by:RONIN Real Estate Professionals ERA Powered
Listed by: paula doyle
Office: the agency - boulder
MLS#:IR1066864
Source:ML
Price summary
- Price:$1,850,000
- Price per sq. ft.:$864.89
- Monthly HOA dues:$520
About this home
This gorgeous Walnut Crossing end-unit is ideally situated along the quieter Walnut Street side of the community. Featuring the largest floor plan in the development and an exceptional collection of custom upgrades, this home combines a peaceful setting with an unbeatable downtown Boulder location, just one block from Pearl Street and moments from CU Boulder, fitness studios, acclaimed restaurants, shopping, Sundance Film Festival venues, and The Dairy Arts Center. Walnut Crossing is also one of the few centrally located Boulder communities that allows short-term rentals. Easy, low-maintenance living makes it an exceptional primary residence, sophisticated second home, or investment property. Completed in 2022, the light-filled open floor plan features floor-to-ceiling windows, hardwood floors, sleek gas fireplace & private outdoor living on every level. Beyond the premium builder finishes, the current owners invested in extensive custom upgrades, including designer window treatments from The Shade Store, custom built-in bookcases, an upgraded fireplace surround & kitchen backsplash & a beautifully remodeled first-floor bathroom featuring designer tile, a custom shower niche & a frameless glass shower enclosure. A custom-built lower-level storage room with hatch and ramp access provides exceptional functionality rarely found in townhome living. The chef's kitchen features Viking appliances, custom cabinetry, and a dual-zone wine & beverage refrigerator designed for effortless entertaining. Upstairs, the spacious primary suite offers a spa-inspired bathroom with refined finishes & a luxurious feel. The expansive rooftop deck showcases sweeping Flatiron and downtown Boulder views and is already plumbed with gas & water, creating the perfect setting for a future outdoor kitchen or fire feature. Additional highlights include two covered parking spaces with EV charging, dedicated private storage, an ADT security system with cameras & upgraded electronic keypad locks....
Contact an agent
Home facts
- Year built:2021
- Subdivision & Development:Walnut Crossing Condos
- Listing ID #:IR1066864
Rooms and interior
- Bedrooms:3
- Total bathrooms:4
- Full bathrooms:1
- Half bathrooms:1
- Flooring:Wood
- Kitchen Description:Dishwasher, Disposal, Eat-in Kitchen, Microwave, Oven, Refrigerator
- Basement:Yes
- Basement Description:Crawl Space
- Living area:2,139 sq. ft.
Heating and cooling
- Cooling:Central Air
- Heating:Forced Air
- Central air:Yes
Structure and exterior
- Year built:2021
- Building area:2,139 sq. ft.
- Lot area:1.26 Acres
- Architectural Style:Contemporary
- Construction Materials:Brick, Frame, Metal Siding, Wood Siding
- Exterior Features:Balcony, Deck, Patio
- Levels:3 or More Stories
Schools
- High school:Boulder
- Middle school:Casey
- Elementary school:Whittier E-8
Utilities
- Water:Public
- Sewer:Public Sewer
Finances and disclosures
- Price:$1,850,000
- Price per sq. ft.:$864.89
- Tax amount:$10,549 (2025)
Features and amenities
- Laundry features:Dryer, Washer
- Amenities:Fire Sprinkler System, Smoke Detector(s), Window Coverings
Parking
- Total parking spaces:2
- Parking description:2 Carport Space(s)
- Carport spaces:2
 Based on information submitted to the MLS GRID as of August 21, 2026 04:44 AM. All data is obtained from various sources and may not have been verified by broker or MLS GRID. Supplied Open House information is subject to change without notice. All information should be independently reviewed and verified for accuracy. Properties may or may not be listed by the office/agent presenting the information.
New listings near 2467 Walnut Street
- Coming Soon
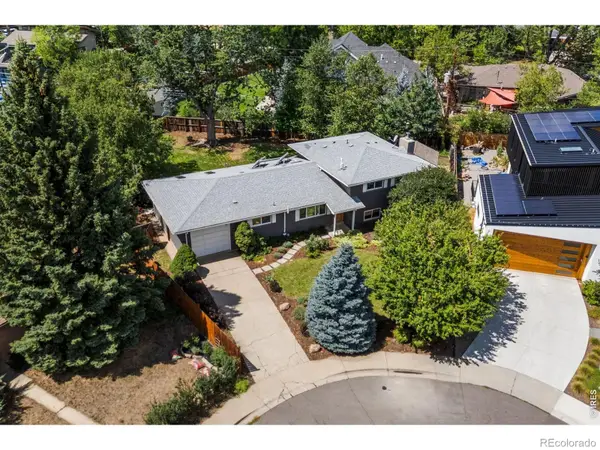 $1,699,000Coming Soon4 beds 3 baths2,371 sq. ft.
3133 Fern Place, Boulder, CO 80304
MLS# IR1066898Listed by: COMPASS - BOULDER - Coming Soon
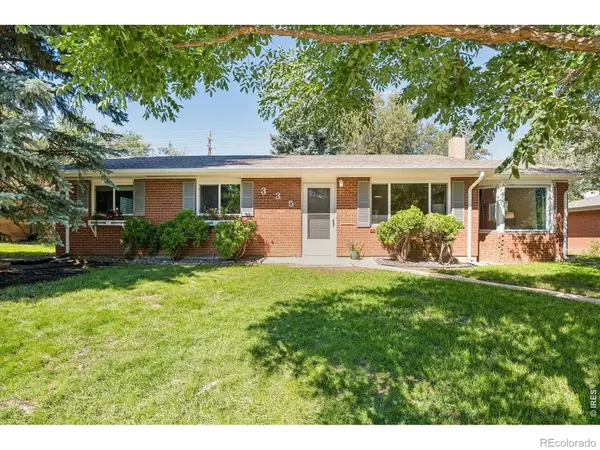 $815,000Coming Soon3 beds 2 baths1,282 sq. ft.
335 32nd Street, Boulder, CO 80305
MLS# IR1066857Listed by: SUPERIOR REAL ESTATE SERVICES - Coming Soon
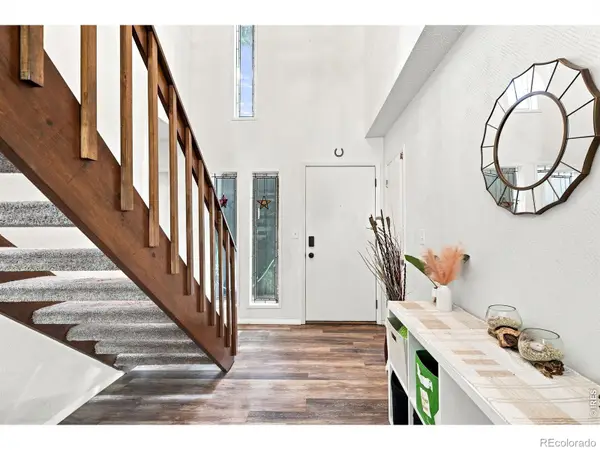 $625,000Coming Soon3 beds 2 baths1,982 sq. ft.
857 Roxwood Lane, Boulder, CO 80303
MLS# IR1066799Listed by: LIVE WEST REALTY - Coming Soon
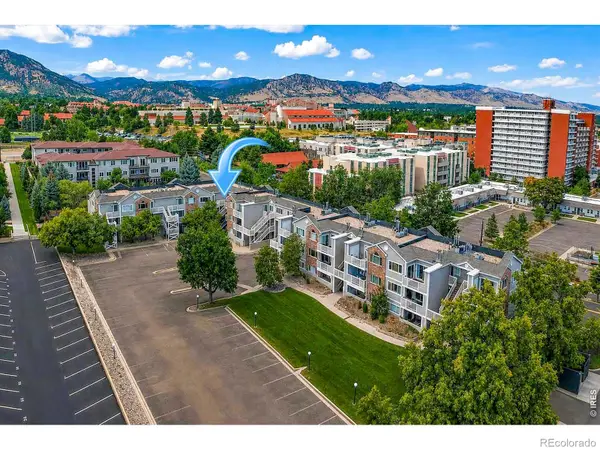 $275,000Coming Soon1 beds 1 baths443 sq. ft.
2850 Aurora Avenue #206, Boulder, CO 80303
MLS# IR1066729Listed by: MADISON & COMPANY PROPERTIES - BOULDER - Coming Soon
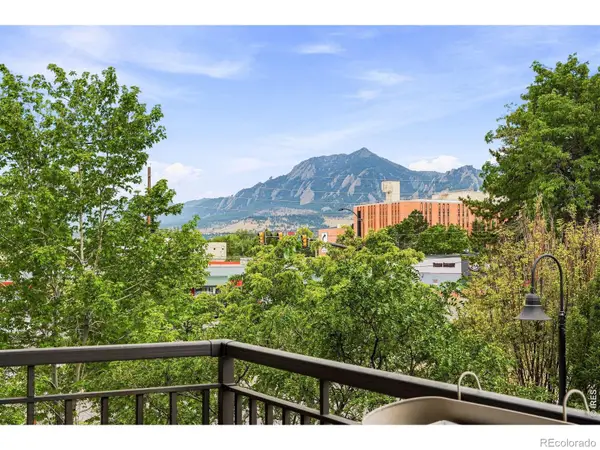 $1,100,000Coming Soon2 beds 2 baths1,449 sq. ft.
3301 Arapahoe Avenue #229, Boulder, CO 80303
MLS# IR1066694Listed by: EXP REALTY LLC - New
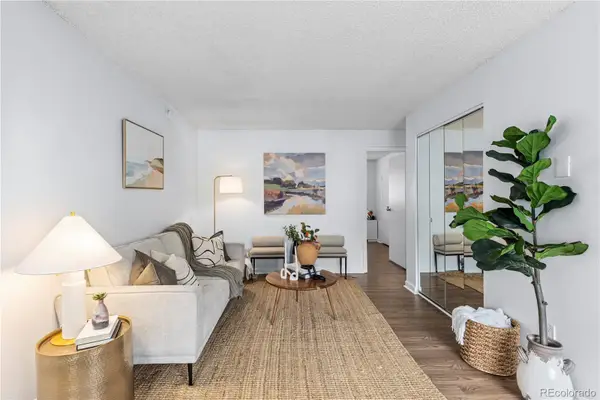 $269,000Active1 beds 1 baths570 sq. ft.
3161 Madison Avenue #302, Boulder, CO 80303
MLS# 5582464Listed by: LIV SOTHEBY'S INTERNATIONAL REALTY - New
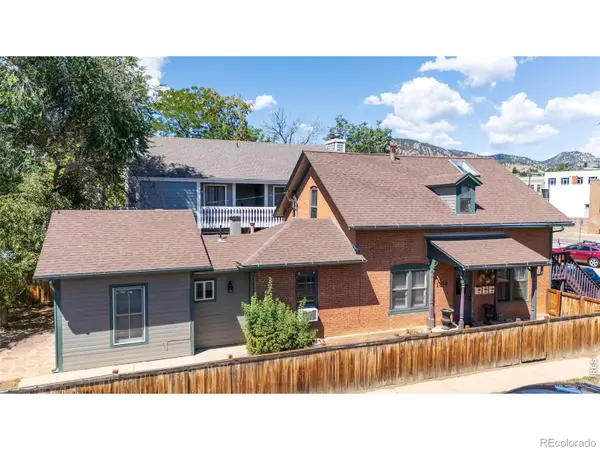 $2,099,000Active-- beds -- baths1,556 sq. ft.
1845 18th Street, Boulder, CO 80302
MLS# IR1066866Listed by: RE/MAX PROFESSIONALS KEN CARYL - New
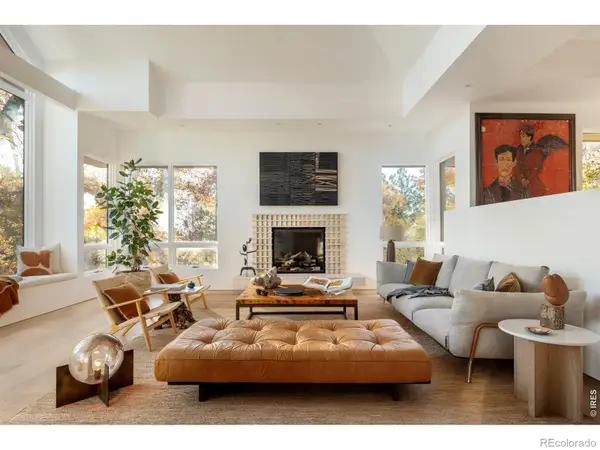 $7,995,000Active5 beds 5 baths5,590 sq. ft.
2235 Knollwood Drive, Boulder, CO 80302
MLS# IR1066871Listed by: MILEHIMODERN - BOULDER - New
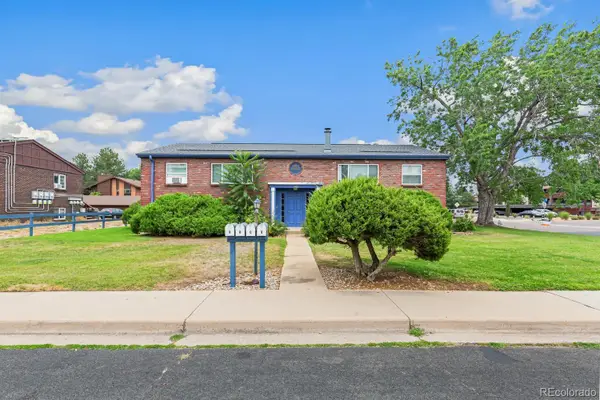 $1,400,000Active8 beds 4 baths3,218 sq. ft.
5185 Santa Clara Place, Boulder, CO 80303
MLS# 9572814Listed by: KAUFMAN HAGAN


Protect your home and budget from life's surprises with an Assurant Home Warranty, backed by a partner that supports you through every step of homeownership. Explore Plans.
© 2023 - 2026 ERA Franchise Systems LLC. All rights reserved. ERA Franchise Systems LLC fully supports the principles of the Fair Housing Act and the Equal Opportunity Act. ERA, ERA Real Estate powered, and their respective logos are registered service marks of ERA Franchise Systems LLC. Each office is independently owned and operated.