
250 Cactus, Boulder, CO 80304
Local realty services provided by:ERA Shields Real Estate
250 Cactus,Boulder, CO 80304
$6,500,000
- 3 Beds
- 4 Baths
- 4,065 sq. ft.
- Single family
- Active
Listed by: jennifer egbert
Office: milehimodern - boulder
MLS#:IR1070287
Source:ML
Price summary
- Price:$6,500,000
- Price per sq. ft.:$1,599.02
About this home
The light finds you first...At dawn it pours through two stories of glass and spills across radiant-heated floors as the plains wake below. By evening, the sky over Boulder turns peach and violet, and the whole house glows like a lantern on the hillside.This is in Spring Valley Estates, reimagined by Brad Burch of IndexAD. Mid-century modern lines are sharpened to precision on 2.06 acres that border open space, so the privacy is real and the land feels like your own. Turn in any direction and the view keeps going: mountains, plains, city and water, a full 360 degrees. It's the kind of setting you can't build anymore.Climb the sandstone steps, pass through the red front door, and the ceilings lift away. The vaulted great room flows into a chef's kitchen built around a sprawling marble island and Miele appliances, made for slow Sunday mornings and dinners that run late. Pour something at the wet bar, then settle into the lounge as the light turns gold and the city lights flicker on below.Two primary suites mean everyone gets the Good Room. In the spa-like bath, sink into the soaking tub or the steam shower and let the day dissolve. Climb to the loft to read, meditate or work above it all. A flexible fourth bedroom or office and a full-light lower level give the home room to grow with you, whatever the next chapter brings.Outside, Colorado-native plantings soften the architecture and draw frequent wildlife visitors. Fire up the outdoor kitchen, gather friends around the patio table, and watch evening settle over the valley.The quiet luxuries are built in: whole-house water filtration, an in-house fire-suppression system, and an oversized attached garage with room for every toy. Every detail has been handled, so you never have to think about it. Wild on the outside. Refined within. Minutes from downtown, a world away. Come see it at sunset. You won't want to leave....
Contact an agent
Home facts
- Year built:1971
- Subdivision & Development:Spring Valley Estates
- Listing ID #:IR1070287
Rooms and interior
- Bedrooms:3
- Total bathrooms:4
- Full bathrooms:2
- Half bathrooms:1
- Flooring:Tile, Wood
- Bathrooms Description:Five Piece Bath
- Kitchen Description:Bar Fridge, Dishwasher, Disposal, Eat-in Kitchen, Kitchen Island, Oven, Refrigerator
- Living area:4,065 sq. ft.
Heating and cooling
- Cooling:Ceiling Fan(s)
- Heating:Hot Water
Structure and exterior
- Roof:Metal
- Year built:1971
- Building area:4,065 sq. ft.
- Lot Features:Cul-De-Sac, Rock Outcropping, Rolling Slope, Sprinklers In Front
- Architectural Style:Contemporary
- Construction Materials:Brick, Wood Frame
- Exterior Features:Gas Grill, Patio
- Foundation Description:Raised
- Levels:1 Story
Schools
- High school:Boulder
- Middle school:Casey
- Elementary school:Foothill
Utilities
- Water:Public
- Sewer:Public Sewer
Finances and disclosures
- Price:$6,500,000
- Price per sq. ft.:$1,599.02
- Tax amount:$34,218
Features and amenities
- Laundry features:Dryer, In Unit, Washer
- Amenities:Bar Fridge, Triple Pane Windows, Window Coverings
Parking
- Parking description:Oversized
- Garage spaces:2
 Based on information submitted to the MLS GRID as of October 27, 2026 06:03 PM. All data is obtained from various sources and may not have been verified by broker or MLS GRID. Supplied Open House information is subject to change without notice. All information should be independently reviewed and verified for accuracy. Properties may or may not be listed by the office/agent presenting the information.
New listings near 250 Cactus
- Coming Soon
 $750,000Coming Soon3 beds 2 baths966 sq. ft.
3590 Madison, Boulder, CO 80303
MLS# 3796418Listed by: KELLER WILLIAMS DTC - Coming Soon
 $2,950,000Coming Soon6 beds 5 baths4,152 sq. ft.
805 Linden, Boulder, CO 80304
MLS# IR1071220Listed by: COMPASS - BOULDER - New
 $259,999Active-- beds 1 baths435 sq. ft.
2727 Folsom #335, Boulder, CO 80304
MLS# 9044234Listed by: HOME NAVIGATORS REALTY - Open Sun, 12 to 2pmNew
 $699,900Active2 beds 2 baths1,152 sq. ft.
4176 Greenbriar, Boulder, CO 80305
MLS# IR1071263Listed by: RE/MAX OF BOULDER, INC - New
 $1,490,000Active3 beds 2 baths1,465 sq. ft.
1637 Pearl #302, Boulder, CO 80302
MLS# IR1071258Listed by: RE/MAX OF BOULDER, INC - New
 $75,000Active2 beds 1 baths868 sq. ft.
5000 Butte, Boulder, CO 80301
MLS# 3561204Listed by: REMAX INMOTION - New
 $1,100,000Active3 beds 3 baths2,208 sq. ft.
1192 Quince, Boulder, CO 80304
MLS# IR1071219Listed by: DELANEY REALTY GROUP - Open Thu, 12 to 2pmNew
 $2,495,000Active5 beds 5 baths5,441 sq. ft.
1945 Norwood, Boulder, CO 80304
MLS# IR1071212Listed by: COMPASS - BOULDER - New
 $3,350,000Active4 beds 4 baths2,619 sq. ft.
645 Concord, Boulder, CO 80304
MLS# IR1071202Listed by: PETER MAYBEE 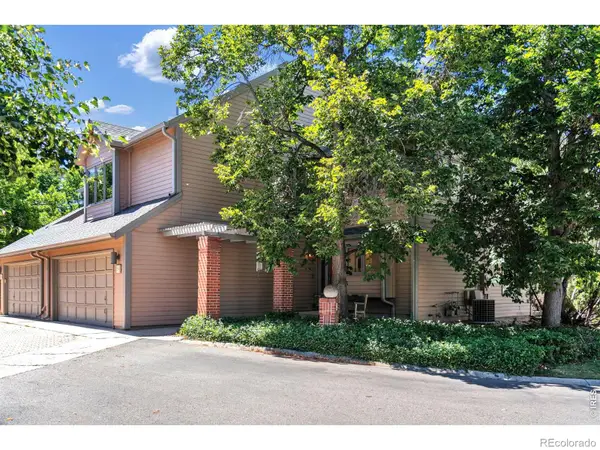 $675,000Active4 beds 4 baths2,726 sq. ft.
7298 Siena #C, Boulder, CO 80301
MLS# IR1067021Listed by: RE/MAX OF BOULDER, INC


Protect your home and budget from life's surprises with an Assurant Home Warranty, backed by a partner that supports you through every step of homeownership. Explore Plans.
© 2023 - 2026 ERA Franchise Systems LLC. All rights reserved. ERA Franchise Systems LLC fully supports the principles of the Fair Housing Act and the Equal Opportunity Act. ERA, ERA Real Estate powered, and their respective logos are registered service marks of ERA Franchise Systems LLC. Each office is independently owned and operated.