
2602 Tumwater Lane, Boulder, CO 80304
Local realty services provided by:ERA Teamwork Realty
2602 Tumwater Lane,Boulder, CO 80304
$1,050,000
- 3 Beds
- 3 Baths
- - sq. ft.
- Single family
- Sold
Listed by: chris sturgeon
Office: live west realty
MLS#:IR1064671
Source:ML
Sorry, we are unable to map this address
Price summary
- Price:$1,050,000
- Monthly HOA dues:$125
About this home
Character you can't build new. Tucked into North Boulder's Iris Hollow neighborhood, this 3-bedroom, 3-bath home blends an easy, open floorplan with one-of-a-kind details you won't find in a spec house - starting with the glass-paneled garage door that opens the dining room straight onto a covered deck and private, white-picket-fenced backyard, blurring the line between indoor and outdoor living.Every interior door has been swapped for a solid antique door, each carrying its own original hardware, so no two thresholds are quite alike. Upstairs, an antique library ladder leads to a fully finished bonus loft - ready to be a yoga studio, art space, playroom, or whatever the day calls for. The primary suite is a standout: soaring ceilings, two rows of windows for a flood of natural light, and a large closet/changing room.The main floor lives wide open - a living room with a bay window overlooking the front porch flows into the dining room, kitchen, and that covered deck beyond. The kitchen itself is built for real cooking and gathering, with abundant white cabinetry, white quartz counters, newer stainless steel appliances, and a big window over the sink framing backyard views. Downstairs, a finished basement adds a rec room, laundry, and a third bedroom with its own 3/4 bath - a natural guest suite or income opportunity.Outside, a detached one-car garage includes attic storage, and the location is pure North Boulder convenience: minutes to Wonderland Lake and North Boulder Park for trails and green space, an easy walk or bike to neighborhood coffee spots like Moxie Bread Co. and Spruce Confections, close to Ideal Market and Lucky's Market for groceries, and quick access to Broadway and US-36 for commuting or heading into the mountains.A home full of personality, in a location that delivers on Boulder's lifestyle - this one won't last....
Contact an agent
Home facts
- Year built:1999
- Subdivision & Development:Iris Hollow
- Listing ID #:IR1064671
Rooms and interior
- Bedrooms:3
- Total bathrooms:3
- Full bathrooms:1
- Half bathrooms:1
- Kitchen Description:Dishwasher, Disposal, Oven, Pantry, Refrigerator
- Basement:Yes
- Basement Description:Full, Sump Pump
Heating and cooling
- Cooling:Ceiling Fan(s), Central Air
- Heating:Forced Air
- Central air:Yes
Structure and exterior
- Roof:Composition, Metal
- Year built:1999
- Lot Features:Cul-De-Sac, Flood Zone, Level, Sprinklers In Front
- Architectural Style:Contemporary
- Construction Materials:Frame
- Exterior Features:Deck, Patio
- Levels:2 Story
Schools
- High school:Boulder
- Middle school:Casey
- Elementary school:Columbine
Utilities
- Water:Public
- Sewer:Public Sewer
Finances and disclosures
- Price:$1,050,000
- Tax amount:$7,227 (2025)
Features and amenities
- Laundry features:In Unit
- Amenities:Double Pane Windows, Fire Alarm, Smoke Detector(s), Window Coverings
Parking
- Total parking spaces:1
- Garage:Yes
- Garage spaces:1
 Based on information submitted to the MLS GRID as of September 4, 2026 06:58 AM. All data is obtained from various sources and may not have been verified by broker or MLS GRID. Supplied Open House information is subject to change without notice. All information should be independently reviewed and verified for accuracy. Properties may or may not be listed by the office/agent presenting the information.
New listings near 2602 Tumwater Lane
- Coming Soon
 $2,625,250Coming Soon4 beds 5 baths3,252 sq. ft.
1125 Maxwell Avenue, Boulder, CO 80304
MLS# IR1067914Listed by: THE COLORADO GROUP - Coming Soon
 $1,550,000Coming Soon5 beds 4 baths3,436 sq. ft.
3486 16th Circle, Boulder, CO 80304
MLS# IR1067915Listed by: 8Z REAL ESTATE - Coming Soon
 $449,500Coming Soon2 beds 2 baths1,102 sq. ft.
3161 Madison Avenue #N-104, Boulder, CO 80303
MLS# 3570430Listed by: RED SLIPPER REALTY - Coming Soon
 $2,150,000Coming Soon5 beds 5 baths4,670 sq. ft.
255 Peakview Road, Boulder, CO 80302
MLS# 7706405Listed by: REAL BROKER, LLC DBA REAL - Coming Soon
 $1,250,000Coming Soon4 beds 2 baths1,800 sq. ft.
2295 Hillsdale Circle, Boulder, CO 80305
MLS# IR1067853Listed by: COMPASS - BOULDER - Coming Soon
 $1,599,000Coming Soon3 beds 3 baths2,220 sq. ft.
1969 Joslyn Court, Boulder, CO 80304
MLS# IR1067859Listed by: COMPASS - BOULDER - Coming Soon
 $8,995,000Coming Soon5 beds 7 baths6,016 sq. ft.
1710 Sunset Boulevard, Boulder, CO 80304
MLS# IR1067848Listed by: COMPASS - BOULDER - Coming Soon
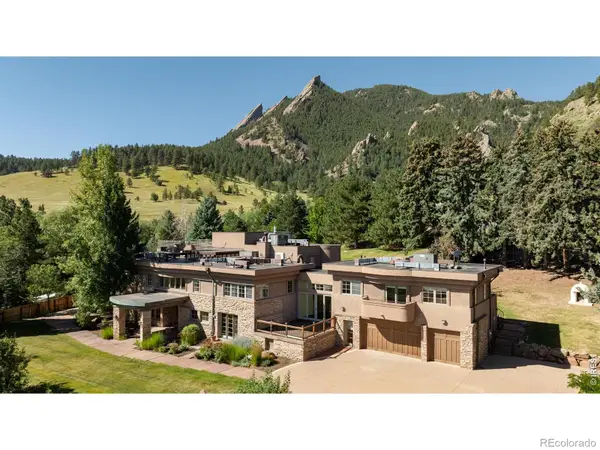 $6,995,000Coming Soon5 beds 6 baths8,066 sq. ft.
770 Circle Drive, Boulder, CO 80302
MLS# IR1067849Listed by: COMPASS - BOULDER - Coming Soon
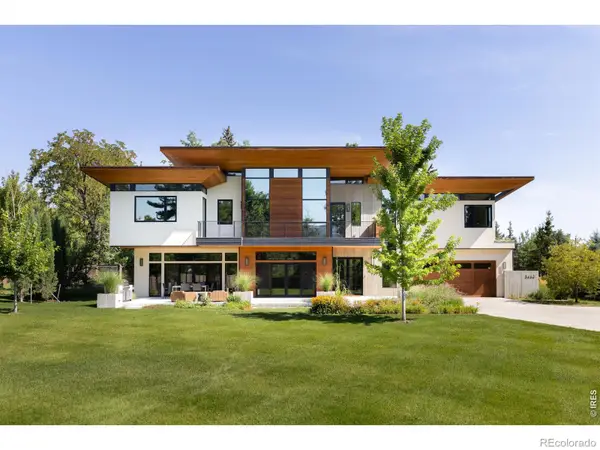 $3,750,000Coming Soon3 beds 4 baths3,127 sq. ft.
3633 Broadway Street, Boulder, CO 80304
MLS# IR1067771Listed by: COMPASS - BOULDER - Coming Soon
 $895,000Coming Soon3 beds 4 baths2,552 sq. ft.
3668 Pinedale Street, Boulder, CO 80301
MLS# IR1067686Listed by: COMPASS - BOULDER


Protect your home and budget from life's surprises with an Assurant Home Warranty, backed by a partner that supports you through every step of homeownership. Explore Plans.
© 2023 - 2026 ERA Franchise Systems LLC. All rights reserved. ERA Franchise Systems LLC fully supports the principles of the Fair Housing Act and the Equal Opportunity Act. ERA, ERA Real Estate powered, and their respective logos are registered service marks of ERA Franchise Systems LLC. Each office is independently owned and operated.