
2881 N Lakeridge, Boulder, CO 80302
Local realty services provided by:ERA New Age
2881 N Lakeridge,Boulder, CO 80302
$3,450,000
- 4 Beds
- 6 Baths
- 5,527 sq. ft.
- Single family
- Active
Listed by: the bernardi group
Office: coldwell banker realty-boulder
MLS#:IR1070797
Source:ML
Price summary
- Price:$3,450,000
- Price per sq. ft.:$624.21
- Monthly HOA dues:$241.67
About this home
The Serene Estate. Tucked within the coveted Lake of the Pines, this rare lake sanctuary brings privacy, tranquility, and nature together. Its private setting captures sweeping lake and Front Range views stretching from Golden to Pikes Peak, as well as the eastern plains to DIA and beyond. This four-level residence feels secluded yet offers access to the community's private lake, swim beach, and recreation area, inviting days of motor boating, paddleboarding, kitesurfing, and lakeside relaxation. Arrive via elevator and ascend to stunning lake views. The main living level features a formal dining room with a built-in hutch, living room, and stunning family room framed by a wall of glass overlooking a magical outdoor retreat. California Gold slate, a cascading waterfall, gas firepit, covered entertaining area, and lush landscaping create a haven of privacy and calm. The chef's kitchen boasts a Sub-Zero refrigerator, Dacor six-burner range, double ovens, and Bosch dishwasher. Solar panels enhance efficiency, while southern exposure fills the home with sunlight. A Lutron whole-house system controls heating and lighting. The upper level hosts a luxurious primary suite with waterfall views, private terrace, two walk-in closets, including an enviable dressing room converted from a former bedroom, and a five-piece bath with jetted tub. An office with custom-built-ins and captivating lake views completes the level. The second floor offers two bedrooms, another family room, and a wet bar with dishwasher, microwave, and refrigerator. Expansive terraces invite indoor-outdoor living, including the iconic hot tub terrace where handcrafted Blue Heron carvings overlook the lake. A detached studio pavilion offers a powder room, wet bar, gas stove, mini-split climate control, and abundant skylights, ideal for a creative studio, guest retreat, wellness space, or office. A singular offering where water, nature, and architecture create an unforgettable living experience....
Contact an agent
Home facts
- Year built:1983
- Subdivision & Development:Lake Of The Pines
- Listing ID #:IR1070797
Rooms and interior
- Bedrooms:4
- Total bathrooms:6
- Full bathrooms:3
- Half bathrooms:2
- Flooring:Tile, Wood
- Bathrooms Description:Five Piece Bath, Jet Action Tub
- Kitchen Description:Bar Fridge, Dishwasher, Disposal, Double Oven, Eat-in Kitchen, Kitchen Island, Microwave, Oven, Pantry, Refrigerator
- Living area:5,527 sq. ft.
Heating and cooling
- Cooling:Ceiling Fan(s), Central Air
- Heating:Baseboard, Radiant
Structure and exterior
- Roof:Composition, Metal
- Year built:1983
- Building area:5,527 sq. ft.
- Lot Features:Rock Outcropping, Rolling Slope, Sprinklers In Front
- Architectural Style:Contemporary
- Construction Materials:Wood Frame, Wood Siding
- Exterior Features:Balcony, Deck, Patio, Spa/Hot Tub
- Levels:3 or More Stories
Schools
- High school:Silver Creek
- Middle school:Altona
- Elementary school:Eagle Crest
Utilities
- Water:Public
- Sewer:Public Sewer
Finances and disclosures
- Price:$3,450,000
- Price per sq. ft.:$624.21
- Tax amount:$21,155
Features and amenities
- Laundry features:Dryer, Washer
- Amenities:Bar Fridge, Skylight(s), Window Coverings
Parking
- Garage spaces:2
 Based on information submitted to the MLS GRID as of October 31, 2026 10:37 PM. All data is obtained from various sources and may not have been verified by broker or MLS GRID. Supplied Open House information is subject to change without notice. All information should be independently reviewed and verified for accuracy. Properties may or may not be listed by the office/agent presenting the information.
New listings near 2881 N Lakeridge
- Coming Soon
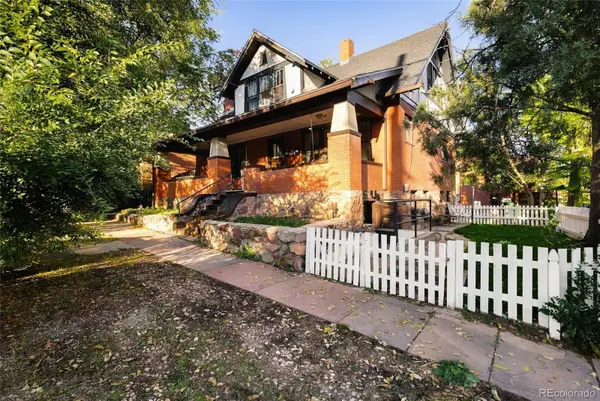 $2,825,000Coming Soon4 beds 4 baths3,546 sq. ft.
2128-2130 11th, Boulder, CO 80302
MLS# 7757668Listed by: ENGEL & VOLKERS DENVER - Coming Soon
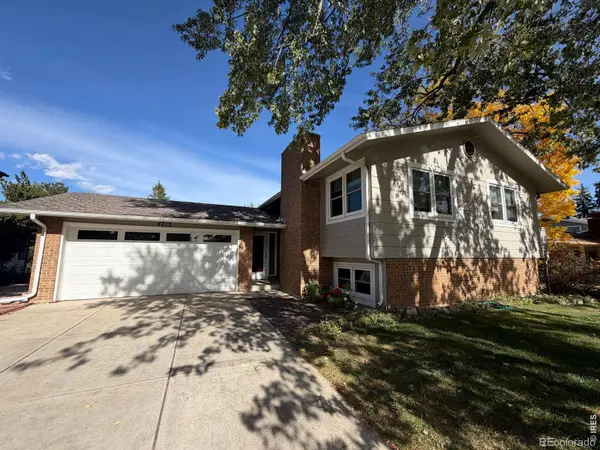 $995,000Coming Soon4 beds 2 baths1,969 sq. ft.
4713 Mckinley, Boulder, CO 80303
MLS# IR1071464Listed by: 8Z REAL ESTATE - Coming Soon
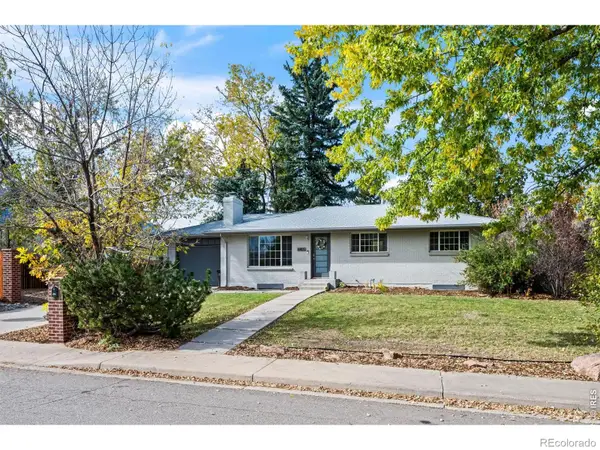 $1,095,000Coming Soon5 beds 3 baths2,464 sq. ft.
4405 Osage, Boulder, CO 80303
MLS# IR1071430Listed by: RE/MAX OF BOULDER, INC - New
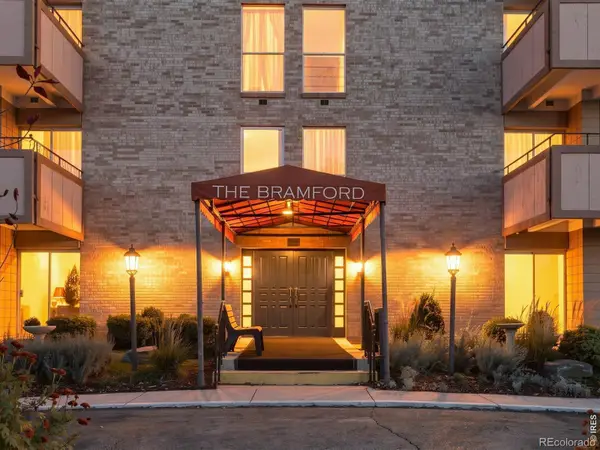 $339,900Active2 beds 1 baths903 sq. ft.
500 Mohawk #309, Boulder, CO 80303
MLS# IR1071448Listed by: ZENITH REALTY - New
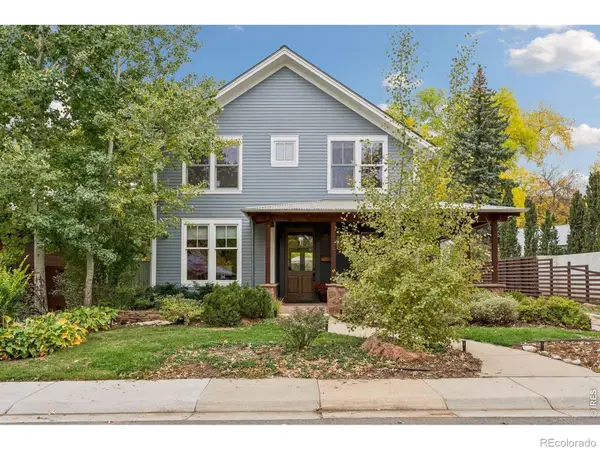 $3,195,000Active4 beds 4 baths3,823 sq. ft.
3021 Jefferson, Boulder, CO 80304
MLS# IR1071458Listed by: COMPASS - BOULDER - New
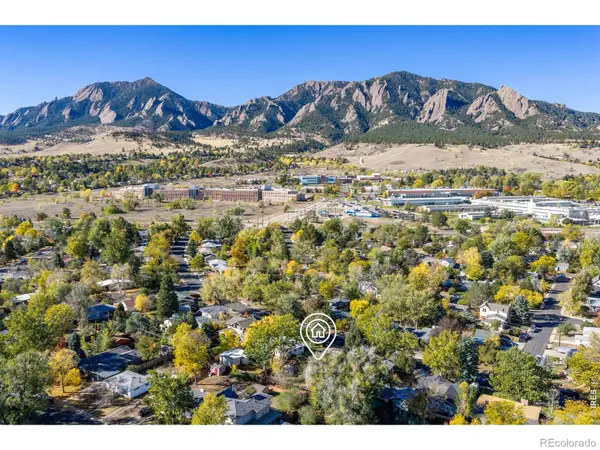 $700,000Active3 beds 1 baths1,008 sq. ft.
260 30th, Boulder, CO 80305
MLS# IR1071473Listed by: RE/MAX OF BOULDER, INC - New
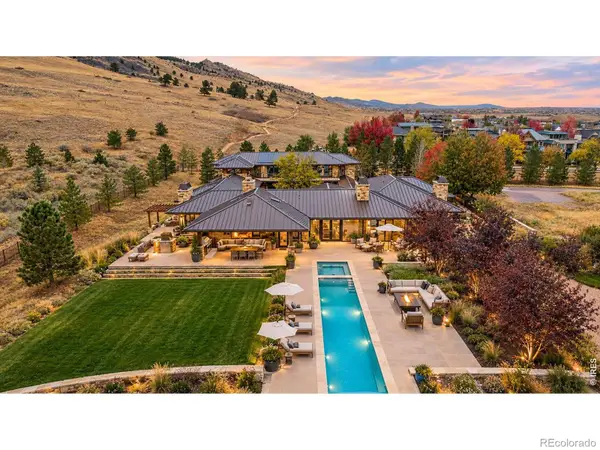 $7,350,000Active4 beds 6 baths8,000 sq. ft.
335 Lee Hill, Boulder, CO 80302
MLS# IR1071436Listed by: COMPASS-DENVER - New
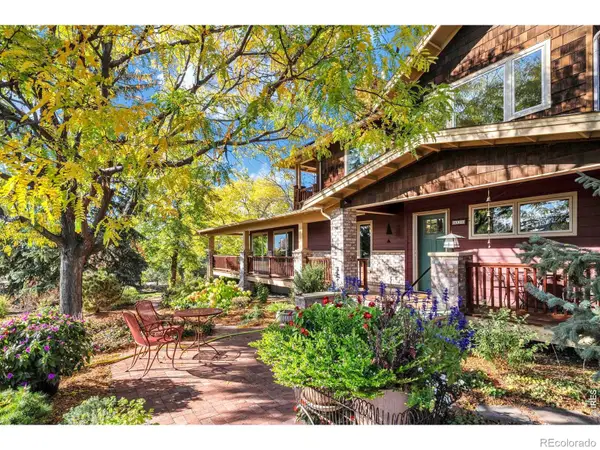 $2,100,000Active5 beds 4 baths3,394 sq. ft.
6539 Stearns, Boulder, CO 80303
MLS# IR1071420Listed by: SANDROCK REAL ESTATE - New
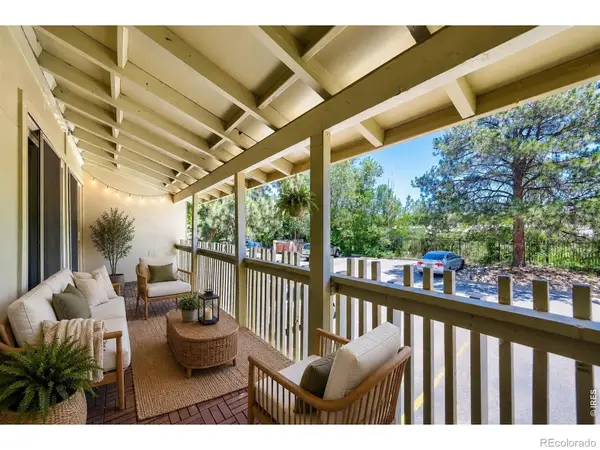 $290,000Active2 beds 1 baths792 sq. ft.
2707 Valmont #212C, Boulder, CO 80304
MLS# IR1071386Listed by: COMPASS-DENVER - New
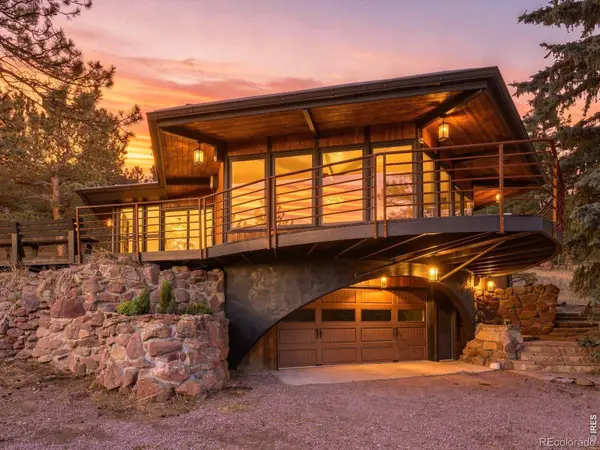 $1,465,000Active4 beds 3 baths1,955 sq. ft.
145 Wild Horse, Boulder, CO 80304
MLS# IR1071407Listed by: RE/MAX OF BOULDER, INC


Protect your home and budget from life's surprises with an Assurant Home Warranty, backed by a partner that supports you through every step of homeownership. Explore Plans.
© 2023 - 2026 ERA Franchise Systems LLC. All rights reserved. ERA Franchise Systems LLC fully supports the principles of the Fair Housing Act and the Equal Opportunity Act. ERA, ERA Real Estate powered, and their respective logos are registered service marks of ERA Franchise Systems LLC. Each office is independently owned and operated.