
2971 Eagle Way, Boulder, CO 80301
Local realty services provided by:LUX Real Estate Company ERA Powered
2971 Eagle Way,Boulder, CO 80301
$565,000
- 4 Beds
- 3 Baths
- 1,986 sq. ft.
- Townhouse
- Active
Listed by: the bernardi group
Office: coldwell banker realty-boulder
MLS#:IR1068572
Source:ML
Price summary
- Price:$565,000
- Price per sq. ft.:$284.49
- Monthly HOA dues:$475
About this home
Prime North Boulder investment opportunity in a location that keeps everyday conveniences close. Near restaurants, shopping, trails and neighborhood amenities, this split-level townhome presents a compelling option for investors seeking a rental property in Boulder. A one-car carport plus an additional reserved parking space add valuable convenience. Vaulted ceilings define the upper-level living room, anchored by a wood-burning fireplace and abundant natural light. The kitchen includes a pantry and breakfast bar seating, while a skylight brings additional light into the home. The upper-level primary bedroom includes a full ensuite bath. Step outside onto the private terrace with direct access to the neighborhood greenbelt below. The lower level expands the home's versatility with three secondary bedrooms, a 3/4 bath, laundry and an exceptionally spacious rec room. With four bedrooms, multiple living areas, dedicated parking and a desirable North Boulder location close to dining, shopping, and recreation, this property offers flexibility as a primary residence, long-term rental, or investment hold....
Contact an agent
Home facts
- Year built:1979
- Subdivision & Development:Glenwood Gardens
- Listing ID #:IR1068572
Rooms and interior
- Bedrooms:4
- Total bathrooms:3
- Full bathrooms:1
- Half bathrooms:1
- Kitchen Description:Dishwasher, Oven, Refrigerator
- Basement:Yes
- Living area:1,986 sq. ft.
Heating and cooling
- Heating:Baseboard
Structure and exterior
- Roof:Composition
- Year built:1979
- Building area:1,986 sq. ft.
- Lot area:0.03 Acres
- Lot Features:Level
- Architectural Style:Contemporary
- Construction Materials:Frame
- Exterior Features:Deck
- Levels:Bi-Level
Schools
- High school:Boulder
- Middle school:Casey
- Elementary school:Columbine
Utilities
- Water:Public
- Sewer:Public Sewer
Finances and disclosures
- Price:$565,000
- Price per sq. ft.:$284.49
- Tax amount:$3,488 (2025)
Features and amenities
- Laundry features:Dryer, In Unit, Washer
- Amenities:Skylight(s), Window Coverings
Parking
- Total parking spaces:1
- Parking description:1 Carport Space(s)
- Carport spaces:1
 Based on information submitted to the MLS GRID as of September 15, 2026 02:30 PM. All data is obtained from various sources and may not have been verified by broker or MLS GRID. Supplied Open House information is subject to change without notice. All information should be independently reviewed and verified for accuracy. Properties may or may not be listed by the office/agent presenting the information.
New listings near 2971 Eagle Way
- Coming Soon
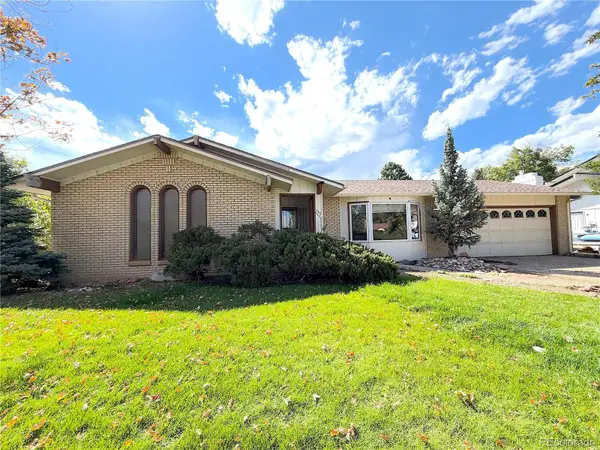 $800,000Coming Soon3 beds 2 baths2,404 sq. ft.
733 Cypress Drive, Boulder, CO 80303
MLS# 5453607Listed by: URBAN COMPANIES - Coming Soon
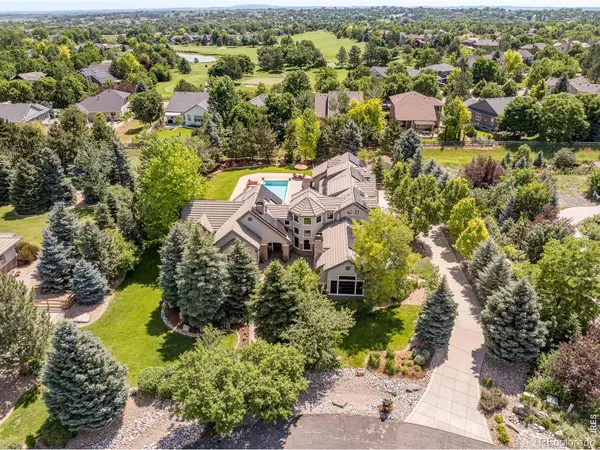 $3,599,000Coming Soon5 beds 6 baths6,180 sq. ft.
1036 White Hawk Ranch Drive, Boulder, CO 80303
MLS# IR1068671Listed by: MILEHIMODERN - BOULDER - Coming Soon
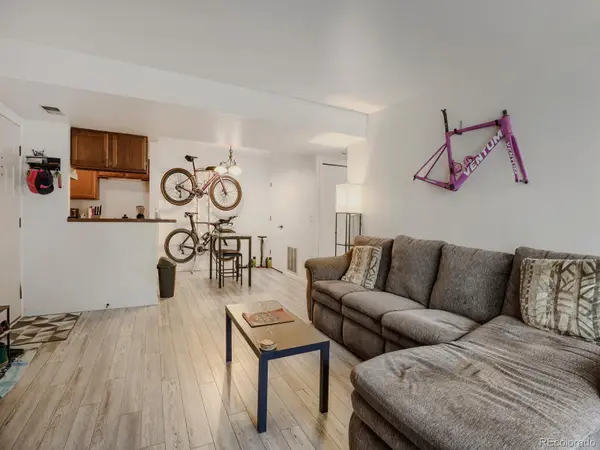 $270,000Coming Soon1 beds 1 baths669 sq. ft.
4652 White Rock Circle #3, Boulder, CO 80301
MLS# 7232261Listed by: 8Z REAL ESTATE - Coming Soon
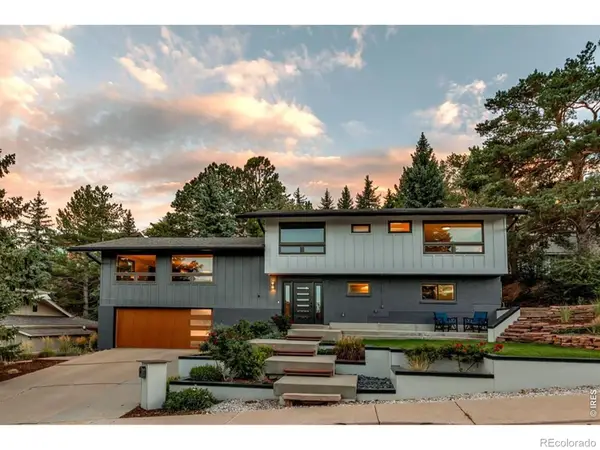 $1,750,000Coming Soon4 beds 3 baths2,769 sq. ft.
3130 Kittrell Court, Boulder, CO 80305
MLS# IR1068648Listed by: 8Z REAL ESTATE - Coming Soon
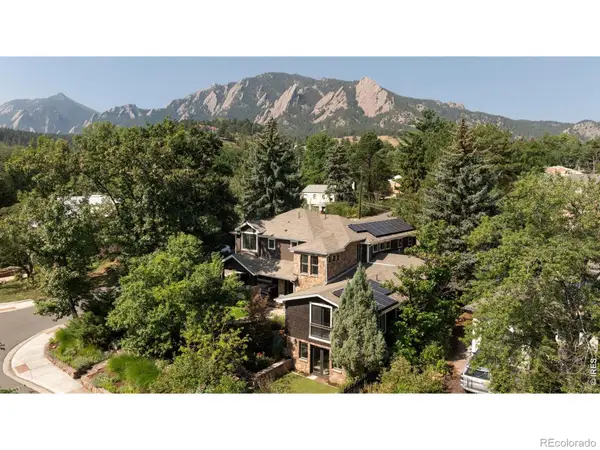 $4,395,000Coming Soon5 beds 7 baths5,280 sq. ft.
601 15th Street, Boulder, CO 80302
MLS# IR1068587Listed by: COMPASS - BOULDER - Coming Soon
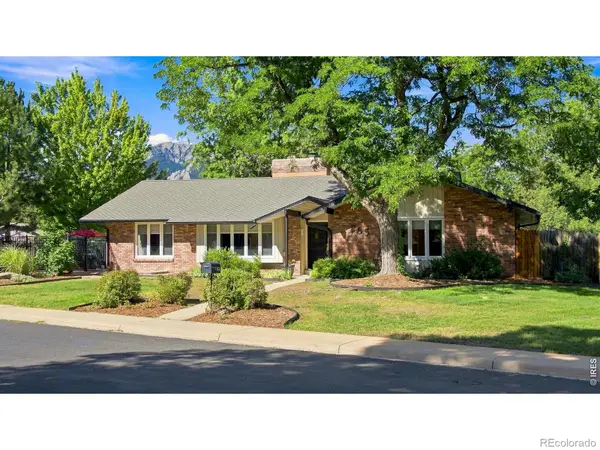 $1,775,000Coming Soon4 beds 4 baths4,467 sq. ft.
385 Fox Drive, Boulder, CO 80303
MLS# IR1068485Listed by: WK REAL ESTATE - New
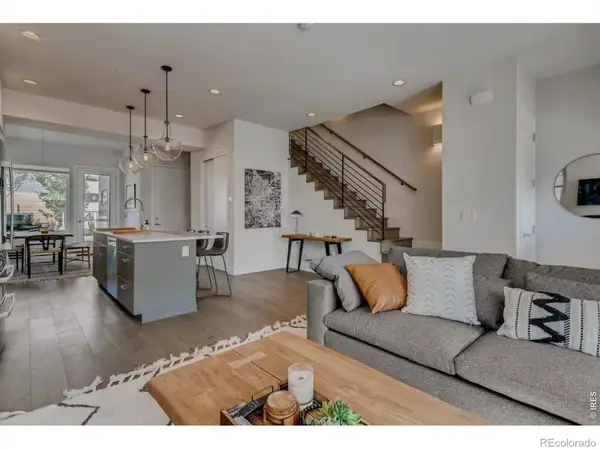 $1,250,000Active3 beds 3 baths2,024 sq. ft.
2791 32nd Street, Boulder, CO 80301
MLS# IR1068602Listed by: COMPASS - BOULDER - New
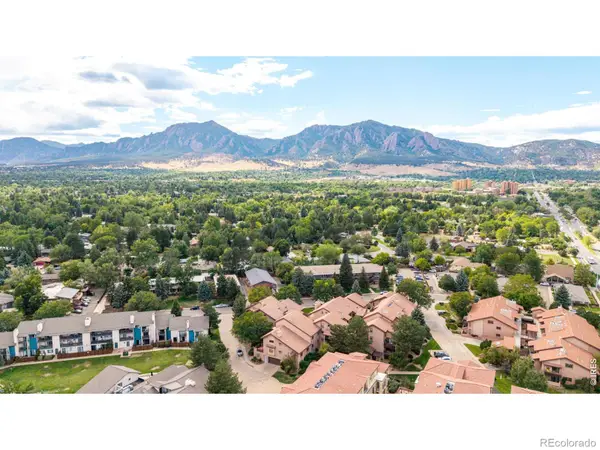 $530,000Active2 beds 2 baths1,306 sq. ft.
4475 Laguna Place #115, Boulder, CO 80303
MLS# IR1068684Listed by: RE/MAX OF BOULDER, INC - New
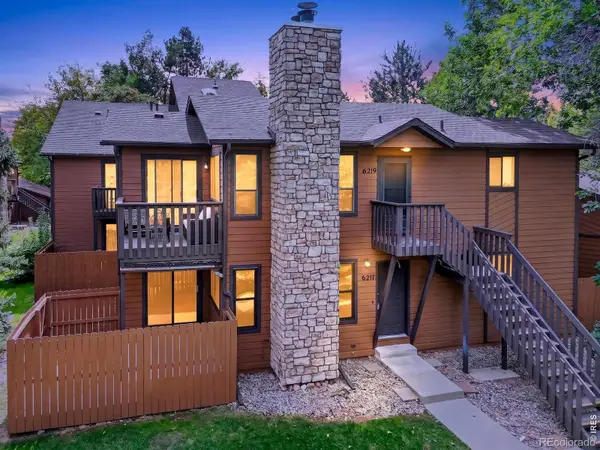 $332,500Active2 beds 2 baths1,010 sq. ft.
6217 Willow Lane, Boulder, CO 80301
MLS# IR1068666Listed by: RE/MAX OF BOULDER, INC - New
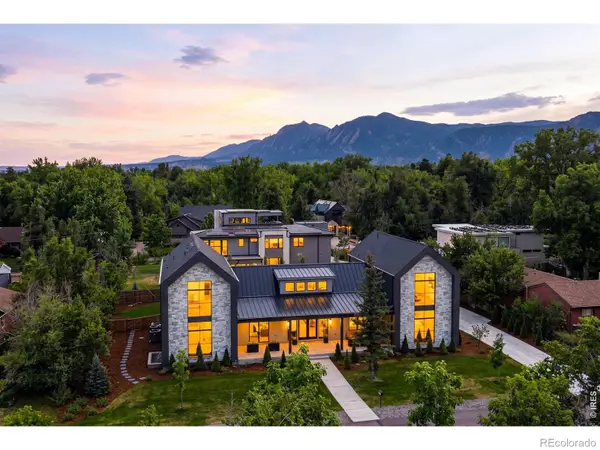 $4,500,000Active6 beds 6 baths5,232 sq. ft.
2160 Upland Avenue, Boulder, CO 80304
MLS# IR1068538Listed by: COLDWELL BANKER REALTY-BOULDER


Protect your home and budget from life's surprises with an Assurant Home Warranty, backed by a partner that supports you through every step of homeownership. Explore Plans.
© 2023 - 2026 ERA Franchise Systems LLC. All rights reserved. ERA Franchise Systems LLC fully supports the principles of the Fair Housing Act and the Equal Opportunity Act. ERA, ERA Real Estate powered, and their respective logos are registered service marks of ERA Franchise Systems LLC. Each office is independently owned and operated.