
3133 5th Street, Boulder, CO 80304
Local realty services provided by:ERA Shields Real Estate
3133 5th Street,Boulder, CO 80304
$1,995,000
- 3 Beds
- 2 Baths
- 2,104 sq. ft.
- Single family
- Active
Upcoming open houses
- Sun, Jul 1911:00 am - 01:00 pm
Listed by: kimberly thompson
Office: milehimodern - boulder
MLS#:IR1064271
Source:ML
Price summary
- Price:$1,995,000
- Price per sq. ft.:$948.19
About this home
Elegant Newlands Craftsman Bungalow on a Rare Quarter-Acre Park-like Lot! Nestled on a quiet, tree-lined street in the highly desirable Newlands neighborhood, this classic 1919 Craftsman bungalow beautifully blends timeless vintage charm. Situated on an oversized 10,838-square-foot lot, this property offers an expansive, private oasis just moments from North Boulder's best amenities, parks, and trails. Stepping inside, you are welcomed by an airy, sun-drenched open-concept main floor featuring vaulted ceilings, beautiful hardwood floors, and large windows that fill the living, dining, and kitchen areas with brilliant natural light. The chef-inspired kitchen is perfect for entertaining, complete with premium cherry cabinetry, durable concrete countertops, a high-end Wolf gas range, and a breakfast bar with high seating. Cozy up by the charming gas fireplace in the dining area or enjoy seamless single-level living with three main-level bedrooms and beautifully updated full baths showcasing marble countertops, elegant wainscoting, and classic pedestal sinks. The outdoor living spaces are truly a rare find in Boulder. Step out into a magnificent, fully fenced backyard boasting an oversized lush lawn, raised organic veggie gardens, vibrant flower beds, and a stone patio area equipped with a built-in BBQ grill and firepit area-the perfect backdrop for hosting summer gatherings with beautiful mountain views. 1-car detached garage which has been converted into an artist studio with heat and cooling, drywall, windows and a sink. Enjoy energy and allergy efficient radiant heat throughout but there is also central A/C! Enjoy top-rated Boulder Valley School District (Foothill Elementary, Casey Middle, Boulder High) and easy walking distance to Mt. Sanitas trails, Ideal Market, and downtown Boulder. Don't miss the chance to own this incredibly special, character-rich property in one of Boulder's most premier locations!...
Contact an agent
Home facts
- Year built:1919
- Listing ID #:IR1064271
Rooms and interior
- Bedrooms:3
- Total bathrooms:2
- Full bathrooms:2
- Flooring:Wood
- Kitchen Description:Dishwasher, Disposal, Eat-in Kitchen, Oven, Refrigerator
- Basement:Yes
- Living area:2,104 sq. ft.
Heating and cooling
- Cooling:Central Air, Evaporative Cooling
- Heating:Hot Water, Radiant
- Central air:Yes
Structure and exterior
- Roof:Composition
- Year built:1919
- Building area:2,104 sq. ft.
- Lot area:0.25 Acres
- Lot Features:Sprinklers In Front
- Architectural Style:Cottage
- Construction Materials:Brick, Wood Siding
- Exterior Features:Gas Grill, Patio
- Levels:1 Story
Schools
- High school:Boulder
- Middle school:Casey
- Elementary school:Foothill
Utilities
- Water:Public
- Sewer:Public Sewer
Finances and disclosures
- Price:$1,995,000
- Price per sq. ft.:$948.19
- Tax amount:$13,817 (2025)
Features and amenities
- Laundry features:Dryer, In Unit, Washer
- Amenities:Double Pane Windows, Smoke Detector(s), Window Coverings
Parking
- Total parking spaces:1
- Parking description:Heated Garage, Oversized
- Garage:Yes
- Garage spaces:1
 Based on information submitted to the MLS GRID as of July 19, 2026 08:48 PM. All data is obtained from various sources and may not have been verified by broker or MLS GRID. Supplied Open House information is subject to change without notice. All information should be independently reviewed and verified for accuracy. Properties may or may not be listed by the office/agent presenting the information.
New listings near 3133 5th Street
- New
 $399,700Active21.5 Acres
5550 Sunshine Canyon Drive, Boulder, CO 80302
MLS# IR1064605Listed by: RE/MAX OF BOULDER, INC - Coming Soon
 $6,995,000Coming Soon6 beds 5 baths
1951 Vista Drive, Boulder, CO 80304
MLS# IR1064612Listed by: KELLER WILLIAMS-PREFERRED RLTY - Open Sun, 2 to 4pmNew
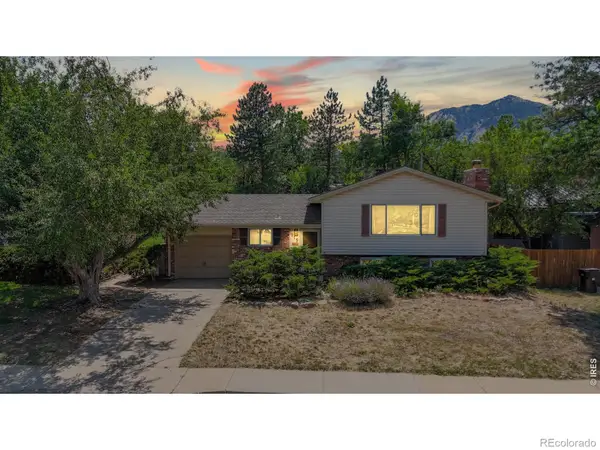 $1,095,000Active3 beds 2 baths1,454 sq. ft.
915 Yale Road, Boulder, CO 80305
MLS# IR1064591Listed by: COLDWELL BANKER REALTY-BOULDER - New
 $2,195,000Active4 beds 3 baths4,022 sq. ft.
2790 Lee Hill Drive, Boulder, CO 80302
MLS# IR1064588Listed by: COMPASS - BOULDER - New
 $1,850,000Active4 beds 4 baths3,558 sq. ft.
1001 Utica Circle, Boulder, CO 80304
MLS# IR1064581Listed by: RE/MAX OF BOULDER, INC - Open Sun, 10am to 2pmNew
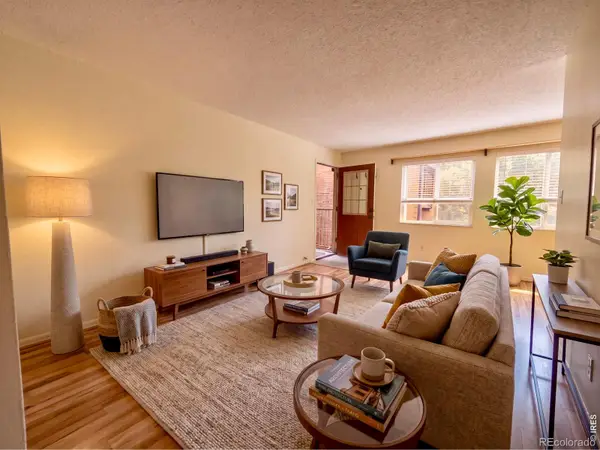 $310,000Active1 beds 1 baths608 sq. ft.
3303 Madison Avenue #T209, Boulder, CO 80303
MLS# IR1064545Listed by: THE AGENCY - BOULDER - Coming Soon
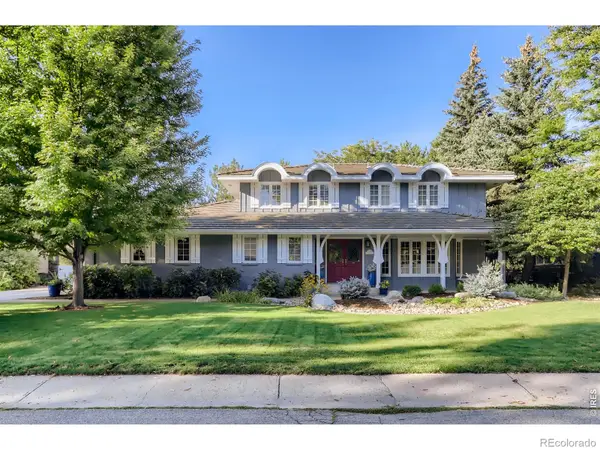 $2,300,000Coming Soon5 beds 4 baths
7006 Indian Peaks Trail, Boulder, CO 80301
MLS# IR1064533Listed by: WK REAL ESTATE - Coming Soon
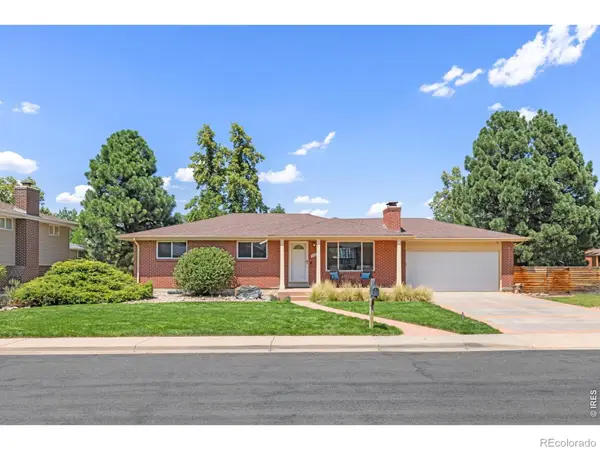 $1,045,000Coming Soon5 beds 3 baths
5285 Illini Way, Boulder, CO 80303
MLS# IR1064525Listed by: MILEHIMODERN - BOULDER - New
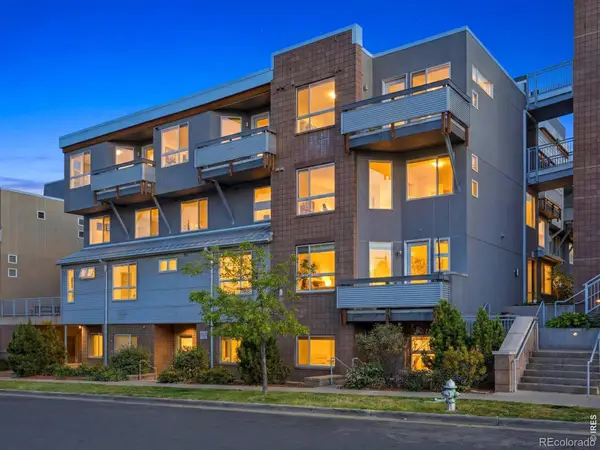 $839,000Active2 beds 3 baths1,433 sq. ft.
2830 E College Avenue #303, Boulder, CO 80303
MLS# IR1064509Listed by: RE/MAX ALLIANCE-BOULDER - New
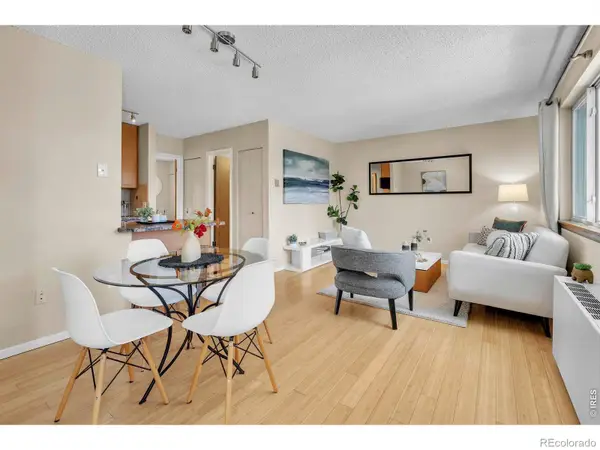 $265,000Active1 beds 1 baths589 sq. ft.
3000 Colorado Avenue #208, Boulder, CO 80303
MLS# IR1064511Listed by: THE GARTHWAITE GROUP LLC


Protect your home and budget from life's surprises with an Assurant Home Warranty, backed by a partner that supports you through every step of homeownership. Explore Plans.
© 2023 - 2026 ERA Franchise Systems LLC. All rights reserved. ERA Franchise Systems LLC fully supports the principles of the Fair Housing Act and the Equal Opportunity Act. ERA, ERA Real Estate powered, and their respective logos are registered service marks of ERA Franchise Systems LLC. Each office is independently owned and operated.