
323 Overlook Lane, Boulder, CO 80302
Local realty services provided by:RONIN Real Estate Professionals ERA Powered
Listed by: nick duncan
Office: liv sotheby's intl realty
MLS#:IR1066840
Source:ML
Price summary
- Price:$2,100,000
- Price per sq. ft.:$323.77
About this home
On Wings of Eagles...Set high above the valley on 7.35 acres, 323 Overlook Lane is a remarkable custom retreat where architecture, nature, and everyday living come together in perfect harmony. Surrounded by breathtaking, wraparound views of the Indian Peaks, rolling foothills, and endless Colorado sky, the home invites the beauty of its setting into nearly every room. Expansive windows and an open, flowing floor plan create a seamless connection to the outdoors, while thoughtful architecture brings a sense of both scale and warmth. A grand entry beneath a hand-painted cathedral ceiling by renowned artist Tom Barnes makes an unforgettable first impression, setting the stage for a home that is as distinctive as its surroundings. The main living spaces are inviting and filled with natural light, anchored by a wood-burning airtight stove and framed by mountain views in every direction. The generous kitchen is designed for both everyday living and entertaining, with a substantial center island and multiple dining spaces. Six bedrooms, five bathrooms, and two dedicated offices provide exceptional flexibility for work, guests, creative pursuits, and comfortable living. Outside, an expansive deck becomes the perfect vantage point for spectacular Colorado sunsets, while a private indoor hot tub room offers a peaceful place to unwind. Wildlife is a constant presence, with eagles often soaring at eye level and an unmistakable sense of privacy and stillness. An amazing home with additional possibilities-think retreat/wellness space, co-op housing, or just your own private paradise. Just 20 minutes from downtown Boulder and CU, this extraordinary property offers a rare combination of seclusion, accessibility, and connection to the land. More than a home, 323 Overlook Lane is an opportunity to live fully immersed in the beauty, tranquility, and perspective of Colorado....
Contact an agent
Home facts
- Year built:2001
- Subdivision & Development:Boulder Heights
- Listing ID #:IR1066840
Rooms and interior
- Bedrooms:6
- Total bathrooms:5
- Full bathrooms:3
- Half bathrooms:1
- Flooring:Tile, Wood
- Kitchen Description:Dishwasher, Double Oven, Eat-in Kitchen, Kitchen Island, Oven, Pantry
- Basement:Yes
- Basement Description:Walk-Out Access
- Living area:6,486 sq. ft.
Heating and cooling
- Cooling:Ceiling Fan(s)
- Heating:Baseboard, Hot Water, Propane, Wood Stove
Structure and exterior
- Roof:Metal
- Year built:2001
- Building area:6,486 sq. ft.
- Lot area:7.35 Acres
- Lot Features:Cul-De-Sac
- Architectural Style:Chalet
- Construction Materials:Concrete, Frame, Stucco
- Exterior Features:Balcony, Deck, Spa/Hot Tub
- Levels:1 Story
Schools
- High school:Boulder
- Middle school:Centennial
- Elementary school:Foothill
Utilities
- Water:Well
- Sewer:Septic Tank
Finances and disclosures
- Price:$2,100,000
- Price per sq. ft.:$323.77
- Tax amount:$10,972 (2025)
Features and amenities
- Laundry features:In Unit
- Amenities:Window Coverings
Parking
- Total parking spaces:3
- Parking description:Oversized, RV Access/Parking
- Garage:Yes
- Garage spaces:3
 Based on information submitted to the MLS GRID as of August 21, 2026 04:44 AM. All data is obtained from various sources and may not have been verified by broker or MLS GRID. Supplied Open House information is subject to change without notice. All information should be independently reviewed and verified for accuracy. Properties may or may not be listed by the office/agent presenting the information.
New listings near 323 Overlook Lane
- Coming Soon
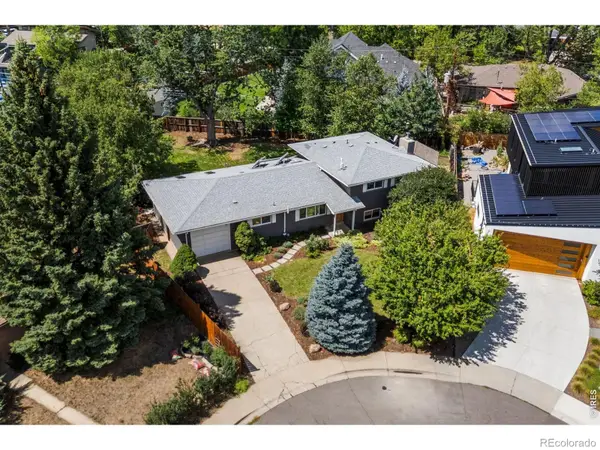 $1,699,000Coming Soon4 beds 3 baths2,371 sq. ft.
3133 Fern Place, Boulder, CO 80304
MLS# IR1066898Listed by: COMPASS - BOULDER - Coming Soon
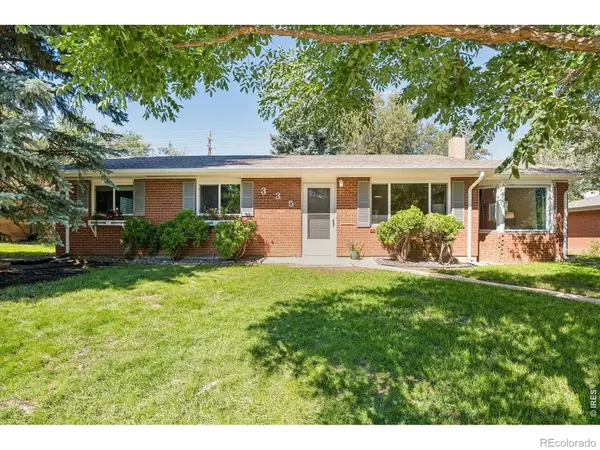 $815,000Coming Soon3 beds 2 baths1,282 sq. ft.
335 32nd Street, Boulder, CO 80305
MLS# IR1066857Listed by: SUPERIOR REAL ESTATE SERVICES - Coming Soon
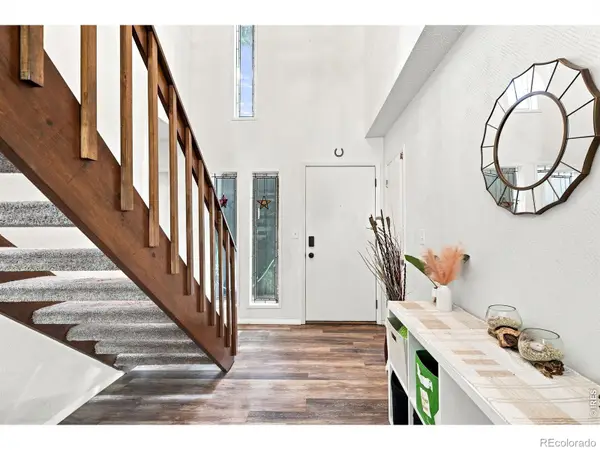 $625,000Coming Soon3 beds 2 baths1,982 sq. ft.
857 Roxwood Lane, Boulder, CO 80303
MLS# IR1066799Listed by: LIVE WEST REALTY - Coming Soon
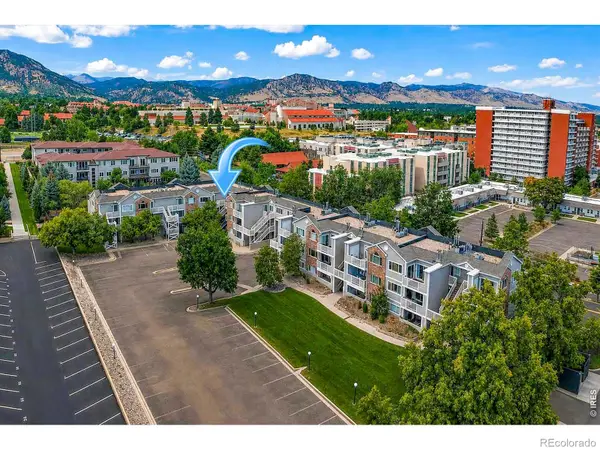 $275,000Coming Soon1 beds 1 baths443 sq. ft.
2850 Aurora Avenue #206, Boulder, CO 80303
MLS# IR1066729Listed by: MADISON & COMPANY PROPERTIES - BOULDER - Coming Soon
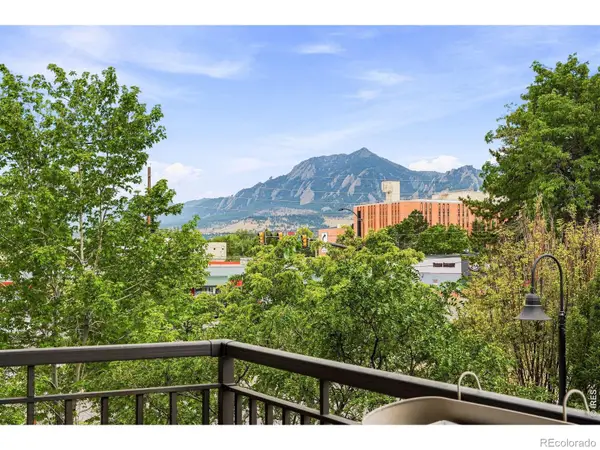 $1,100,000Coming Soon2 beds 2 baths1,449 sq. ft.
3301 Arapahoe Avenue #229, Boulder, CO 80303
MLS# IR1066694Listed by: EXP REALTY LLC - New
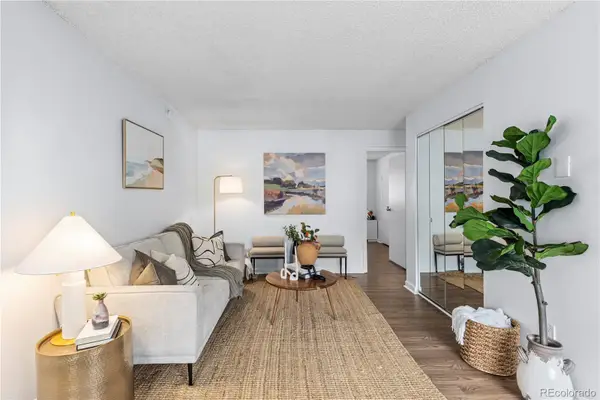 $269,000Active1 beds 1 baths570 sq. ft.
3161 Madison Avenue #302, Boulder, CO 80303
MLS# 5582464Listed by: LIV SOTHEBY'S INTERNATIONAL REALTY - New
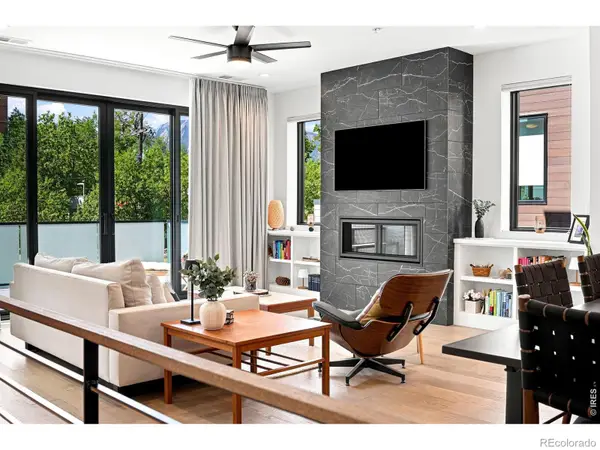 $1,850,000Active3 beds 4 baths2,139 sq. ft.
2467 Walnut Street, Boulder, CO 80302
MLS# IR1066864Listed by: THE AGENCY - BOULDER - New
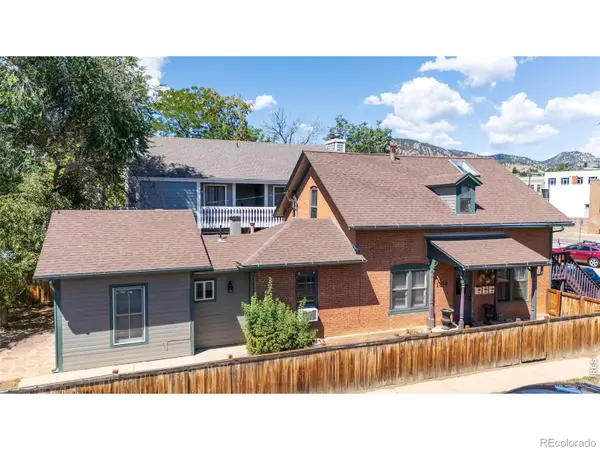 $2,099,000Active-- beds -- baths1,556 sq. ft.
1845 18th Street, Boulder, CO 80302
MLS# IR1066866Listed by: RE/MAX PROFESSIONALS KEN CARYL - New
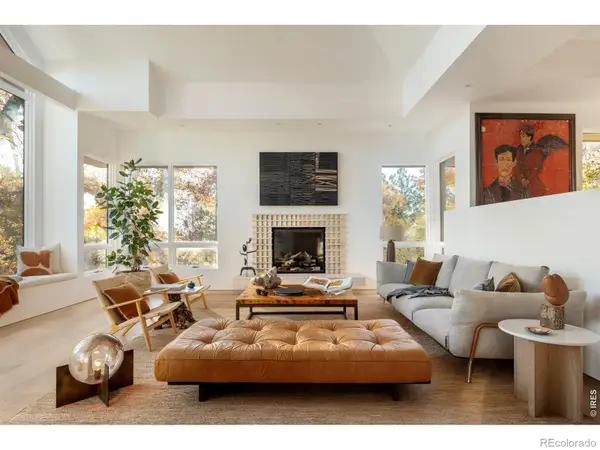 $7,995,000Active5 beds 5 baths5,590 sq. ft.
2235 Knollwood Drive, Boulder, CO 80302
MLS# IR1066871Listed by: MILEHIMODERN - BOULDER - New
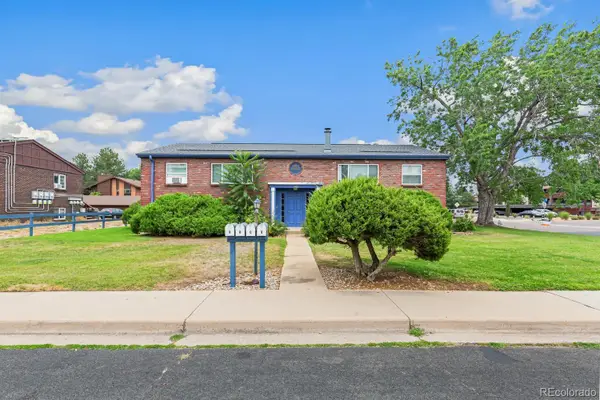 $1,400,000Active8 beds 4 baths3,218 sq. ft.
5185 Santa Clara Place, Boulder, CO 80303
MLS# 9572814Listed by: KAUFMAN HAGAN


Protect your home and budget from life's surprises with an Assurant Home Warranty, backed by a partner that supports you through every step of homeownership. Explore Plans.
© 2023 - 2026 ERA Franchise Systems LLC. All rights reserved. ERA Franchise Systems LLC fully supports the principles of the Fair Housing Act and the Equal Opportunity Act. ERA, ERA Real Estate powered, and their respective logos are registered service marks of ERA Franchise Systems LLC. Each office is independently owned and operated.