
371 Logan Mill, Boulder, CO 80302
Local realty services provided by:ERA Teamwork Realty
371 Logan Mill,Boulder, CO 80302
$600,000
- 3 Beds
- 1 Baths
- 1,125 sq. ft.
- Single family
- Active
Listed by: patrick laurienti
Office: real broker, llc. dba real
MLS#:4727786
Source:ML
Price summary
- Price:$600,000
- Price per sq. ft.:$533.33
About this home
Welcome to 371 Logan Mill Road! Located on approximately 1.77 acres in the foothills outside Boulder, this 3-bedroom, 1-bath home offers mountain home character with access to Boulder’s shopping, restaurants, and everyday amenities.
Built in 1939, the home retains its mountain character with vaulted wood ceilings and a wood-burning fireplace in the living area. The layout also includes a walkout basement with direct outdoor access.
The property’s approximately 1.77-acre lot provides space between neighboring homes and room to enjoy the surrounding foothills. Its location outside Boulder offers a mountain setting while keeping downtown amenities and the area’s hiking, biking, and outdoor recreation within reach.
With acreage, historic character, vaulted wood ceilings, a wood-burning fireplace, and a walkout basement, 371 Logan Mill Road offers classic Colorado mountain living near Boulder.
Contact an agent
Home facts
- Year built:1939
- Subdivision & Development:Sugarloaf Area
- Listing ID #:4727786
Rooms and interior
- Bedrooms:3
- Total bathrooms:1
- Full bathrooms:1
- Flooring:Carpet, Concrete, Tile
- Kitchen Description:Dishwasher, Oven, Range, Refrigerator
- Basement Description:Exterior Entry, Finished, Partial, Walk-Out Access
- Living area:1,125 sq. ft.
Heating and cooling
- Heating:Forced Air, Wood Stove
Structure and exterior
- Roof:Composition
- Year built:1939
- Building area:1,125 sq. ft.
- Lot Features:Foothills
- Construction Materials:Block
- Levels:2 Story
Schools
- High school:Boulder
- Middle school:Casey
- Elementary school:Flatirons
Utilities
- Water:Well
- Sewer:Septic Tank
Finances and disclosures
- Price:$600,000
- Price per sq. ft.:$533.33
- Tax amount:$2,762
Features and amenities
- Laundry features:Dryer, In Unit, Washer
 Based on information submitted to the MLS GRID as of October 27, 2026 06:03 PM. All data is obtained from various sources and may not have been verified by broker or MLS GRID. Supplied Open House information is subject to change without notice. All information should be independently reviewed and verified for accuracy. Properties may or may not be listed by the office/agent presenting the information. ML Member Broker: Carson Om
New listings near 371 Logan Mill
- Coming Soon
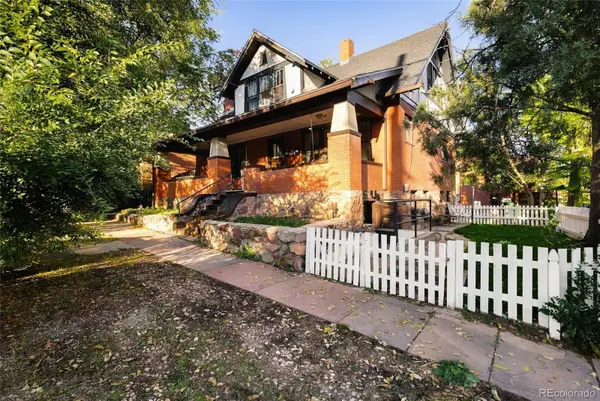 $2,825,000Coming Soon4 beds 4 baths3,546 sq. ft.
2128-2130 11th, Boulder, CO 80302
MLS# 7757668Listed by: ENGEL & VOLKERS DENVER - Coming Soon
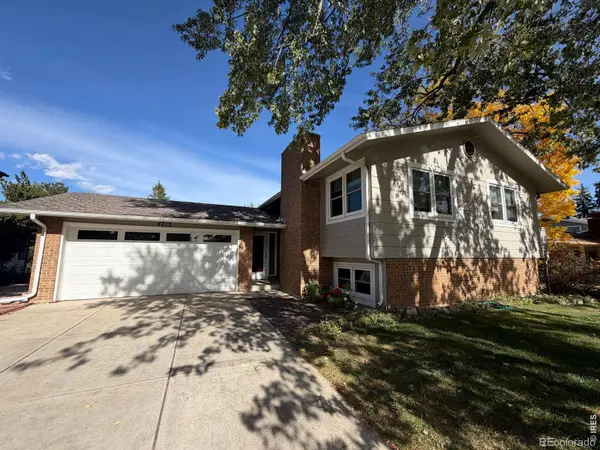 $995,000Coming Soon4 beds 2 baths1,969 sq. ft.
4713 Mckinley, Boulder, CO 80303
MLS# IR1071464Listed by: 8Z REAL ESTATE - Coming Soon
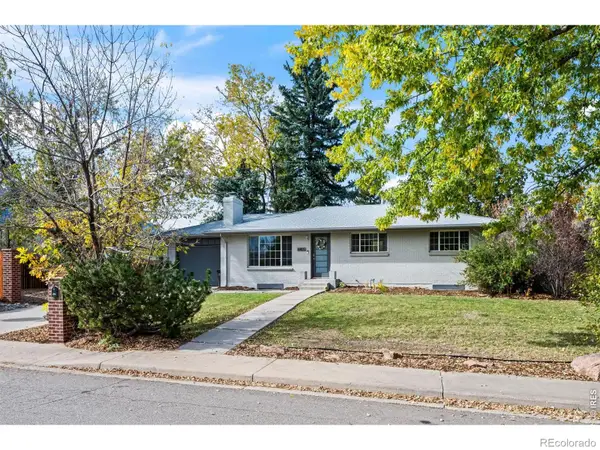 $1,095,000Coming Soon5 beds 3 baths2,464 sq. ft.
4405 Osage, Boulder, CO 80303
MLS# IR1071430Listed by: RE/MAX OF BOULDER, INC - New
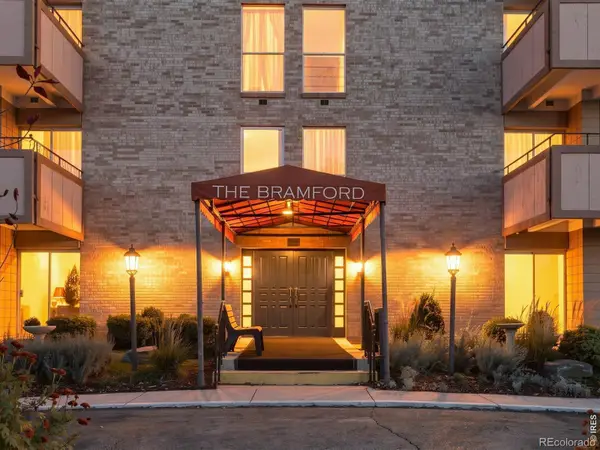 $339,900Active2 beds 1 baths903 sq. ft.
500 Mohawk #309, Boulder, CO 80303
MLS# IR1071448Listed by: ZENITH REALTY - New
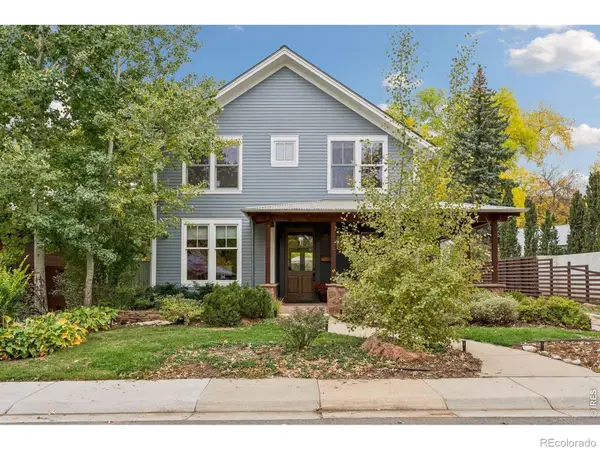 $3,195,000Active4 beds 4 baths3,823 sq. ft.
3021 Jefferson, Boulder, CO 80304
MLS# IR1071458Listed by: COMPASS - BOULDER - New
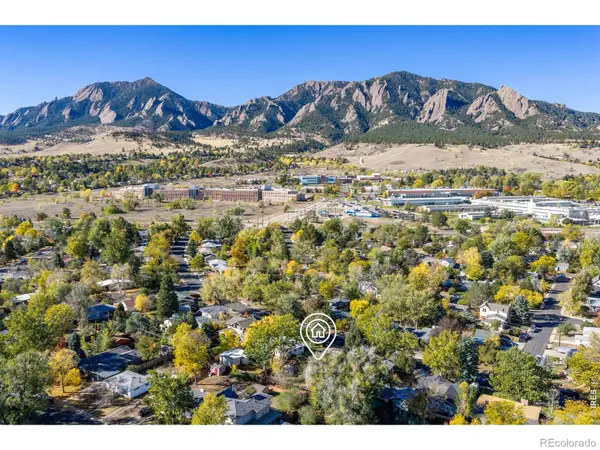 $700,000Active3 beds 1 baths1,008 sq. ft.
260 30th, Boulder, CO 80305
MLS# IR1071473Listed by: RE/MAX OF BOULDER, INC - New
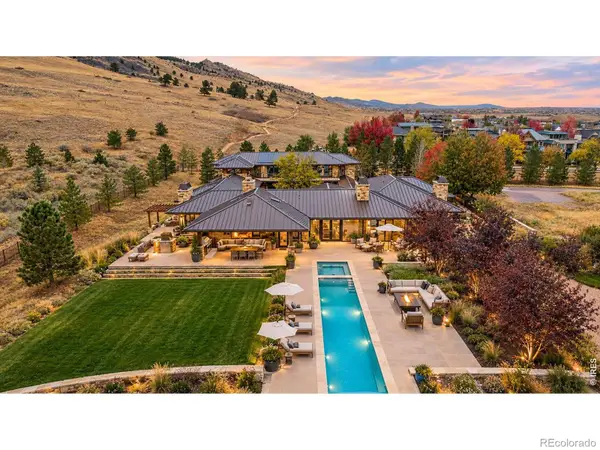 $7,350,000Active4 beds 6 baths8,000 sq. ft.
335 Lee Hill, Boulder, CO 80302
MLS# IR1071436Listed by: COMPASS-DENVER - New
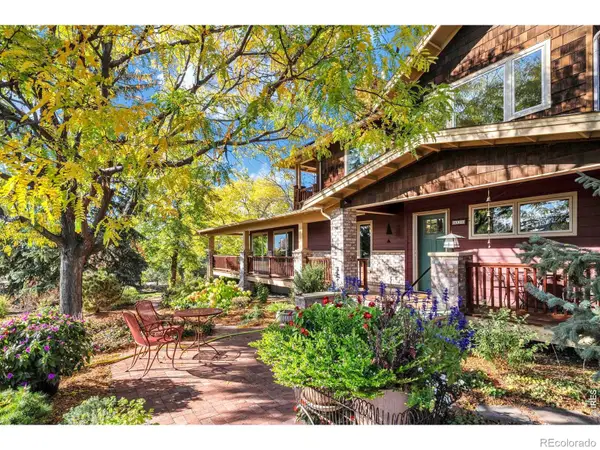 $2,100,000Active5 beds 4 baths3,394 sq. ft.
6539 Stearns, Boulder, CO 80303
MLS# IR1071420Listed by: SANDROCK REAL ESTATE - New
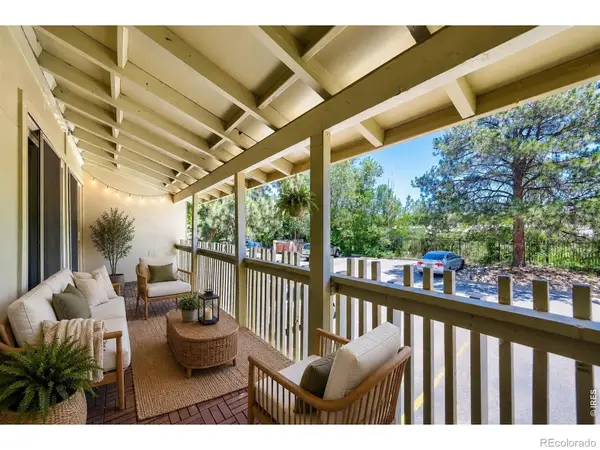 $290,000Active2 beds 1 baths792 sq. ft.
2707 Valmont #212C, Boulder, CO 80304
MLS# IR1071386Listed by: COMPASS-DENVER - New
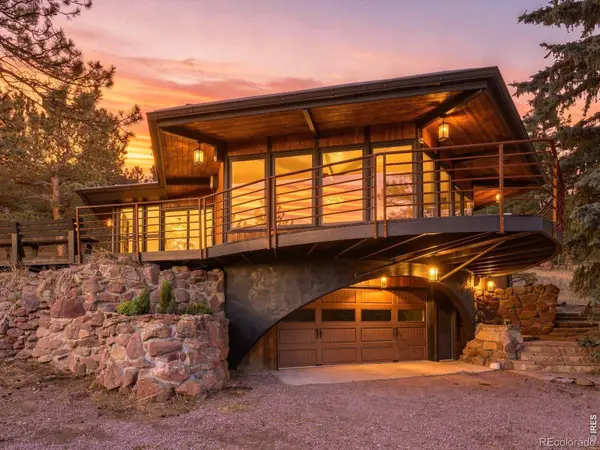 $1,465,000Active4 beds 3 baths1,955 sq. ft.
145 Wild Horse, Boulder, CO 80304
MLS# IR1071407Listed by: RE/MAX OF BOULDER, INC


Protect your home and budget from life's surprises with an Assurant Home Warranty, backed by a partner that supports you through every step of homeownership. Explore Plans.
© 2023 - 2026 ERA Franchise Systems LLC. All rights reserved. ERA Franchise Systems LLC fully supports the principles of the Fair Housing Act and the Equal Opportunity Act. ERA, ERA Real Estate powered, and their respective logos are registered service marks of ERA Franchise Systems LLC. Each office is independently owned and operated.