
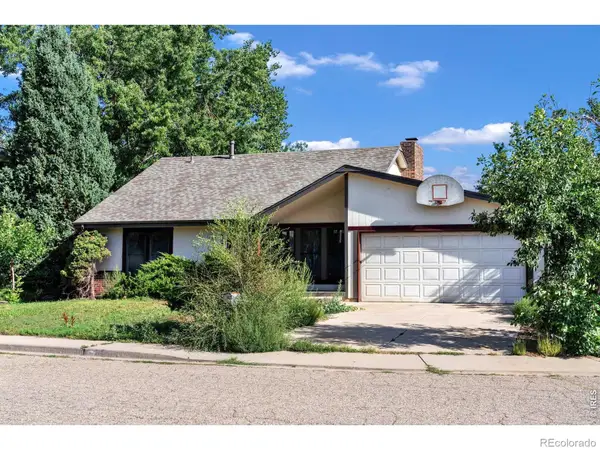
3969 Bosque Court, Boulder, CO 80301
Local realty services provided by:RONIN Real Estate Professionals ERA Powered
3969 Bosque Court,Boulder, CO 80301
$1,250,000
- 4 Beds
- 3 Baths
- 2,090 sq. ft.
- Single family
- Coming Soon
Listed by: sara vaughn
Office: liv sotheby's intl realty
MLS#:IR1067182
Source:ML
Price summary
- Price:$1,250,000
- Price per sq. ft.:$598.09
About this home
Completely reimagined, refreshed, and ready, this charming home on a quiet street is waiting for its next owners. Remodeled from top to bottom, new roof, cabinets, appliances, tile, flooring, paint, deck, lighting, landscaping, and everything in between, all taken care of. Walk in to the light, bright living room with large windows and beautifully refinished hardwood floors, around the corner to the main floor primary with newly refinished en suite with double-shower head. Step up into the cozy dining room with fireplace, new kitchen with granite countertops, and out onto the deck overlooking the private back yard. On the lower level you'll find two secondary bedrooms, another full bathroom, and in the basement a spacious family room, 4th bedroom, and laundry room with brand new washer and dryer. Close to trails, parks, schools, and all the best of Boulder, it's easy to imagine living the Colorado lifestyle in this home.
Contact an agent
Home facts
- Year built:1985
- Subdivision & Development:Palo Park 4
- Listing ID #:IR1067182
Rooms and interior
- Bedrooms:4
- Total bathrooms:3
- Full bathrooms:1
- Half bathrooms:1
- Flooring:Wood
- Kitchen Description:Dishwasher, Disposal, Eat-in Kitchen, Microwave, Oven, Pantry, Refrigerator
- Basement:Yes
- Basement Description:Full
- Living area:2,090 sq. ft.
Heating and cooling
- Cooling:Central Air
- Heating:Forced Air
- Central air:Yes
Structure and exterior
- Roof:Composition
- Year built:1985
- Building area:2,090 sq. ft.
- Lot area:0.14 Acres
- Lot Features:Cul-De-Sac, Level, Sprinklers In Front
- Architectural Style:Contemporary
- Construction Materials:Brick, Frame
- Exterior Features:Deck
- Levels:Tri-Level
Schools
- High school:Boulder
- Middle school:Centennial
- Elementary school:Crest View
Utilities
- Water:Public
- Sewer:Public Sewer
Finances and disclosures
- Price:$1,250,000
- Price per sq. ft.:$598.09
- Tax amount:$5,272 (2025)
Features and amenities
- Laundry features:Dryer, Washer
- Amenities:Smoke Detector(s), Window Coverings
Parking
- Total parking spaces:2
- Garage:Yes
- Garage spaces:2
 Based on information submitted to the MLS GRID as of August 26, 2026 02:24 PM. All data is obtained from various sources and may not have been verified by broker or MLS GRID. Supplied Open House information is subject to change without notice. All information should be independently reviewed and verified for accuracy. Properties may or may not be listed by the office/agent presenting the information.
New listings near 3969 Bosque Court
- Coming Soon
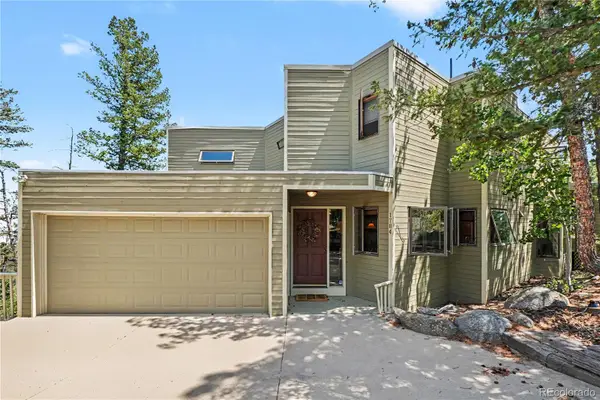 $720,000Coming Soon5 beds 4 baths3,555 sq. ft.
1784 Deer Trail Road, Boulder, CO 80302
MLS# 7705025Listed by: HOMESMART REALTY - Coming Soon
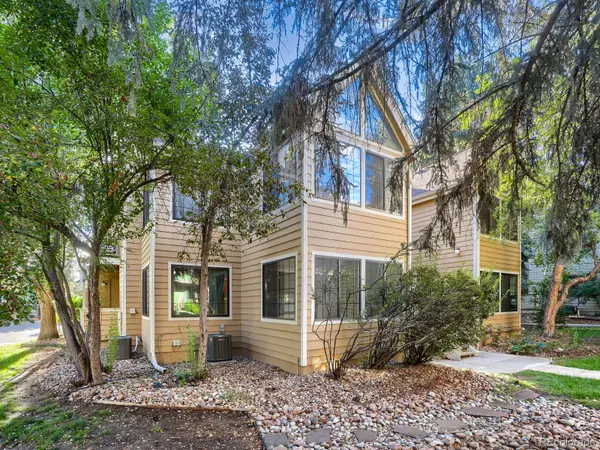 $300,000Coming Soon2 beds 2 baths802 sq. ft.
4819 White Rock Circle #E, Boulder, CO 80301
MLS# 5402154Listed by: 8Z REAL ESTATE - Coming Soon
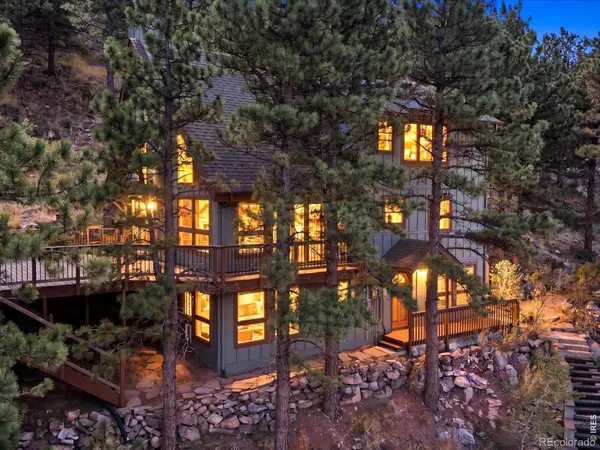 $1,220,000Coming Soon3 beds 3 baths2,548 sq. ft.
36 Ridge Drive, Boulder, CO 80304
MLS# IR1067170Listed by: THE AGENCY - BOULDER - Coming SoonOpen Sat, 10am to 12pm
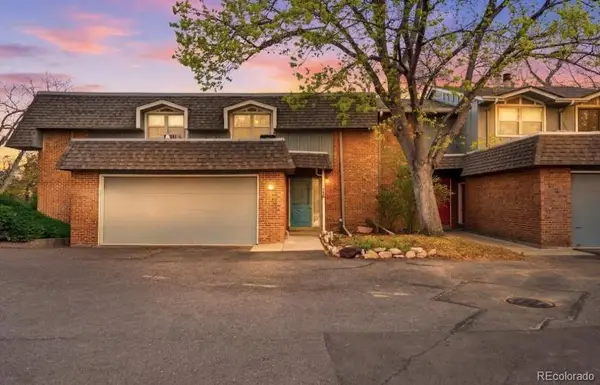 $520,000Coming Soon2 beds 2 baths1,264 sq. ft.
3850 Paseo Del Prado #36, Boulder, CO 80301
MLS# 3736949Listed by: EXP REALTY, LLC - Coming Soon
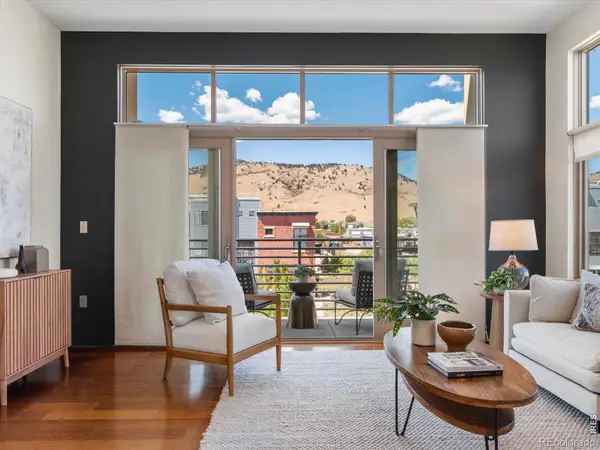 $775,000Coming Soon2 beds 2 baths926 sq. ft.
4555 13th Street #E, Boulder, CO 80304
MLS# IR1067097Listed by: 8Z REAL ESTATE - Coming SoonOpen Sun, 1 to 4pm
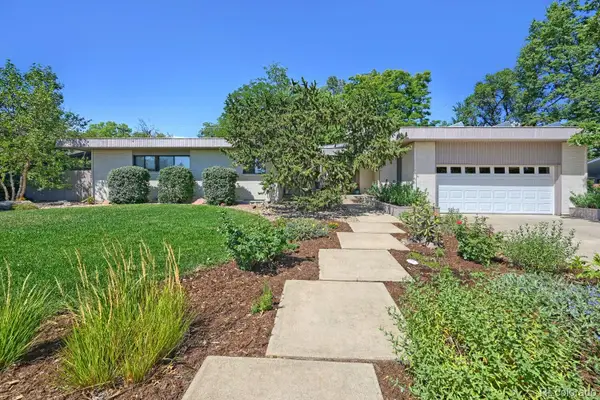 $1,350,000Coming Soon5 beds 3 baths3,938 sq. ft.
325 Mohawk Drive, Boulder, CO 80303
MLS# 4252905Listed by: CORCORAN PERRY & CO. - Open Fri, 11:30am to 1:30pmNew
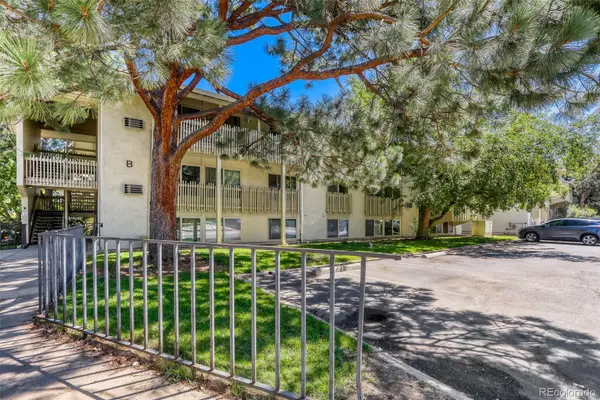 $291,000Active2 beds 1 baths792 sq. ft.
2707 Valmont Road #211B, Boulder, CO 80304
MLS# 9309070Listed by: WK REAL ESTATE - New
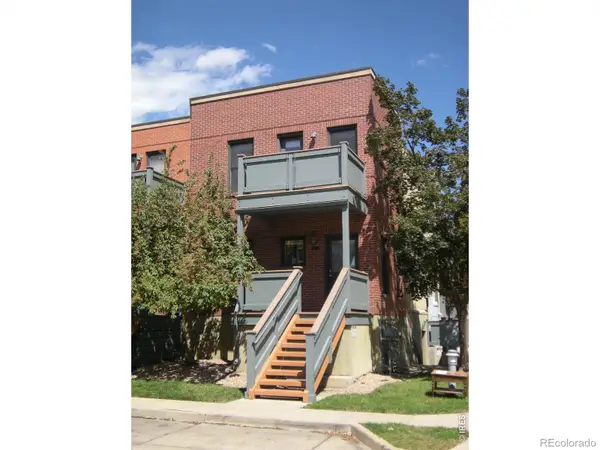 $445,000Active1 beds 1 baths858 sq. ft.
3265 Foundry Place #106, Boulder, CO 80301
MLS# IR1067198Listed by: AFFILIATED PROPERTY BROKERS - New
 $750,000Active3 beds 3 baths2,021 sq. ft.
4275 Redwood Place, Boulder, CO 80301
MLS# IR1067175Listed by: RE/MAX OF BOULDER, INC


Protect your home and budget from life's surprises with an Assurant Home Warranty, backed by a partner that supports you through every step of homeownership. Explore Plans.
© 2023 - 2026 ERA Franchise Systems LLC. All rights reserved. ERA Franchise Systems LLC fully supports the principles of the Fair Housing Act and the Equal Opportunity Act. ERA, ERA Real Estate powered, and their respective logos are registered service marks of ERA Franchise Systems LLC. Each office is independently owned and operated.