
422 Arapahoe Avenue, Boulder, CO 80302
Local realty services provided by:ERA Shields Real Estate
422 Arapahoe Avenue,Boulder, CO 80302
$2,750,000
- 4 Beds
- 3 Baths
- 2,643 sq. ft.
- Single family
- Coming Soon
Listed by: the zach zeldner team, zachary zeldner
Office: compass - boulder
MLS#:IR1068753
Source:ML
Price summary
- Price:$2,750,000
- Price per sq. ft.:$1,040.48
About this home
Set at the base of Flagstaff Mountain in one of Boulder's most desirable west-side neighborhoods, 422 Arapahoe Avenue is a completely renovated craftsman bungalow just blocks from Eben G Fine Park, the Boulder Creek Path, and the trails and open space that define this part of the city, with downtown Boulder only minutes away. Rebuilt from the studs, the home pairs its original character, including a covered front porch and gleaming wood floors, with new mechanical systems, wiring, plumbing, roof, and windows for lasting peace of mind. The kitchen has been finished with quartz countertops, custom cabinetry, peninsula seating, and a full Thermador appliance suite, opening easily to a dining area and a living room centered on a wood-burning fireplace. French doors lead out to a south-facing flagstone patio framed by native plantings, extending the main level into the backyard. Three bedrooms and three bathrooms are arranged across 1,432 finished square feet, plus a dedicated office for working from home. Two upstairs bedrooms share a spa-like bathroom finished in designer tile and polished chrome fixtures. Above the two-car garage, a newly built 515-square-foot studio with its own living room, bedroom, and bathroom adds flexibility for guests, a home gym, or a creative workspace, all set apart from the main house. The professionally landscaped backyard includes stone pathways, layered gardens, and multiple terraces for entertaining or spending time outside, with Flagstaff views visible throughout the property and mature trees lining the surrounding streets. With hiking trails at the end of the block, the Boulder Creek Path close by for running and biking, and downtown Boulder's shops, restaurants, and Pearl Street easily accessible on foot or by bike, 422 Arapahoe Avenue offers a move-in ready home in one of west Boulder's most established, close-knit, and sought-after settings....
Contact an agent
Home facts
- Year built:1900
- Subdivision & Development:Highland Lawn
- Listing ID #:IR1068753
Rooms and interior
- Bedrooms:4
- Total bathrooms:3
- Full bathrooms:1
- Half bathrooms:1
- Flooring:Wood
- Kitchen Description:Dishwasher, Eat-in Kitchen, Microwave, Oven, Refrigerator
- Basement:Yes
- Basement Description:Full, Unfinished
- Living area:2,643 sq. ft.
Heating and cooling
- Cooling:Central Air
- Heating:Forced Air
- Central air:Yes
Structure and exterior
- Roof:Composition
- Year built:1900
- Building area:2,643 sq. ft.
- Lot area:0.16 Acres
- Lot Features:Level, Sprinklers In Front
- Construction Materials:Brick, Wood Siding
- Exterior Features:Patio
- Levels:2 Story
Schools
- High school:Boulder
- Middle school:Manhattan
- Elementary school:Flatirons
Utilities
- Water:Public
- Sewer:Public Sewer
Finances and disclosures
- Price:$2,750,000
- Price per sq. ft.:$1,040.48
- Tax amount:$10,482 (2024)
Features and amenities
- Laundry features:Dryer, Washer
- Amenities:Window Coverings
Parking
- Total parking spaces:2
- Garage:Yes
- Garage spaces:2
 Based on information submitted to the MLS GRID as of September 16, 2026 04:46 AM. All data is obtained from various sources and may not have been verified by broker or MLS GRID. Supplied Open House information is subject to change without notice. All information should be independently reviewed and verified for accuracy. Properties may or may not be listed by the office/agent presenting the information.
New listings near 422 Arapahoe Avenue
- Coming Soon
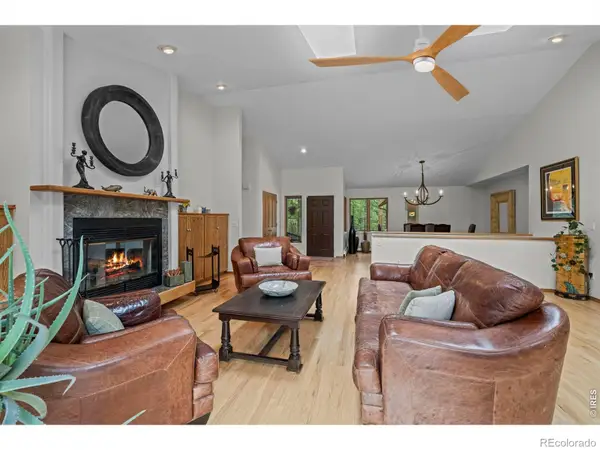 $1,615,000Coming Soon5 beds 4 baths4,208 sq. ft.
38411 Boulder Canyon Drive, Boulder, CO 80302
MLS# IR1068757Listed by: RE/MAX OF BOULDER, INC - Coming Soon
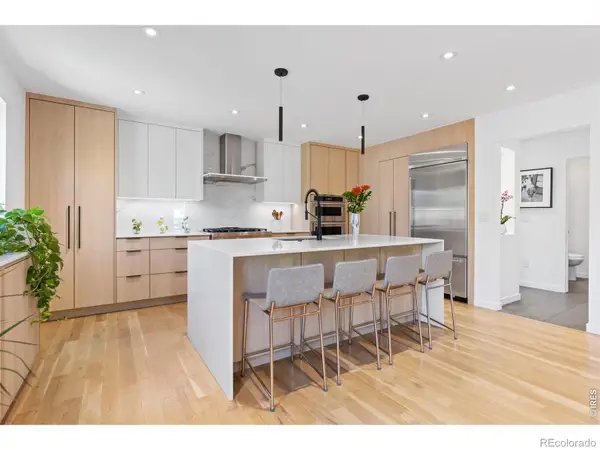 $2,695,000Coming Soon5 beds 4 baths3,513 sq. ft.
3560 16th Street, Boulder, CO 80304
MLS# IR1068714Listed by: 8Z REAL ESTATE - Coming Soon
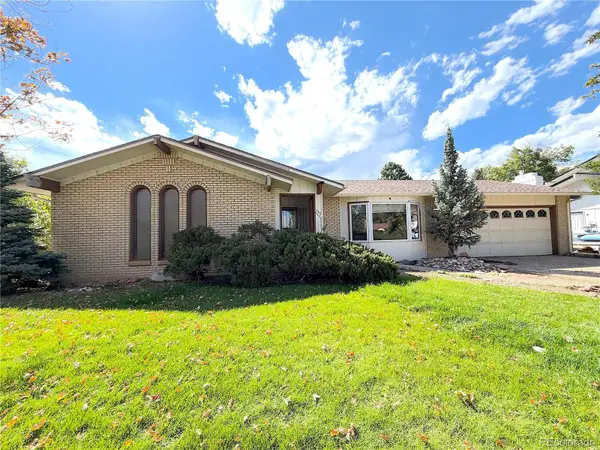 $800,000Coming Soon3 beds 2 baths2,404 sq. ft.
733 Cypress Drive, Boulder, CO 80303
MLS# 5453607Listed by: URBAN COMPANIES - Coming Soon
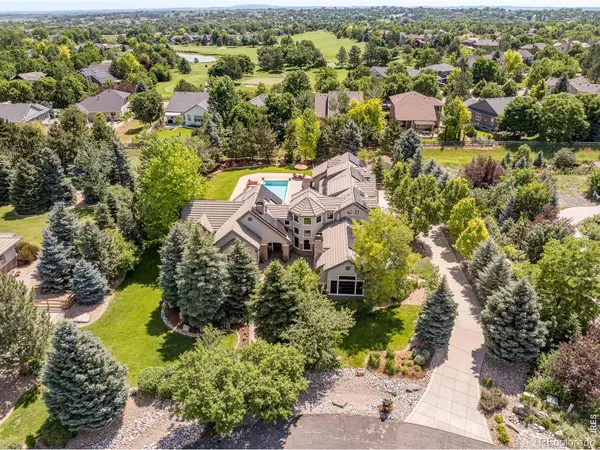 $3,599,000Coming Soon5 beds 6 baths6,180 sq. ft.
1036 White Hawk Ranch Drive, Boulder, CO 80303
MLS# IR1068671Listed by: MILEHIMODERN - BOULDER - Coming Soon
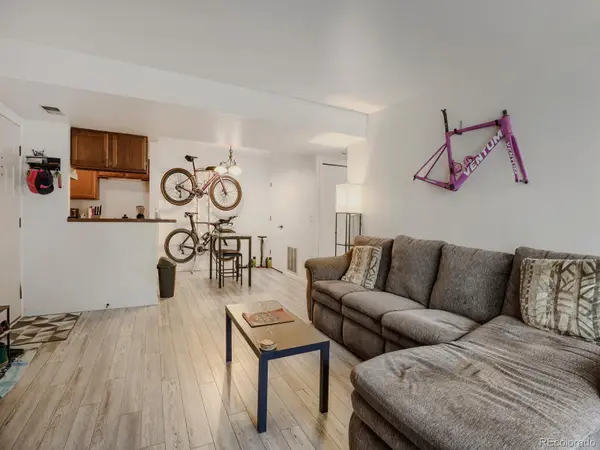 $270,000Coming Soon1 beds 1 baths669 sq. ft.
4652 White Rock Circle #3, Boulder, CO 80301
MLS# 7232261Listed by: 8Z REAL ESTATE - Coming Soon
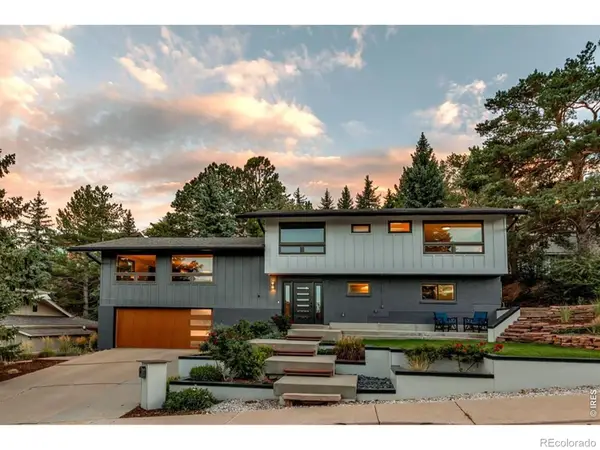 $1,750,000Coming Soon4 beds 3 baths2,769 sq. ft.
3130 Kittrell Court, Boulder, CO 80305
MLS# IR1068648Listed by: 8Z REAL ESTATE - Coming Soon
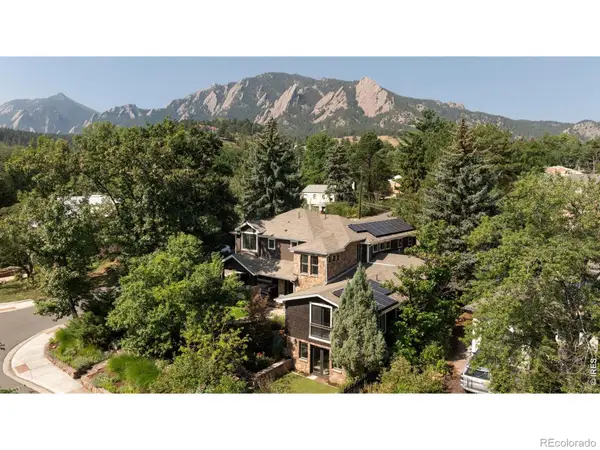 $4,395,000Coming Soon5 beds 7 baths5,280 sq. ft.
601 15th Street, Boulder, CO 80302
MLS# IR1068587Listed by: COMPASS - BOULDER - Coming Soon
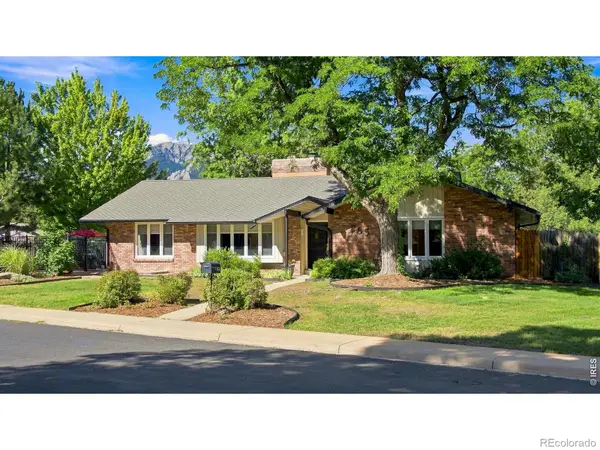 $1,775,000Coming Soon4 beds 4 baths4,467 sq. ft.
385 Fox Drive, Boulder, CO 80303
MLS# IR1068485Listed by: WK REAL ESTATE - New
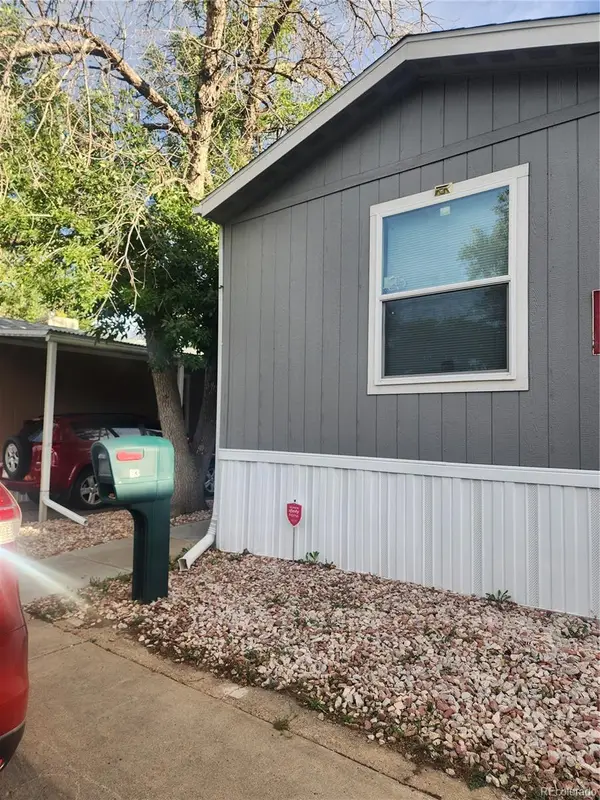 $155,000Active3 beds 2 baths992 sq. ft.
4500 19th Street, Boulder, CO 80304
MLS# 9032656Listed by: MARY ROSE GUTIERREZ-INDIVIDUAL PROPRIETOR


Protect your home and budget from life's surprises with an Assurant Home Warranty, backed by a partner that supports you through every step of homeownership. Explore Plans.
© 2023 - 2026 ERA Franchise Systems LLC. All rights reserved. ERA Franchise Systems LLC fully supports the principles of the Fair Housing Act and the Equal Opportunity Act. ERA, ERA Real Estate powered, and their respective logos are registered service marks of ERA Franchise Systems LLC. Each office is independently owned and operated.