
4616 Sunnyside, Boulder, CO 80301
Local realty services provided by:ERA New Age
4616 Sunnyside,Boulder, CO 80301
$1,795,000
- 4 Beds
- 4 Baths
- 3,348 sq. ft.
- Single family
- Active
Listed by: karolyn merrill, patrick dolan
Office: re/max of boulder
MLS#:9997138
Source:ML
Price summary
- Price:$1,795,000
- Price per sq. ft.:$536.14
- Monthly HOA dues:$47.5
About this home
4616 Sunnyside Place enjoys one of the best locations in the subdivision, backing to the community park with beautiful Flatiron views. Huge south-facing windows fill the home with natural light, highlighting hardwood floors, clean lines and thoughtful designer finishes. The kitchen is a standout, with top-of-the-line Thermador appliances, abundant storage and quartz countertops with a striking waterfall edge. Open to the living spaces, it's equally inviting for everyday life and entertaining. A main-floor study or bedroom and nearby 3/4 bath offer flexibility for guests or working from home. Upstairs, three bedrooms and three full baths include a spacious primary suite with a private balcony. The sky loft leads to a rooftop deck where the Flatirons take center stage-an incredible spot for morning coffee or an evening with friends. An unfinished basement provides generous storage and room for future possibilities. Smart lighting, a new top-of-the-line water heater and a RenewAire air filtration and humidification system add to the home's appeal. With its park-side setting, gorgeous natural light and convenient access to trails and everyday amenities, this home captures the best of modern Boulder living. Attached 2 car tandem garage....
Contact an agent
Home facts
- Year built:2014
- Subdivision & Development:Northfield Village
- Listing ID #:9997138
Rooms and interior
- Bedrooms:4
- Total bathrooms:4
- Full bathrooms:3
- Flooring:Carpet, Wood
- Kitchen Description:Dishwasher, Disposal, Double Oven, Eat-in Kitchen, Microwave, Oven, Pantry, Range, Refrigerator
- Basement Description:Full, Unfinished
- Living area:3,348 sq. ft.
Heating and cooling
- Cooling:Central Air
- Heating:Forced Air
Structure and exterior
- Roof:Composition
- Year built:2014
- Building area:3,348 sq. ft.
- Lot Features:Sprinklers In Front, Sprinklers In Rear
- Architectural Style:Contemporary
- Construction Materials:Frame
- Exterior Features:Balcony, Deck
- Levels:3 or More Stories
Schools
- High school:Boulder
- Middle school:Centennial
- Elementary school:Crest View
Utilities
- Water:Public
- Sewer:Public Sewer
Finances and disclosures
- Price:$1,795,000
- Price per sq. ft.:$536.14
- Tax amount:$10,481
Features and amenities
- Laundry features:In Unit
- Amenities:Window Coverings
Parking
- Parking description:Tandem
- Garage spaces:2
 Based on information submitted to the MLS GRID as of October 27, 2026 06:03 PM. All data is obtained from various sources and may not have been verified by broker or MLS GRID. Supplied Open House information is subject to change without notice. All information should be independently reviewed and verified for accuracy. Properties may or may not be listed by the office/agent presenting the information.
New listings near 4616 Sunnyside
- Coming Soon
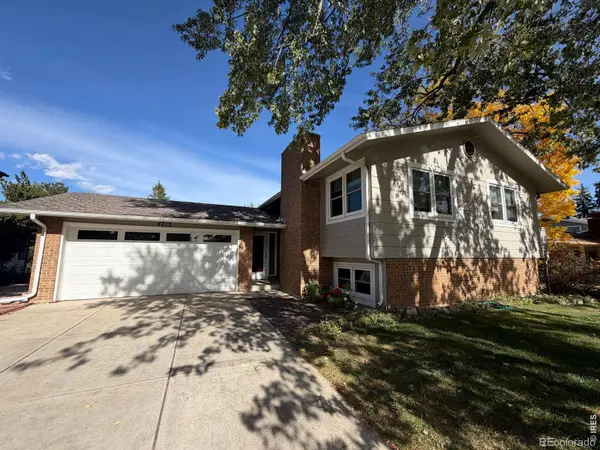 $995,000Coming Soon4 beds 2 baths1,969 sq. ft.
4713 Mckinley, Boulder, CO 80303
MLS# IR1071464Listed by: 8Z REAL ESTATE - Coming Soon
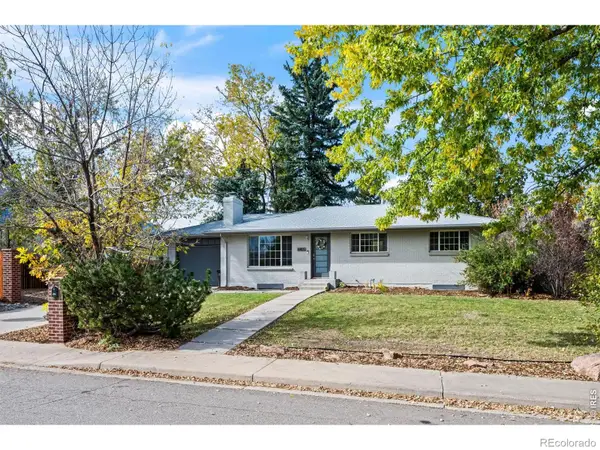 $1,095,000Coming Soon5 beds 3 baths2,464 sq. ft.
4405 Osage, Boulder, CO 80303
MLS# IR1071430Listed by: RE/MAX OF BOULDER, INC - New
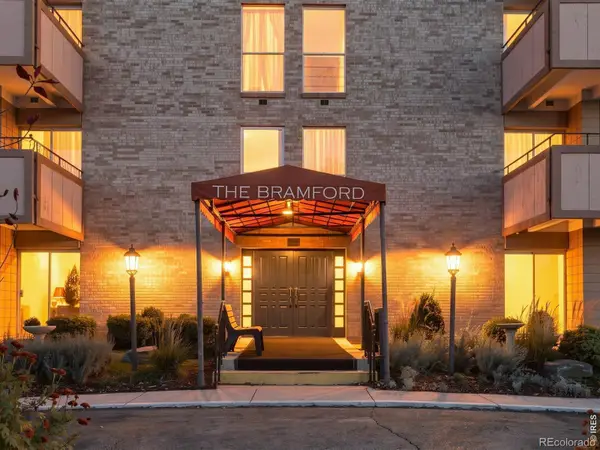 $339,900Active2 beds 1 baths903 sq. ft.
500 Mohawk #309, Boulder, CO 80303
MLS# IR1071448Listed by: ZENITH REALTY - New
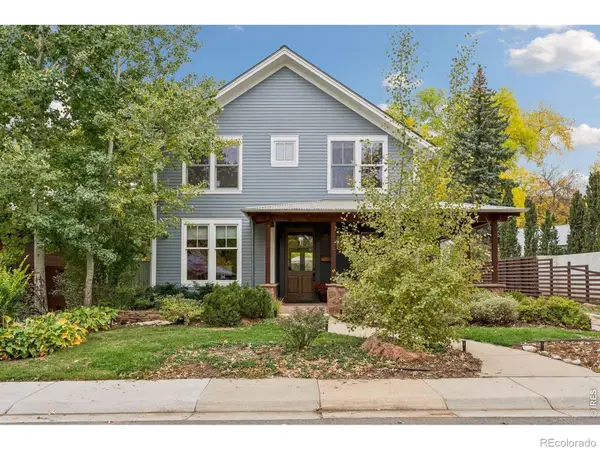 $3,195,000Active4 beds 4 baths3,823 sq. ft.
3021 Jefferson, Boulder, CO 80304
MLS# IR1071458Listed by: COMPASS - BOULDER - New
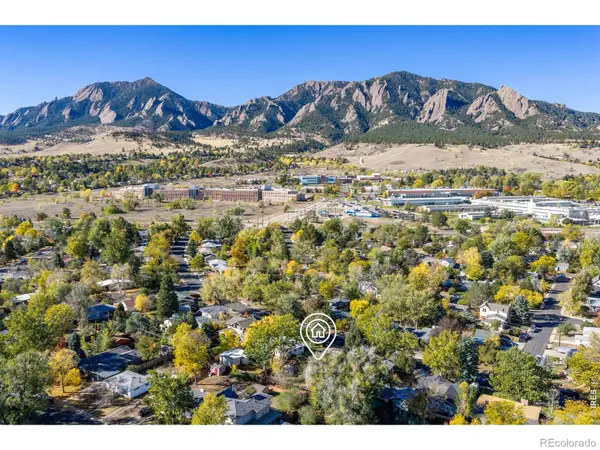 $700,000Active3 beds 1 baths1,008 sq. ft.
260 30th, Boulder, CO 80305
MLS# IR1071473Listed by: RE/MAX OF BOULDER, INC - New
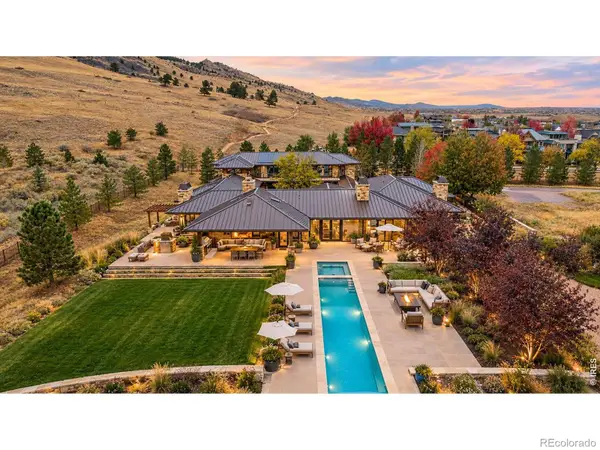 $7,350,000Active4 beds 6 baths8,000 sq. ft.
335 Lee Hill, Boulder, CO 80302
MLS# IR1071436Listed by: COMPASS-DENVER - New
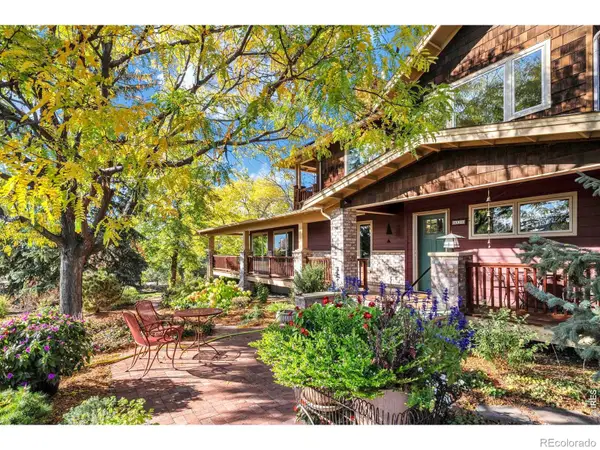 $2,100,000Active5 beds 4 baths3,394 sq. ft.
6539 Stearns, Boulder, CO 80303
MLS# IR1071420Listed by: SANDROCK REAL ESTATE - New
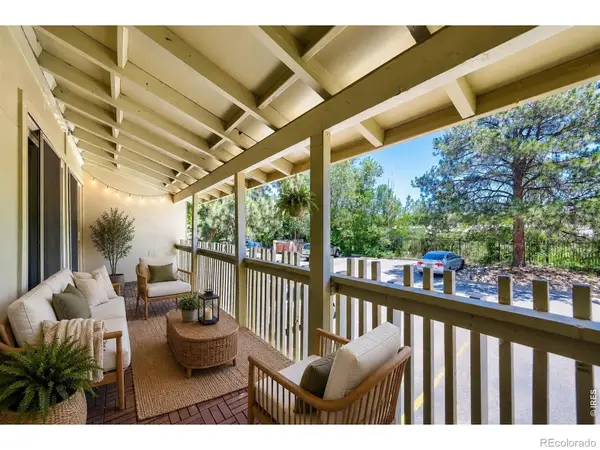 $290,000Active2 beds 1 baths792 sq. ft.
2707 Valmont #212C, Boulder, CO 80304
MLS# IR1071386Listed by: COMPASS-DENVER - New
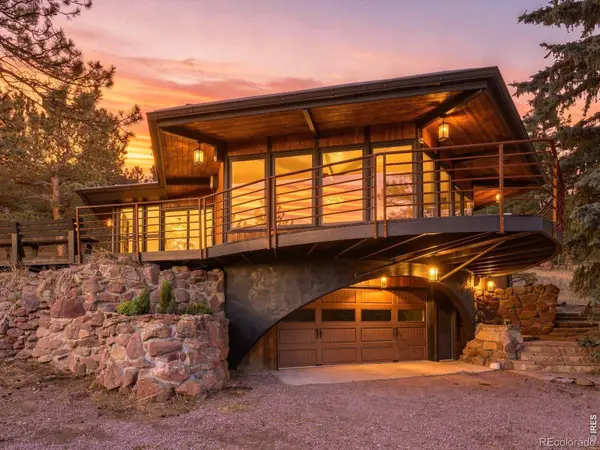 $1,465,000Active4 beds 3 baths1,955 sq. ft.
145 Wild Horse, Boulder, CO 80304
MLS# IR1071407Listed by: RE/MAX OF BOULDER, INC - New
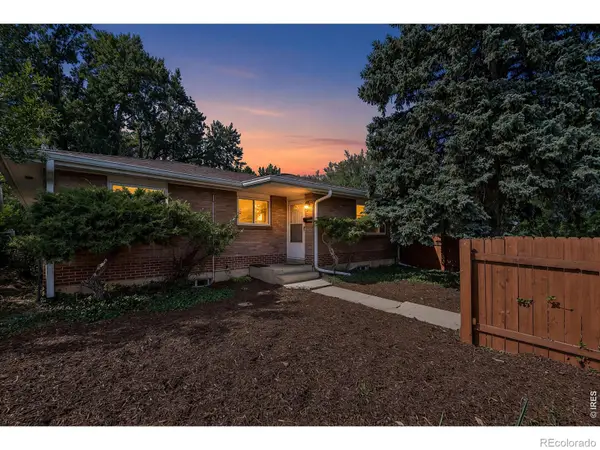 $895,000Active4 beds 2 baths2,430 sq. ft.
441 Harvard, Boulder, CO 80305
MLS# IR1071381Listed by: COLDWELL BANKER REALTY-BOULDER


Protect your home and budget from life's surprises with an Assurant Home Warranty, backed by a partner that supports you through every step of homeownership. Explore Plans.
© 2023 - 2026 ERA Franchise Systems LLC. All rights reserved. ERA Franchise Systems LLC fully supports the principles of the Fair Housing Act and the Equal Opportunity Act. ERA, ERA Real Estate powered, and their respective logos are registered service marks of ERA Franchise Systems LLC. Each office is independently owned and operated.