
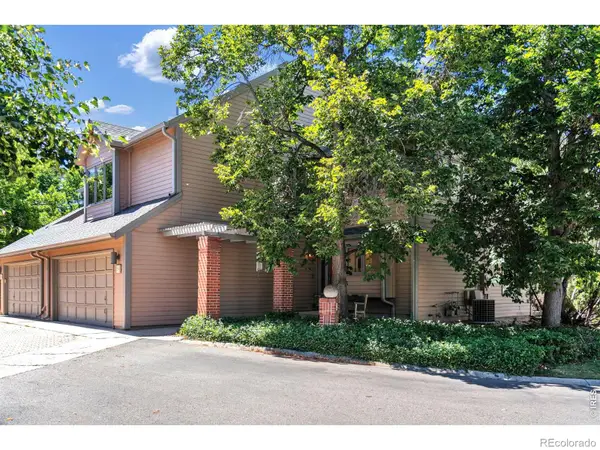
4957 Sundance Square, Boulder, CO 80301
Local realty services provided by:ERA Shields Real Estate
Upcoming open houses
- Sun, Aug 2310:00 am - 02:00 pm
Listed by: durango steele
Office: durango steele ltd.
MLS#:IR1067022
Source:ML
Price summary
- Price:$1,050,000
- Price per sq. ft.:$363.45
- Monthly HOA dues:$150
About this home
Must See this Beautifully Renovated Townhome with large private fenced yard, steps away from the Boulder Country Club! Open floor plan with high vaulted ceilings. Natural light streams into the home from multiple skylights. Kitchen features high end appliances & custom cabinets, kitchen island with additional storage & wine fridge. This is a fantastic entertaining home, the dining room sliding doors open to an enclosed outside patio for enjoying drinks prior to dining. This patio leads to a large grassy park owned and maintained by the Old Post HOA. Get cozy by the living room fireplace on those cold winter nights. The Primary Bedroom is on the main floor & has a full bathroom & large closets. Bedroom #2 is also on the Main floor & is currently being used as an office with an entry door to the hall bathroom.The upper loft area is great for movies/private office area/art studio & features a large storage closet for luggage/holiday decor or secret kids hideout! Explore the lower level of the home as you walk into the large Entertainment room (TV is included) & a Private "Speakeasy" Retro-Style Bar with Large Wine Fridge/Dishwasher. Lower Level also includes a Workout Area, Bedroom #3, Bathroom #3, Laundry & Storage Closets. The service door on the entryway patio leads to the 2 car garage with storage shelves & attic storage access....
Contact an agent
Home facts
- Year built:1979
- Subdivision & Development:Old Post Replat
- Listing ID #:IR1067022
Rooms and interior
- Bedrooms:3
- Total bathrooms:3
- Full bathrooms:1
- Flooring:Tile, Wood
- Kitchen Description:Bar Fridge, Dishwasher, Disposal, Kitchen Island, Microwave, Oven, Pantry, Refrigerator
- Basement:Yes
- Basement Description:Daylight, Full
- Living area:2,889 sq. ft.
Heating and cooling
- Cooling:Central Air
- Heating:Forced Air
- Central air:Yes
Structure and exterior
- Roof:Composition
- Year built:1979
- Building area:2,889 sq. ft.
- Lot area:0.12 Acres
- Lot Features:Level, Sprinklers In Front
- Architectural Style:Contemporary
- Construction Materials:Frame
- Exterior Features:Patio
- Foundation Description:Slab
- Levels:3 or More Stories
Schools
- High school:Boulder
- Middle school:Platt
- Elementary school:Heatherwood
Utilities
- Water:Public
- Sewer:Public Sewer
Finances and disclosures
- Price:$1,050,000
- Price per sq. ft.:$363.45
- Tax amount:$4,865 (2025)
Features and amenities
- Laundry features:Dryer, In Unit, Washer
- Amenities:Bar Fridge, Double Pane Windows, Skylight(s), Smoke Detector(s), Window Coverings
Parking
- Total parking spaces:2
- Garage:Yes
- Garage spaces:2
 Based on information submitted to the MLS GRID as of August 23, 2026 03:07 AM. All data is obtained from various sources and may not have been verified by broker or MLS GRID. Supplied Open House information is subject to change without notice. All information should be independently reviewed and verified for accuracy. Properties may or may not be listed by the office/agent presenting the information.
New listings near 4957 Sundance Square
- Coming Soon
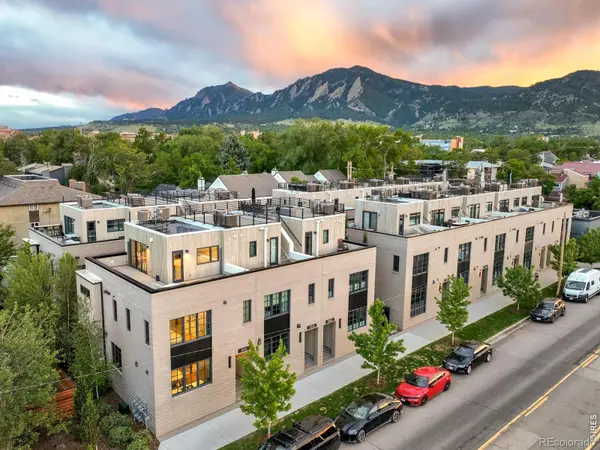 $1,950,000Coming Soon3 beds 3 baths1,702 sq. ft.
2126 Pearl Street #C, Boulder, CO 80302
MLS# IR1067031Listed by: MILEHIMODERN - BOULDER - Coming Soon
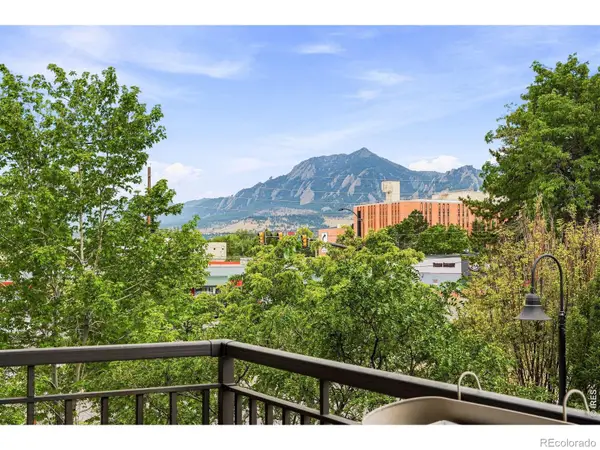 $1,100,000Coming Soon2 beds 2 baths1,449 sq. ft.
3301 Arapahoe Avenue #229, Boulder, CO 80303
MLS# IR1066694Listed by: EXP REALTY LLC - New
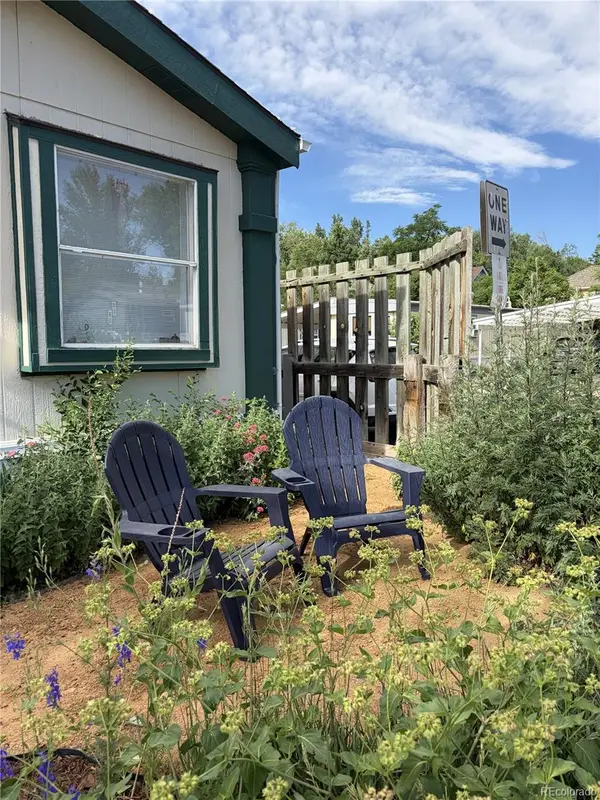 $109,900Active2 beds 2 baths928 sq. ft.
5000 Butte Street, Boulder, CO 80301
MLS# 4297751Listed by: RE/MAX NEXUS - New
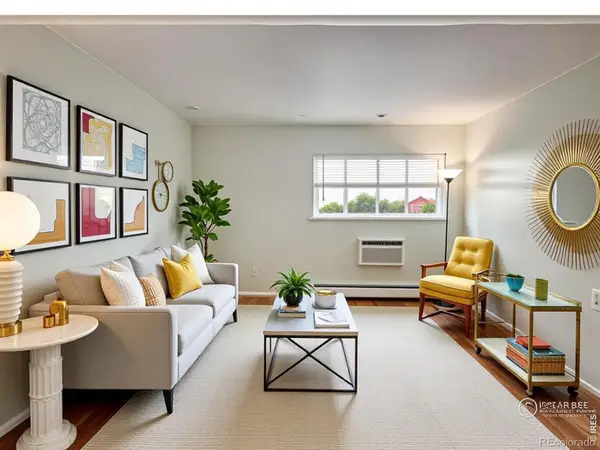 $369,900Active1 beds 1 baths620 sq. ft.
830 20th Street #308, Boulder, CO 80302
MLS# IR1067053Listed by: JANET Z REAL ESTATE - New
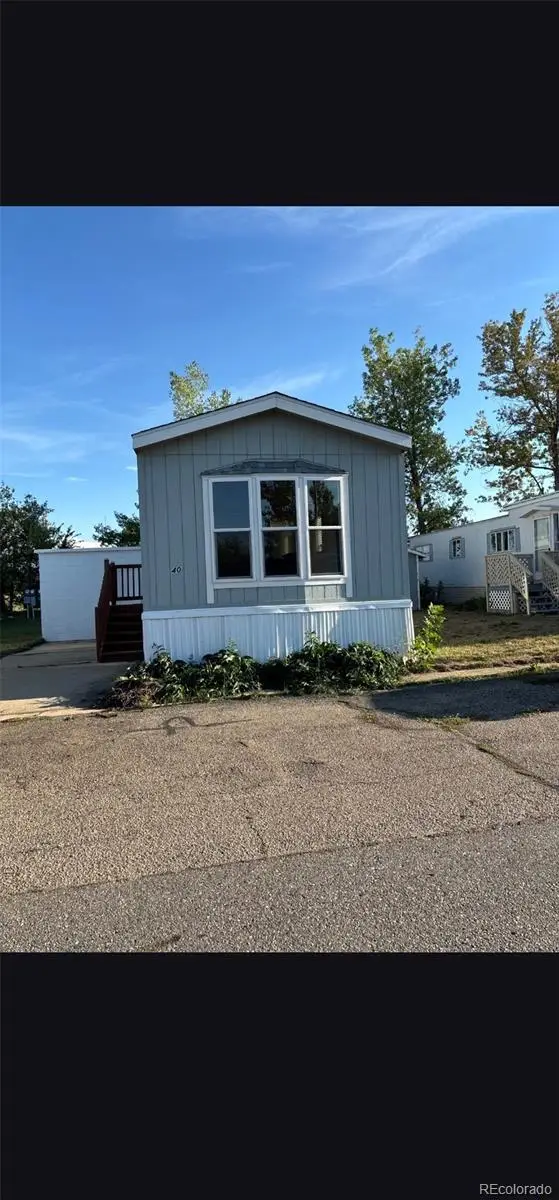 $95,000Active2 beds 1 baths784 sq. ft.
1720 S Marshall Road, Boulder, CO 80305
MLS# 3269722Listed by: MARY ROSE GUTIERREZ-INDIVIDUAL PROPRIETOR - New
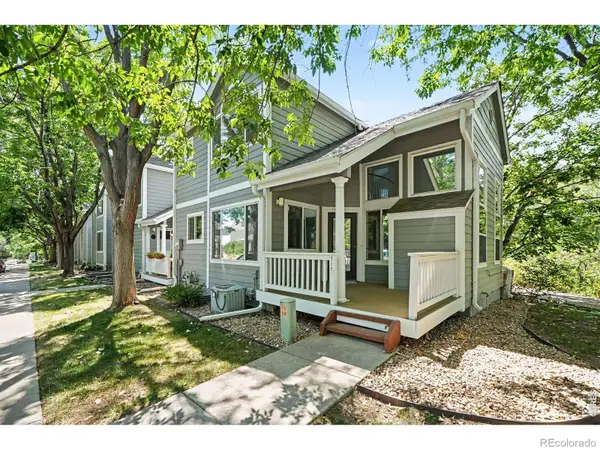 $720,000Active2 beds 3 baths1,785 sq. ft.
4776 Franklin Drive, Boulder, CO 80301
MLS# IR1067040Listed by: THE COLORADO RE GROUP LLC - Open Mon, 4 to 6pmNew
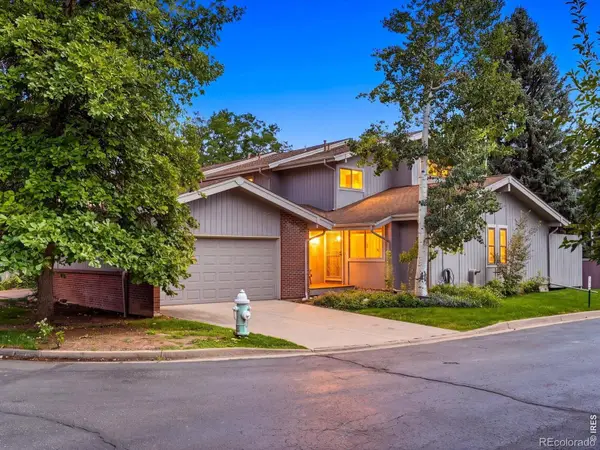 $889,000Active5 beds 3 baths2,578 sq. ft.
3180 Westwood Court, Boulder, CO 80304
MLS# IR1067028Listed by: THE AGENCY - BOULDER - Open Sun, 11am to 1pmNew
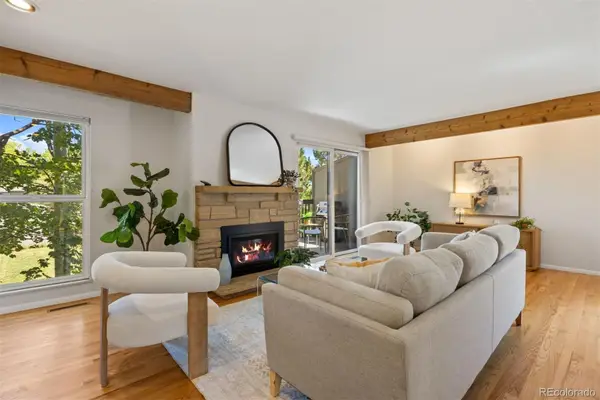 $685,000Active4 beds 3 baths1,558 sq. ft.
1325 Bear Mountain Drive #D, Boulder, CO 80305
MLS# 5337816Listed by: LIV SOTHEBY'S INTERNATIONAL REALTY - New
 $695,000Active4 beds 4 baths2,726 sq. ft.
7298 Siena Way #C, Boulder, CO 80301
MLS# IR1067021Listed by: RE/MAX OF BOULDER, INC


Protect your home and budget from life's surprises with an Assurant Home Warranty, backed by a partner that supports you through every step of homeownership. Explore Plans.
© 2023 - 2026 ERA Franchise Systems LLC. All rights reserved. ERA Franchise Systems LLC fully supports the principles of the Fair Housing Act and the Equal Opportunity Act. ERA, ERA Real Estate powered, and their respective logos are registered service marks of ERA Franchise Systems LLC. Each office is independently owned and operated.