
496 Escape Route, Boulder, CO 80302
Local realty services provided by:ERA Teamwork Realty
496 Escape Route,Boulder, CO 80302
$395,000
- 1 Beds
- 1 Baths
- - sq. ft.
- Single family
- Sold
Listed by: jimmy keith
Office: re/max of boulder, inc
MLS#:IR1058835
Source:ML
Sorry, we are unable to map this address
Price summary
- Price:$395,000
About this home
Escape to peace and tranquility just 20 minutes west of downtown Boulder. This mountain retreat offers a rare opportunity to own a charming and move-in ready home at an affordable price. Enjoy the airy, open floor plan with a cozy living room and modern kitchen on the main level. Upstairs, you will find a spacious bedroom with office space. Built with quality and sustainability in mind, the home features passive solar design. There is plenty of room for an expansion as Boulder County allows a total of 2,576 sq. ft. on the lot, and the septic system is sized for 3 bedrooms. Perched atop a scenic ridge, the property boasts lovely views of Fourmile Canyon and Sugarloaf Mountain. The final half-mile of road is well maintained by the neighborhood association, providing reliable year-round access while preserving the serenity of mountain living.
Contact an agent
Home facts
- Year built:1983
- Listing ID #:IR1058835
Rooms and interior
- Bedrooms:1
- Total bathrooms:1
- Full bathrooms:1
- Kitchen Description:Eat-in Kitchen, Kitchen Island, Oven, Refrigerator
- Basement:Yes
Heating and cooling
- Heating:Baseboard, Wood Stove
Structure and exterior
- Roof:Metal
- Year built:1983
- Lot Features:Rock Outcropping, Rolling Slope
- Architectural Style:Contemporary
- Construction Materials:Frame
- Levels:2 Story
Schools
- High school:Boulder
- Middle school:Casey
- Elementary school:Flatirons
Utilities
- Water:Cistern, Well
- Sewer:Septic Tank
Finances and disclosures
- Price:$395,000
- Tax amount:$4,208 (2025)
Features and amenities
- Laundry features:Dryer, In Unit, Washer
- Amenities:Skylight(s)
Parking
- Total parking spaces:1
- Parking description:1 Carport Space(s)
- Carport spaces:1
 Based on information submitted to the MLS GRID as of June 25, 2026 09:11 AM. All data is obtained from various sources and may not have been verified by broker or MLS GRID. Supplied Open House information is subject to change without notice. All information should be independently reviewed and verified for accuracy. Properties may or may not be listed by the office/agent presenting the information.
New listings near 496 Escape Route
- New
 $255,000Active1 beds 1 baths636 sq. ft.
3383 Madison Avenue #126, Boulder, CO 80303
MLS# 8184451Listed by: HOUSING HELPERS OF COLORADO, LLC - New
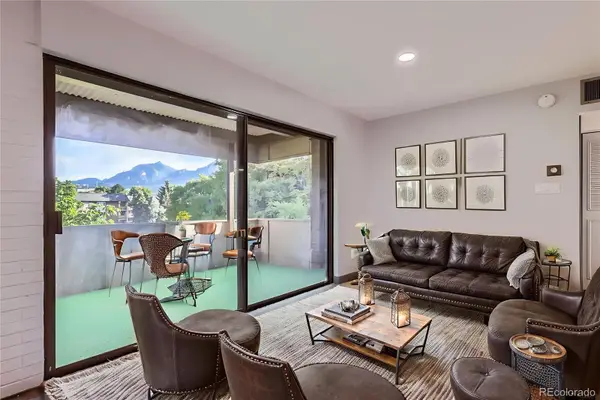 $438,000Active2 beds 2 baths1,059 sq. ft.
2227 Canyon Boulevard #363 B, Boulder, CO 80302
MLS# 7412913Listed by: OMNI REAL ESTATE COMPANY INC - Coming Soon
 $1,900,000Coming Soon3 beds 3 baths
820 Pearl Street, Boulder, CO 80302
MLS# IR1062741Listed by: MILEHIMODERN - BOULDER - New
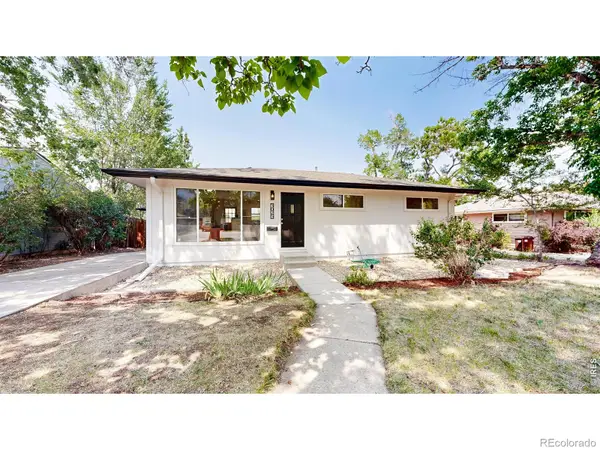 $675,000Active3 beds 2 baths960 sq. ft.
3025 Moorhead Avenue, Boulder, CO 80305
MLS# IR1062751Listed by: GROUP MULBERRY - New
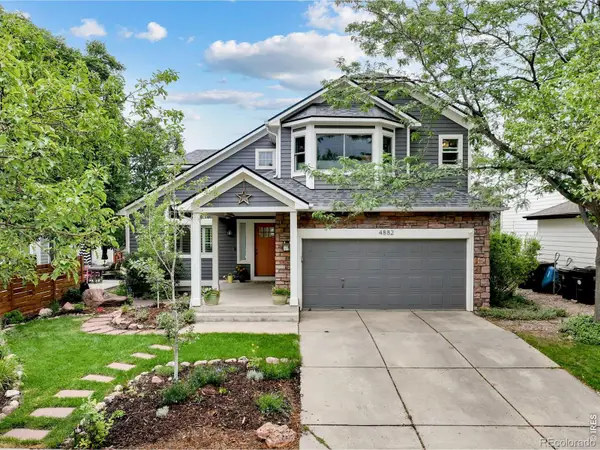 $1,365,000Active4 beds 4 baths2,110 sq. ft.
4882 Dakota Boulevard, Boulder, CO 80304
MLS# IR1062699Listed by: RE/MAX ALLIANCE-BOULDER - New
 $550,000Active2 beds 2 baths938 sq. ft.
1575 Zamia Avenue #2, Boulder, CO 80304
MLS# IR1062719Listed by: WK REAL ESTATE - New
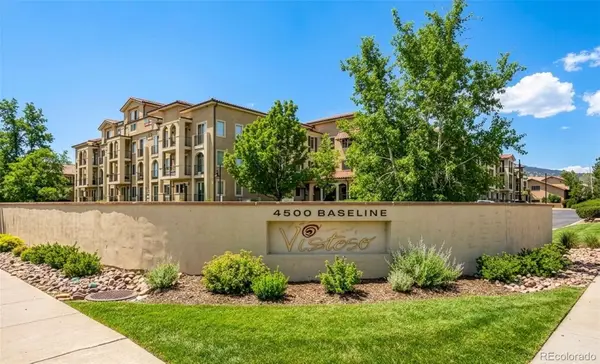 $510,000Active2 beds 2 baths1,058 sq. ft.
4500 Baseline Road #2201, Boulder, CO 80303
MLS# 2305030Listed by: KELLER WILLIAMS PREFERRED REALTY - New
 $170,000Active1 beds 1 baths786 sq. ft.
3035 Oneal Parkway #19, Boulder, CO 80301
MLS# IR1062680Listed by: DELANEY REALTY GROUP - Coming Soon
 $5,200,000Coming Soon6 beds 4 baths
4281 Vinca Court, Boulder, CO 80304
MLS# IR1062676Listed by: WK REAL ESTATE - New
 $1,950,000Active4 beds 4 baths4,600 sq. ft.
6970 Indian Peaks Trail, Boulder, CO 80301
MLS# IR1062678Listed by: LIVE WEST REALTY


Protect your home and budget from life's surprises with an Assurant Home Warranty, backed by a partner that supports you through every step of homeownership. Explore Plans.
© 2023 - 2026 ERA Franchise Systems LLC. All rights reserved. ERA Franchise Systems LLC fully supports the principles of the Fair Housing Act and the Equal Opportunity Act. ERA, ERA Real Estate powered, and their respective logos are registered service marks of ERA Franchise Systems LLC. Each office is independently owned and operated.