
5116 Williams Fork #103, Boulder, CO 80301
Local realty services provided by:LUX Real Estate Company ERA Powered
5116 Williams Fork #103,Boulder, CO 80301
$249,900
- 1 Beds
- 1 Baths
- 625 sq. ft.
- Single family
- Active
Listed by: philip booth
Office: milehimodern - boulder
MLS#:IR1072324
Source:ML
Price summary
- Price:$249,900
- Price per sq. ft.:$399.84
- Monthly HOA dues:$240
About this home
A quiet setting, thoughtful amenities & effortless living define this inviting Gunbarrel condo. An open-concept layout connects the kitchen, dining area and living room, creating a comfortable sense of flow. The kitchen features generous cabinetry, stainless steel appliances and a breakfast bar, while sliding glass doors extend the living space to a recently renovated, private outdoor fenced patio, with Trex decking and sealed concrete. Shaded by a mature tree, this outdoor retreat offers a peaceful setting for morning coffee or evening relaxation. Manufactured hardwood floors run throughout the condo, & a desirable north-facing orientation helps maintain cooler interiors during warmer months. The condo is on the main level, adjacent to the entrance lobby, & conveys with the closest possible reserved parking space, providing safe, easy & convenient accessibility. Beyond the residence, a host of HOA community amenities include an indoor pool and hot tub, tennis courts, fitness room, clubhouse, community garden, dog park and playground. Adjacent open space and easy walking access to Twin Lakes add to the appeal of this well-positioned residence....
Contact an agent
Home facts
- Year built:1969
- Subdivision & Development:Stonegate Twnhms Condos Ph 1
- Listing ID #:IR1072324
Rooms and interior
- Bedrooms:1
- Total bathrooms:1
- Full bathrooms:1
- Kitchen Description:Dishwasher, Eat-in Kitchen, Microwave, Oven, Refrigerator
- Living area:625 sq. ft.
Heating and cooling
- Cooling:Central Air
- Heating:Forced Air
Structure and exterior
- Roof:Composition
- Year built:1969
- Building area:625 sq. ft.
- Lot Features:Level
- Construction Materials:Brick
- Levels:1 Story
Schools
- High school:Boulder
- Middle school:Platt
- Elementary school:Heatherwood
Utilities
- Water:Public
- Sewer:Public Sewer
Finances and disclosures
- Price:$249,900
- Price per sq. ft.:$399.84
- Tax amount:$1,628
 Based on information submitted to the MLS GRID as of November 19, 2026 11:35 AM. All data is obtained from various sources and may not have been verified by broker or MLS GRID. Supplied Open House information is subject to change without notice. All information should be independently reviewed and verified for accuracy. Properties may or may not be listed by the office/agent presenting the information. ML Member Broker: Emily Duke
New listings near 5116 Williams Fork #103
- Coming Soon
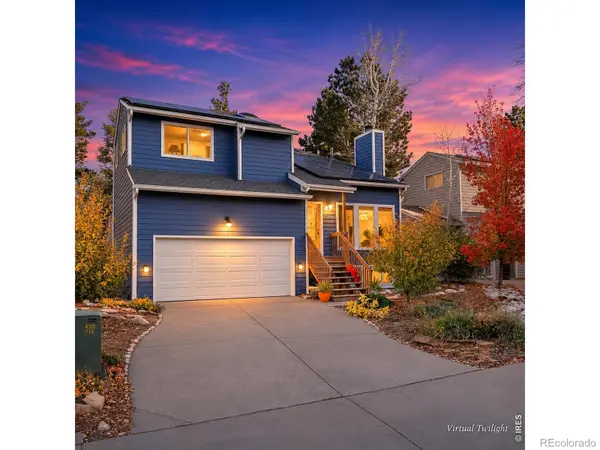 $930,000Coming Soon4 beds 4 baths2,174 sq. ft.
126 Genesee, Boulder, CO 80303
MLS# IR1072342Listed by: COLDWELL BANKER REALTY-NOCO - Coming Soon
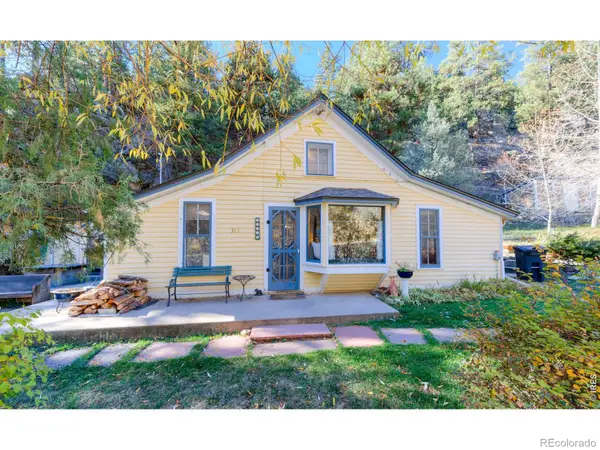 $585,000Coming Soon1 beds 1 baths1,078 sq. ft.
315 Gold Run, Boulder, CO 80302
MLS# IR1072271Listed by: WK REAL ESTATE - Coming Soon
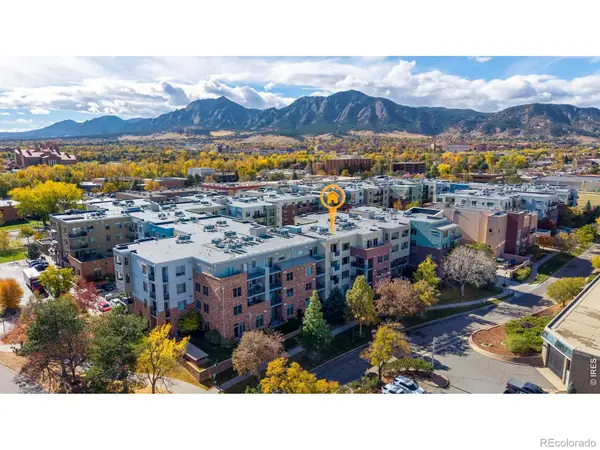 $518,000Coming Soon1 beds 1 baths842 sq. ft.
3701 Arapahoe #404, Boulder, CO 80303
MLS# IR1072197Listed by: REAL REALTY COLORADO - Coming Soon
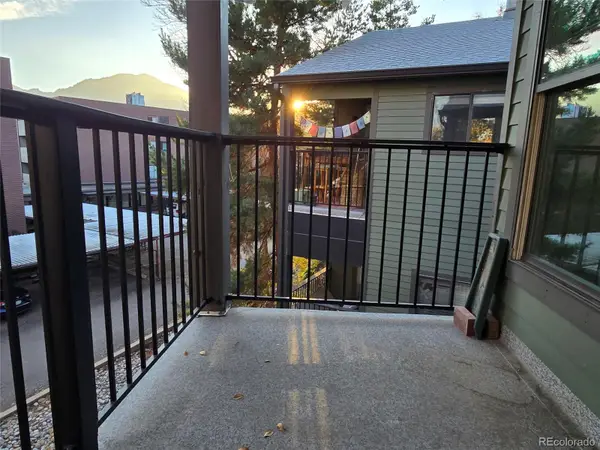 $425,000Coming Soon1 beds 1 baths478 sq. ft.
1830 22nd #14, Boulder, CO 80302
MLS# 6420407Listed by: COLDWELL BANKER REALTY 14 - New
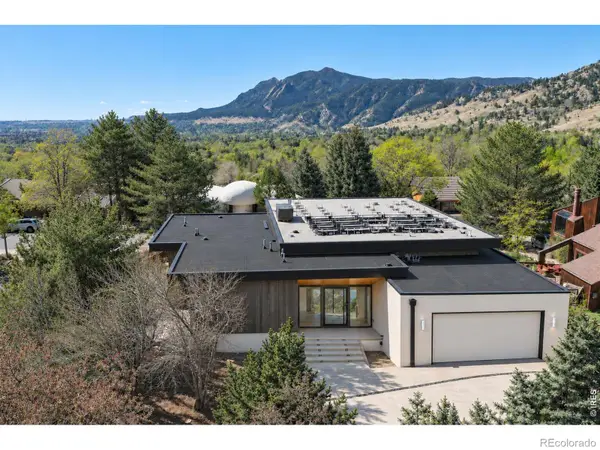 $7,500,000Active6 beds 6 baths6,032 sq. ft.
785 Northstar, Boulder, CO 80304
MLS# IR1072306Listed by: COLDWELL BANKER REALTY-BOULDER - New
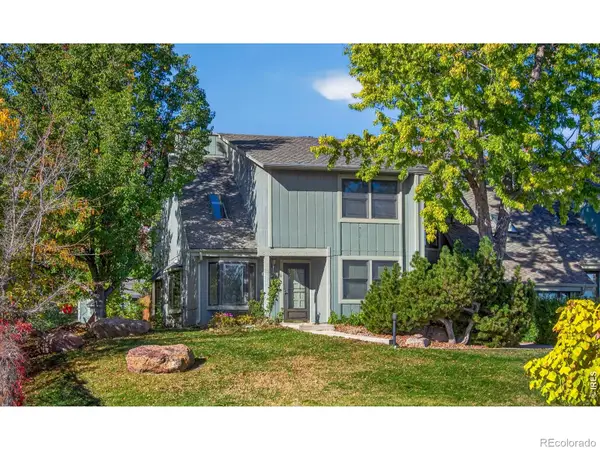 $1,000,000Active4 beds 3 baths1,739 sq. ft.
8 Benthaven, Boulder, CO 80305
MLS# IR1072312Listed by: FIRST SUMMIT REALTY - New
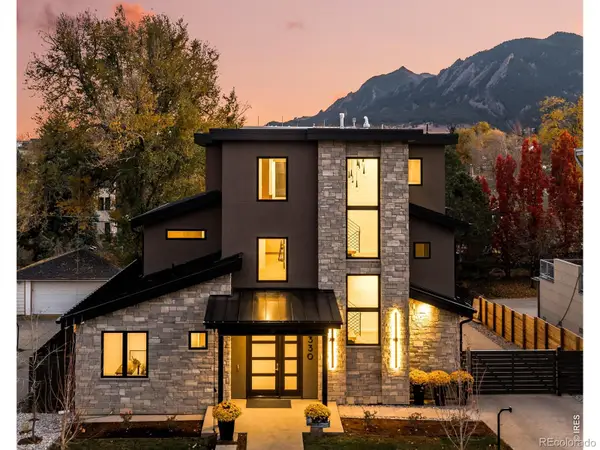 $4,500,000Active4 beds 6 baths4,610 sq. ft.
1330 Alpine, Boulder, CO 80304
MLS# IR1072316Listed by: RE/MAX OF BOULDER, INC - New
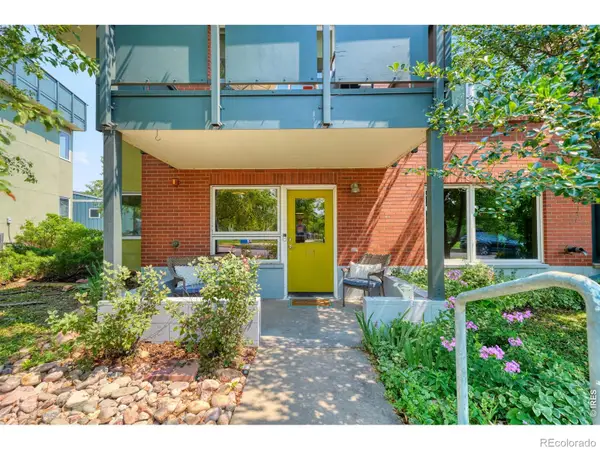 $302,183Active2 beds 2 baths1,102 sq. ft.
4710 Holiday #101, Boulder, CO 80304
MLS# IR1072273Listed by: INDIAN PEAKS REAL ESTATE - New
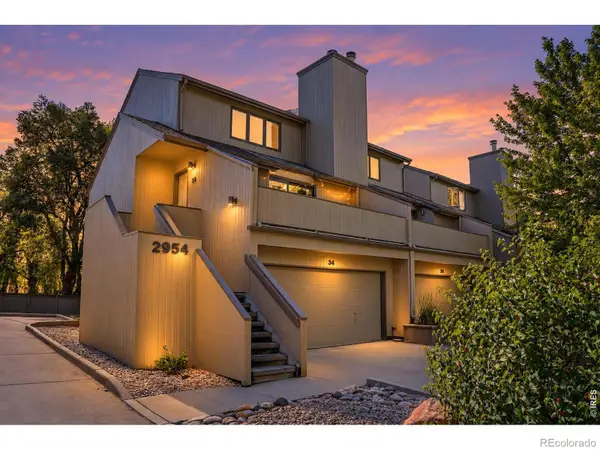 $615,000Active3 beds 2 baths1,734 sq. ft.
2954 Kalmia #34A, Boulder, CO 80301
MLS# IR1070789Listed by: COLDWELL BANKER REALTY-BOULDER


Protect your home and budget from life's surprises with an Assurant Home Warranty, backed by a partner that supports you through every step of homeownership. Explore Plans.
© 2023 - 2026 ERA Franchise Systems LLC. All rights reserved. ERA Franchise Systems LLC fully supports the principles of the Fair Housing Act and the Equal Opportunity Act. ERA, ERA Real Estate powered, and their respective logos are registered service marks of ERA Franchise Systems LLC. Each office is independently owned and operated.