
543 Linden Park Drive, Boulder, CO 80304
Local realty services provided by:RONIN Real Estate Professionals ERA Powered
543 Linden Park Drive,Boulder, CO 80304
$2,800,000
- 3 Beds
- 3 Baths
- 4,438 sq. ft.
- Single family
- Active
Listed by: patrick brown
Office: compass - boulder
MLS#:IR1068318
Source:ML
Price summary
- Price:$2,800,000
- Price per sq. ft.:$630.91
About this home
A BOULDER SETTING THAT CANNOT BE RECREATED. Directly adjoining Maxwell Lake Park, this 4,500-square-foot home is surrounded by mature trees, open meadow and trails that create a remarkable sense of privacy and space in the heart of Boulder. Exceptionally maintained and solidly built, the residence offers generous proportions, abundant natural light and tremendous potential: enjoy it today, update over time, or reimagine it to fully capitalize on this extraordinary setting. Expansive windows bring the outdoors into the main living spaces, while a broad rear deck overlooks the park. The main level features spacious living and dining areas, a light-filled kitchen and breakfast area with skylights, a fireside family room, a generous primary suite and two additional bedrooms. The walkout lower level adds substantial flexibility with a recreation room, wet bar, fireplace, additional bedroom or office, 3/4 bath, storage and direct access to the backyard and park. Outside, the yard visually extends into Maxwell Lake Park, where trails, fishing and winter ice skating offer year-round passive recreation. As part of the Wonderland Hill Planned Development, the property benefits from building regulations that create a compelling opportunity for expansion. With substantial allowable height remaining above the main level, a future owner has the ability to add a third living level while remaining within the City's 35-foot height limit, potentially capturing extraordinary views over Maxwell Lake Park to the foothills and Flatirons. A circular drive and attached garage provide ample parking. Wonderland Lake, Mount Sanitas, North Boulder amenities and downtown are all nearby. More than a home, this is a rare opportunity to secure an irreplaceable Boulder setting and shape what comes next....
Contact an agent
Home facts
- Year built:1985
- Subdivision & Development:Linden Park
- Listing ID #:IR1068318
Rooms and interior
- Bedrooms:3
- Total bathrooms:3
- Full bathrooms:1
- Flooring:Tile, Wood
- Kitchen Description:Bar Fridge, Dishwasher, Double Oven, Eat-in Kitchen, Kitchen Island, Microwave, Oven, Refrigerator
- Basement:Yes
- Basement Description:Walk-Out Access
- Living area:4,438 sq. ft.
Heating and cooling
- Cooling:Central Air
- Heating:Forced Air
- Central air:Yes
Structure and exterior
- Roof:Spanish Tile
- Year built:1985
- Building area:4,438 sq. ft.
- Lot area:0.41 Acres
- Lot Features:Level, Open Space
- Architectural Style:Contemporary
- Construction Materials:Brick, Frame, Wood Siding
- Exterior Features:Deck, Patio
- Levels:1 Story
Schools
- High school:Boulder
- Middle school:Centennial
- Elementary school:Foothill
Utilities
- Water:Public
- Sewer:Public Sewer
Finances and disclosures
- Price:$2,800,000
- Price per sq. ft.:$630.91
- Tax amount:$14,573 (2025)
Features and amenities
- Laundry features:Dryer, Washer
- Amenities:Bar Fridge, Bay Window(s), Window Coverings
Parking
- Total parking spaces:2
- Garage:Yes
- Garage spaces:2
 Based on information submitted to the MLS GRID as of September 16, 2026 04:46 AM. All data is obtained from various sources and may not have been verified by broker or MLS GRID. Supplied Open House information is subject to change without notice. All information should be independently reviewed and verified for accuracy. Properties may or may not be listed by the office/agent presenting the information.
New listings near 543 Linden Park Drive
- Coming Soon
 $2,750,000Coming Soon4 beds 3 baths2,643 sq. ft.
422 Arapahoe Avenue, Boulder, CO 80302
MLS# IR1068753Listed by: COMPASS - BOULDER - Coming Soon
 $1,615,000Coming Soon5 beds 4 baths4,208 sq. ft.
38411 Boulder Canyon Drive, Boulder, CO 80302
MLS# IR1068757Listed by: RE/MAX OF BOULDER, INC - Coming Soon
 $2,695,000Coming Soon5 beds 4 baths3,513 sq. ft.
3560 16th Street, Boulder, CO 80304
MLS# IR1068714Listed by: 8Z REAL ESTATE - Coming Soon
 $800,000Coming Soon3 beds 2 baths2,404 sq. ft.
733 Cypress Drive, Boulder, CO 80303
MLS# 5453607Listed by: URBAN COMPANIES - Coming Soon
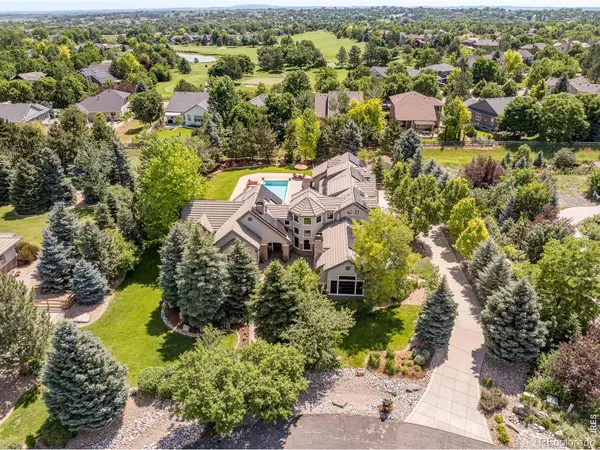 $3,599,000Coming Soon5 beds 6 baths6,180 sq. ft.
1036 White Hawk Ranch Drive, Boulder, CO 80303
MLS# IR1068671Listed by: MILEHIMODERN - BOULDER - Coming Soon
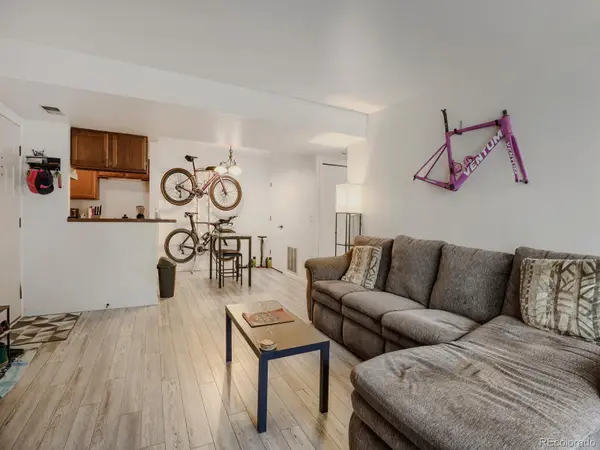 $270,000Coming Soon1 beds 1 baths669 sq. ft.
4652 White Rock Circle #3, Boulder, CO 80301
MLS# 7232261Listed by: 8Z REAL ESTATE - Coming Soon
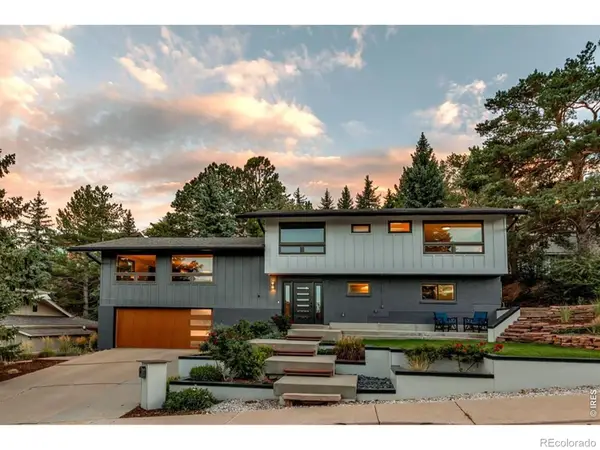 $1,750,000Coming Soon4 beds 3 baths2,769 sq. ft.
3130 Kittrell Court, Boulder, CO 80305
MLS# IR1068648Listed by: 8Z REAL ESTATE - Coming Soon
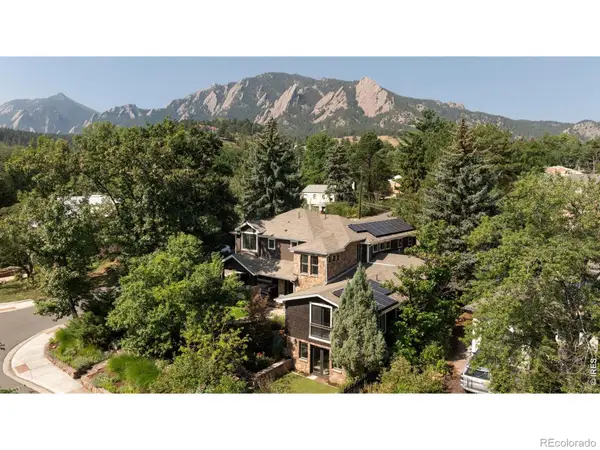 $4,395,000Coming Soon5 beds 7 baths5,280 sq. ft.
601 15th Street, Boulder, CO 80302
MLS# IR1068587Listed by: COMPASS - BOULDER - Coming Soon
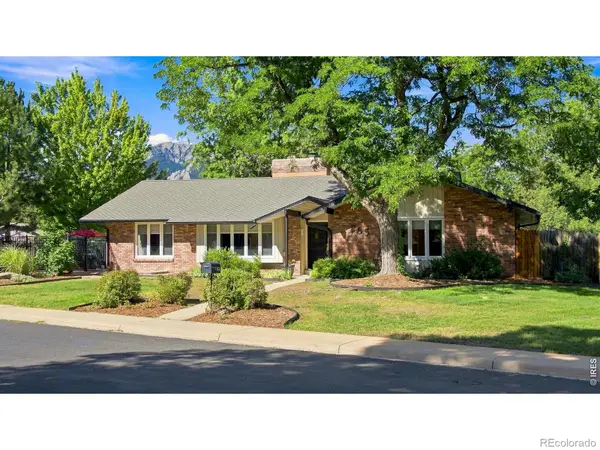 $1,775,000Coming Soon4 beds 4 baths4,467 sq. ft.
385 Fox Drive, Boulder, CO 80303
MLS# IR1068485Listed by: WK REAL ESTATE - New
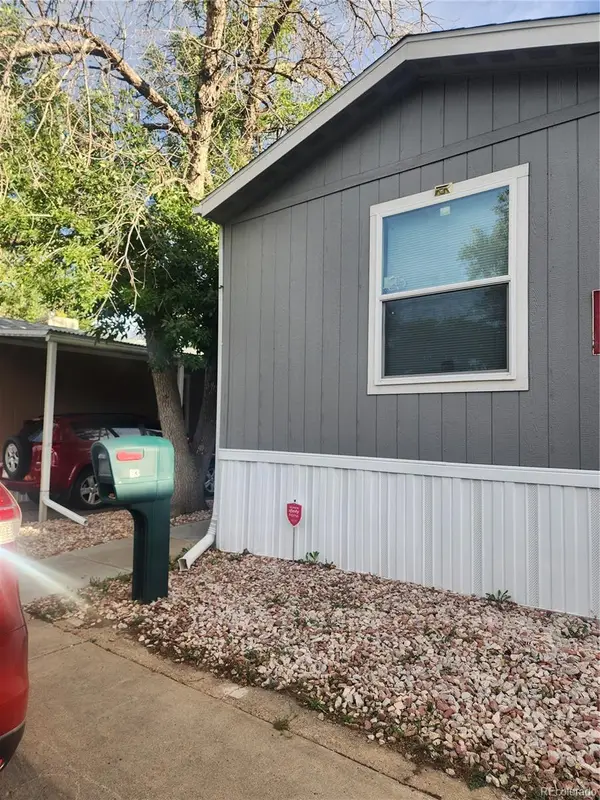 $155,000Active3 beds 2 baths992 sq. ft.
4500 19th Street, Boulder, CO 80304
MLS# 9032656Listed by: MARY ROSE GUTIERREZ-INDIVIDUAL PROPRIETOR


Protect your home and budget from life's surprises with an Assurant Home Warranty, backed by a partner that supports you through every step of homeownership. Explore Plans.
© 2023 - 2026 ERA Franchise Systems LLC. All rights reserved. ERA Franchise Systems LLC fully supports the principles of the Fair Housing Act and the Equal Opportunity Act. ERA, ERA Real Estate powered, and their respective logos are registered service marks of ERA Franchise Systems LLC. Each office is independently owned and operated.