
5808 Knoll Crest, Boulder, CO 80301
Local realty services provided by:ERA Shields Real Estate
5808 Knoll Crest,Boulder, CO 80301
$2,595,000
- 7 Beds
- 7 Baths
- 5,948 sq. ft.
- Single family
- Active
Listed by: jim candy
Office: live west realty
MLS#:IR1070583
Source:ML
Price summary
- Price:$2,595,000
- Price per sq. ft.:$436.28
About this home
One of the most unique opportunities in all of Boulder! TWO HOMES, a saltwater POOL and nearly an ACRE, with NO HOA! Just 10 minutes from Downtown Boulder, this 7-bed, 7-bath property pairs a spacious main residence with a separate 2-bed, 1.5-bath guest house, for an eye-popping 7,280 total square feet. Where else can you find this with a Boulder address? And at this price point? Inside the main home, hardwood floors, vaulted ceilings and endless open square footage make for year-round comfort and endless hosting opportunities. The kitchen is built for all you can imagine, with a large granite island, a built-in stainless refrigerator, a pro-style gas range and a handy butler's pantry. The primary suite is its own retreat, with glass doors to the sunroom, a massive walk-in closet and a spa-style bath with a soaking tub. Downstairs, the WALKOUT lower level adds a wet bar and a spacious game room with a theater setup. And the backyard is truly an entertainer's DREAM! Swim in the saltwater in-ground pool with new boiler room, gather at the covered outdoor bar, grill on the large deck and bake in the PIZZA OVEN, or cozy up by the stone fireplace in the enclosed sunroom. And that's just the main house! The guest house has its own vaulted great room, full kitchen, dining area and private patio, plus a 4-car garage with a half bath, the perfect WORKSHOP. With 6 garage spaces in all, over 7,000 square feet of living space and just under an acre, this much space is a rare find in Boulder. Live in one and rent the other or provide amazing living space for your family, friends or guests. Endless opportunities await at 5808 Knoll Crest so come see for yourself the amazing opportunity that lives here!...
Contact an agent
Home facts
- Year built:1966
- Subdivision & Development:Rustic Knolls
- Listing ID #:IR1070583
Rooms and interior
- Bedrooms:7
- Total bathrooms:7
- Full bathrooms:4
- Half bathrooms:2
- Flooring:Tile, Wood
- Bathrooms Description:Five Piece Bath
- Kitchen Description:Bar Fridge, Dishwasher, Disposal, Eat-in Kitchen, Kitchen Island, Microwave, Oven, Pantry, Refrigerator
- Basement Description:Full, Walk-Out Access
- Living area:5,948 sq. ft.
Heating and cooling
- Cooling:Ceiling Fan(s), Central Air
- Heating:Baseboard, Hot Water, Radiant
Structure and exterior
- Roof:Composition
- Year built:1966
- Building area:5,948 sq. ft.
- Lot Features:Corner, Sprinklers In Front
- Architectural Style:Contemporary
- Construction Materials:Brick, Stucco, Wood Frame
- Exterior Features:Deck, Gas Grill, Patio
- Levels:1 Story
Schools
- High school:Boulder
- Middle school:Platt
- Elementary school:Heatherwood
Utilities
- Water:Public
- Sewer:Septic Tank
Finances and disclosures
- Price:$2,595,000
- Price per sq. ft.:$436.28
- Tax amount:$12,227
Features and amenities
- Laundry features:Dryer, In Unit, Washer
- Amenities:Bar Fridge, Double Pane Windows, Skylight(s), Window Coverings
- Pool features:Private
Parking
- Parking description:Oversized, Tandem
- Garage spaces:6
 Based on information submitted to the MLS GRID as of October 30, 2026 06:09 PM. All data is obtained from various sources and may not have been verified by broker or MLS GRID. Supplied Open House information is subject to change without notice. All information should be independently reviewed and verified for accuracy. Properties may or may not be listed by the office/agent presenting the information.
New listings near 5808 Knoll Crest
- Coming Soon
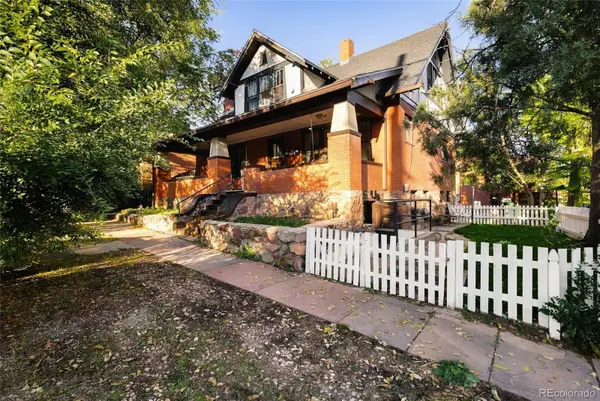 $2,825,000Coming Soon4 beds 4 baths3,546 sq. ft.
2128-2130 11th, Boulder, CO 80302
MLS# 7757668Listed by: ENGEL & VOLKERS DENVER - Coming Soon
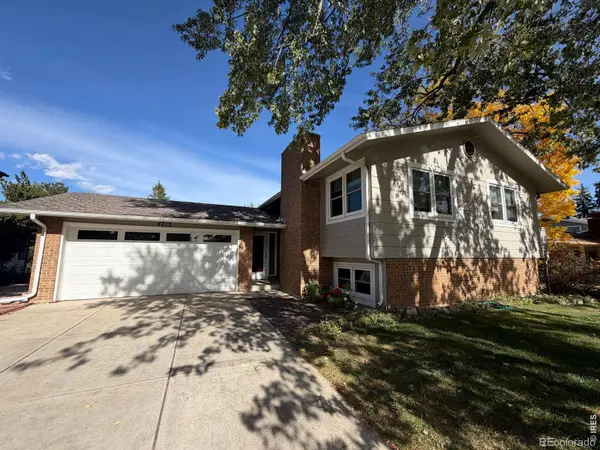 $995,000Coming Soon4 beds 2 baths1,969 sq. ft.
4713 Mckinley, Boulder, CO 80303
MLS# IR1071464Listed by: 8Z REAL ESTATE - Coming Soon
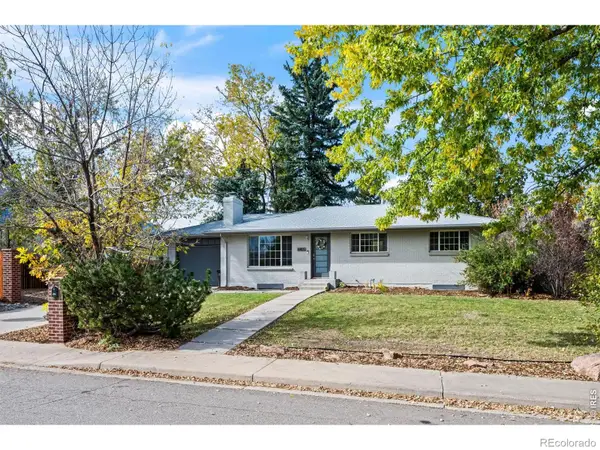 $1,095,000Coming Soon5 beds 3 baths2,464 sq. ft.
4405 Osage, Boulder, CO 80303
MLS# IR1071430Listed by: RE/MAX OF BOULDER, INC - New
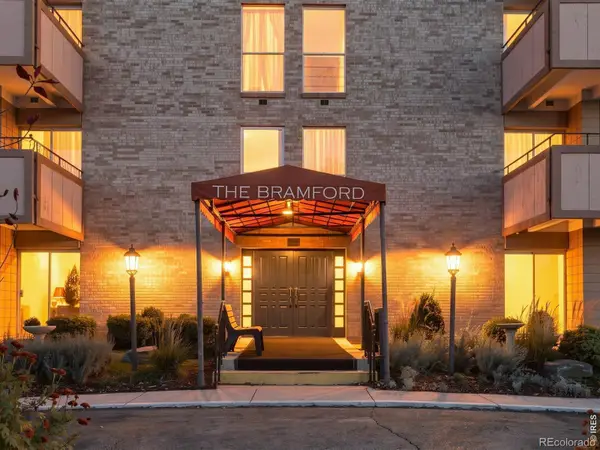 $339,900Active2 beds 1 baths903 sq. ft.
500 Mohawk #309, Boulder, CO 80303
MLS# IR1071448Listed by: ZENITH REALTY - New
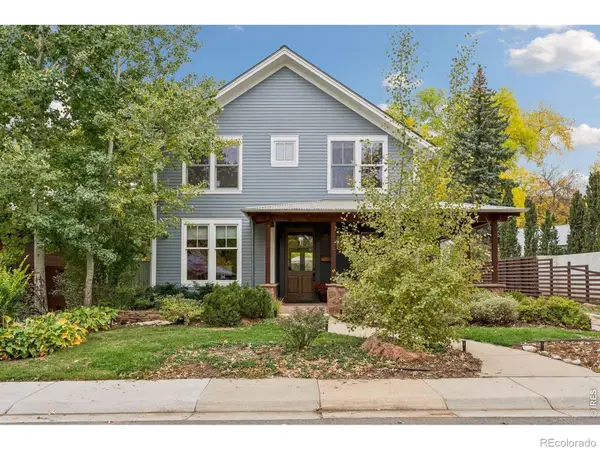 $3,195,000Active4 beds 4 baths3,823 sq. ft.
3021 Jefferson, Boulder, CO 80304
MLS# IR1071458Listed by: COMPASS - BOULDER - New
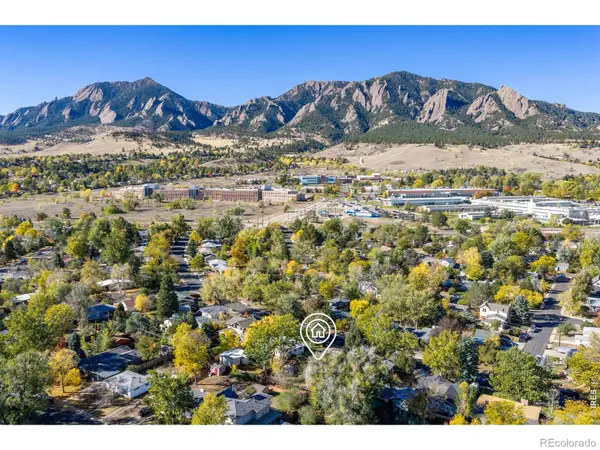 $700,000Active3 beds 1 baths1,008 sq. ft.
260 30th, Boulder, CO 80305
MLS# IR1071473Listed by: RE/MAX OF BOULDER, INC - New
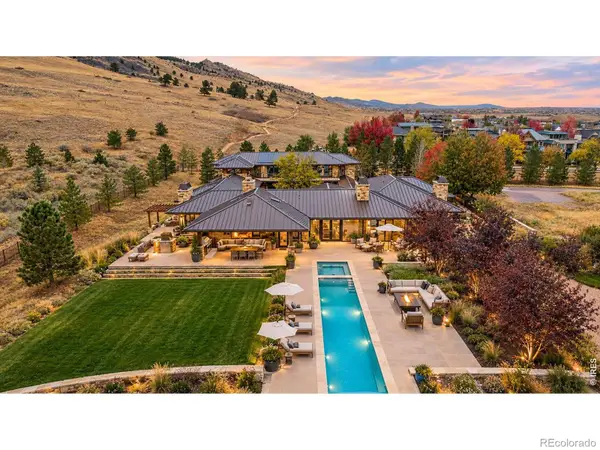 $7,350,000Active4 beds 6 baths8,000 sq. ft.
335 Lee Hill, Boulder, CO 80302
MLS# IR1071436Listed by: COMPASS-DENVER - New
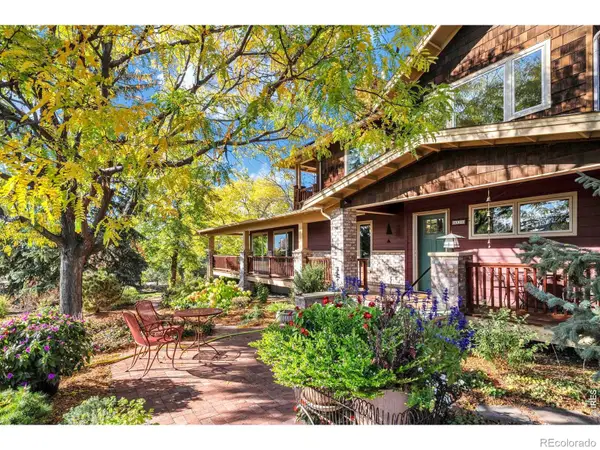 $2,100,000Active5 beds 4 baths3,394 sq. ft.
6539 Stearns, Boulder, CO 80303
MLS# IR1071420Listed by: SANDROCK REAL ESTATE - New
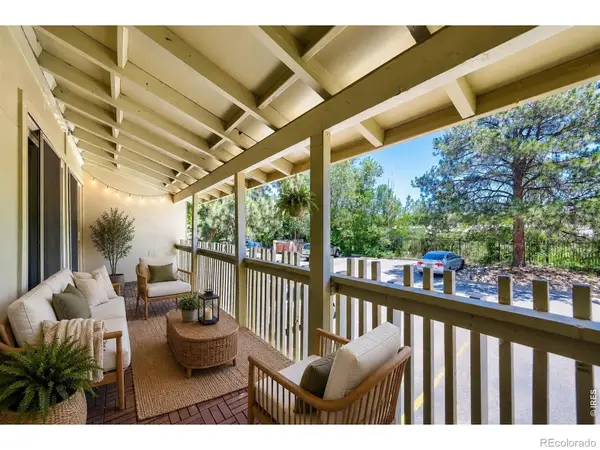 $290,000Active2 beds 1 baths792 sq. ft.
2707 Valmont #212C, Boulder, CO 80304
MLS# IR1071386Listed by: COMPASS-DENVER - New
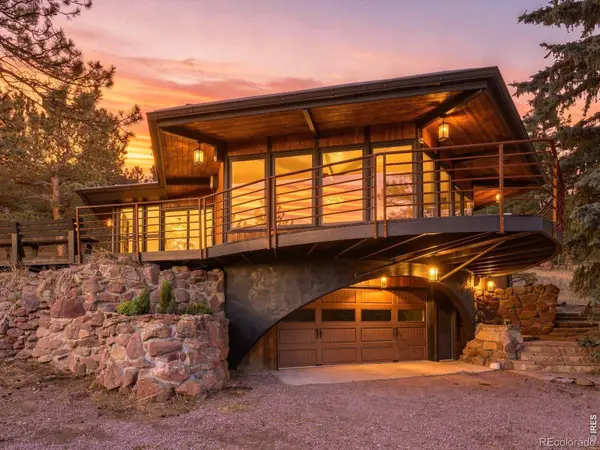 $1,465,000Active4 beds 3 baths1,955 sq. ft.
145 Wild Horse, Boulder, CO 80304
MLS# IR1071407Listed by: RE/MAX OF BOULDER, INC


Protect your home and budget from life's surprises with an Assurant Home Warranty, backed by a partner that supports you through every step of homeownership. Explore Plans.
© 2023 - 2026 ERA Franchise Systems LLC. All rights reserved. ERA Franchise Systems LLC fully supports the principles of the Fair Housing Act and the Equal Opportunity Act. ERA, ERA Real Estate powered, and their respective logos are registered service marks of ERA Franchise Systems LLC. Each office is independently owned and operated.