
615 S 41st, Boulder, CO 80305
Local realty services provided by:LUX Real Estate Company ERA Powered
Listed by: sue masterson, elizabeth zajicek
Office: re/max of boulder, inc
MLS#:IR1070192
Source:ML
Price summary
- Price:$1,100,000
- Price per sq. ft.:$491.07
About this home
Fully renovated and truly turn-key, this spacious South Boulder home combines thoughtful updates, a flexible floor plan, and an exceptionally convenient location. The open main level was extensively remodeled with walls removed to create a bright, connected kitchen and living space featuring hardwood floors, quartz countertops, stainless steel appliances, a large Kraus sink, and updated finishes throughout. With five spacious bedrooms - three upstairs and two downstairs - and three beautifully updated bathrooms, the home offers plenty of room to spread out. The primary bathroom has been fully remodeled, while the upstairs guest bath has also been refreshed with modern finishes. The fully finished basement, completed in 2022, adds two bedrooms with egress windows, a 3/4 bath, large family room, dedicated storage room, and plush newer carpet, creating an ideal space for guests, a home office, or additional living space. Major improvements include newer windows, central A/C, an upgraded electrical panel with 220V service in the garage for EV charging, a newer water heater, and a completely replaced concrete patio with pergola for outdoor entertaining. Set in an exceptionally walkable and bikeable South Boulder location with easy access to public transportation, parks, schools, shopping, dining, Whole Foods, and miles of open space and trails. Convenient access to both Highway 93 and US-36 makes commuting to Boulder, Denver, and the surrounding area easy. Thoughtfully renovated from top to bottom, this move-in-ready home offers space, style, and an outstanding Boulder lifestyle....
Contact an agent
Home facts
- Year built:1960
- Subdivision & Development:Martin Acres 3
- Listing ID #:IR1070192
Rooms and interior
- Bedrooms:5
- Total bathrooms:3
- Full bathrooms:1
- Flooring:Wood
- Kitchen Description:Dishwasher, Oven, Refrigerator
- Basement Description:Full
- Living area:2,240 sq. ft.
Heating and cooling
- Cooling:Ceiling Fan(s), Central Air
- Heating:Forced Air
Structure and exterior
- Roof:Composition
- Year built:1960
- Building area:2,240 sq. ft.
- Lot Features:Level, Sprinklers In Front
- Architectural Style:Contemporary
- Construction Materials:Brick, Wood Frame
- Exterior Features:Patio
- Levels:1 Story
Schools
- High school:Fairview
- Middle school:Southern Hills
- Elementary school:Creekside
Utilities
- Water:Public
- Sewer:Public Sewer
Finances and disclosures
- Price:$1,100,000
- Price per sq. ft.:$491.07
- Tax amount:$6,102
Features and amenities
- Laundry features:Dryer, In Unit, Washer
- Amenities:Double Pane Windows
Parking
- Garage spaces:1
 Based on information submitted to the MLS GRID as of October 27, 2026 06:03 PM. All data is obtained from various sources and may not have been verified by broker or MLS GRID. Supplied Open House information is subject to change without notice. All information should be independently reviewed and verified for accuracy. Properties may or may not be listed by the office/agent presenting the information.
New listings near 615 S 41st
- Coming Soon
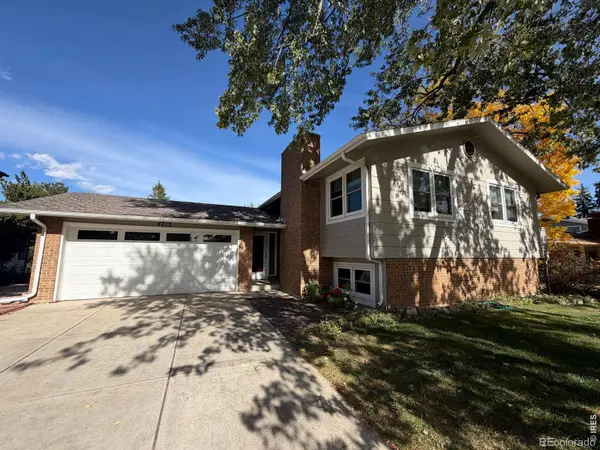 $995,000Coming Soon4 beds 2 baths1,969 sq. ft.
4713 Mckinley, Boulder, CO 80303
MLS# IR1071464Listed by: 8Z REAL ESTATE - Coming Soon
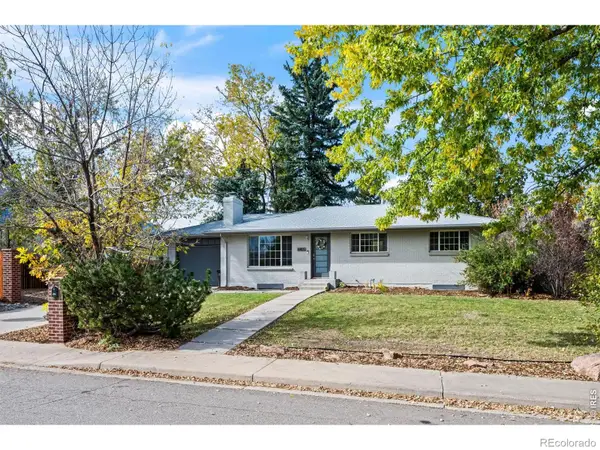 $1,095,000Coming Soon5 beds 3 baths2,464 sq. ft.
4405 Osage, Boulder, CO 80303
MLS# IR1071430Listed by: RE/MAX OF BOULDER, INC - New
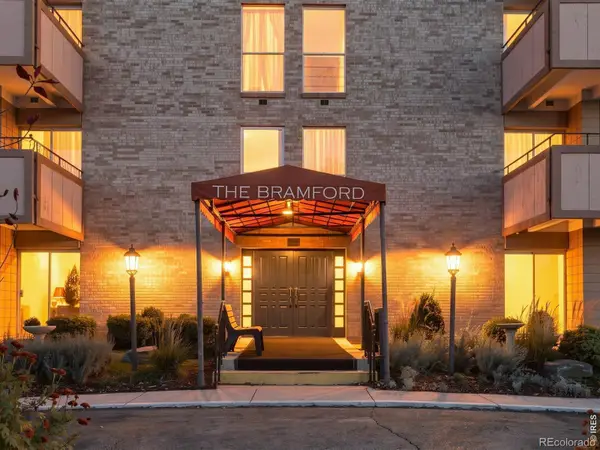 $339,900Active2 beds 1 baths903 sq. ft.
500 Mohawk #309, Boulder, CO 80303
MLS# IR1071448Listed by: ZENITH REALTY - New
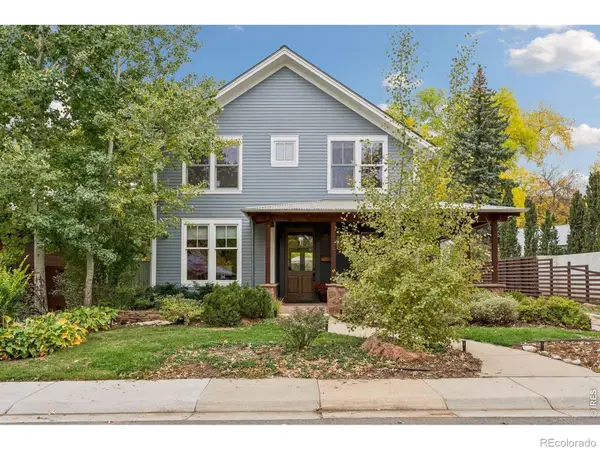 $3,195,000Active4 beds 4 baths3,823 sq. ft.
3021 Jefferson, Boulder, CO 80304
MLS# IR1071458Listed by: COMPASS - BOULDER - New
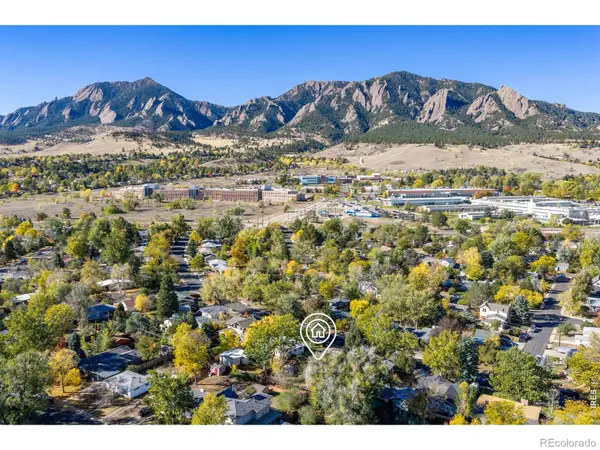 $700,000Active3 beds 1 baths1,008 sq. ft.
260 30th, Boulder, CO 80305
MLS# IR1071473Listed by: RE/MAX OF BOULDER, INC - New
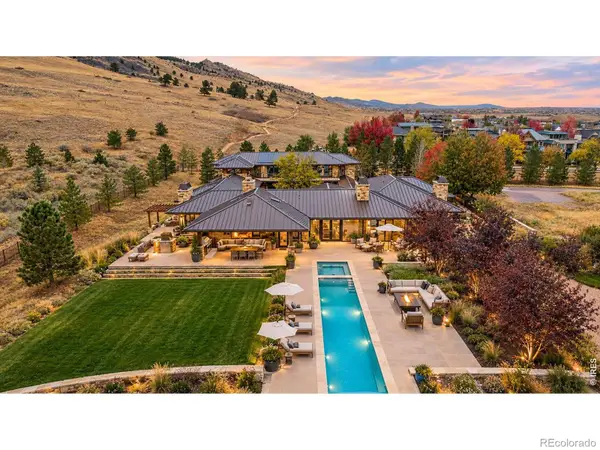 $7,350,000Active4 beds 6 baths8,000 sq. ft.
335 Lee Hill, Boulder, CO 80302
MLS# IR1071436Listed by: COMPASS-DENVER - New
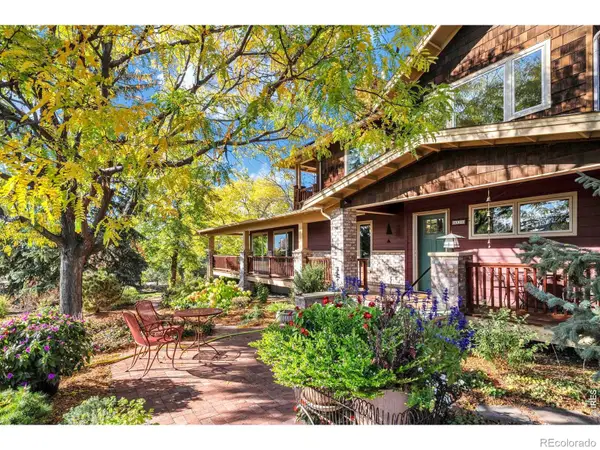 $2,100,000Active5 beds 4 baths3,394 sq. ft.
6539 Stearns, Boulder, CO 80303
MLS# IR1071420Listed by: SANDROCK REAL ESTATE - New
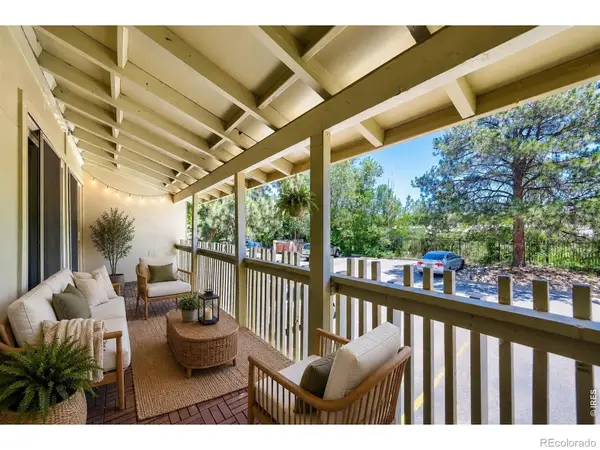 $290,000Active2 beds 1 baths792 sq. ft.
2707 Valmont #212C, Boulder, CO 80304
MLS# IR1071386Listed by: COMPASS-DENVER - New
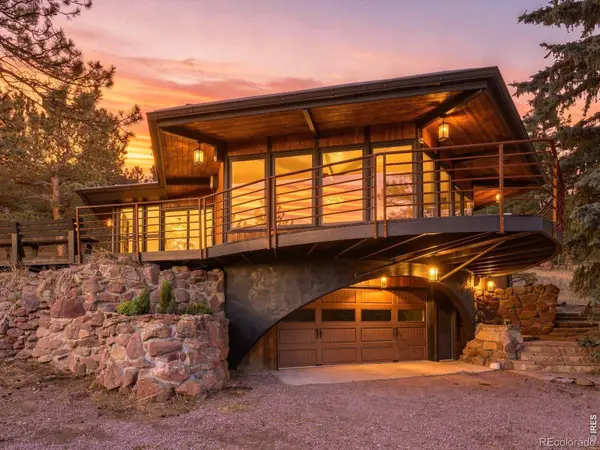 $1,465,000Active4 beds 3 baths1,955 sq. ft.
145 Wild Horse, Boulder, CO 80304
MLS# IR1071407Listed by: RE/MAX OF BOULDER, INC - New
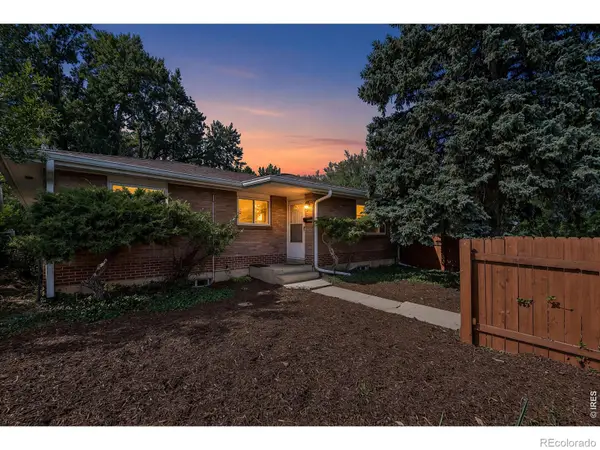 $895,000Active4 beds 2 baths2,430 sq. ft.
441 Harvard, Boulder, CO 80305
MLS# IR1071381Listed by: COLDWELL BANKER REALTY-BOULDER


Protect your home and budget from life's surprises with an Assurant Home Warranty, backed by a partner that supports you through every step of homeownership. Explore Plans.
© 2023 - 2026 ERA Franchise Systems LLC. All rights reserved. ERA Franchise Systems LLC fully supports the principles of the Fair Housing Act and the Equal Opportunity Act. ERA, ERA Real Estate powered, and their respective logos are registered service marks of ERA Franchise Systems LLC. Each office is independently owned and operated.