
720 Gillaspie, Boulder, CO 80305
Local realty services provided by:ERA Teamwork Realty
Listed by: jennifer gilligan
Office: compass - boulder
MLS#:IR1070357
Source:ML
Price summary
- Price:$1,099,000
- Price per sq. ft.:$601.86
About this home
Capturing the true essence of Boulder living, this beautifully refined 5-bedroom, 2-bathroom residence frames breathtaking Flatirons views against a backdrop of modern elegance. Every technical detail has been elevated for energy efficiency and modern comfort, from the new furnace and central A/C to the tankless water heater and updated 220V electrical system. New Carpet, freshly refinished real oak flooring and a maintenance free yard! Inside, refinished oak hardwood floors flow seamlessly through sunlit living spaces, leading to a chef-inspired kitchen outfitted with new appliances and a sleek, functional design. The flexible lower-level features brand-new carpet and a generous room designed as a legally conforming 5th bedroom-offering the ideal space for a secluded primary suite, multi-generational living, or an expansive recreation area. Outdoors, a thoughtfully executed xeriscape design pairs water conservation with striking curb appeal, complemented by organic raised garden beds for the urban gardener. Positioned less than a mile from local schools, dining, trailheads, and Boulder Creek paths, this property offers a rare combination of location, lifestyle, and views....
Contact an agent
Home facts
- Year built:1962
- Subdivision & Development:Table Mesa
- Listing ID #:IR1070357
Rooms and interior
- Bedrooms:5
- Total bathrooms:2
- Full bathrooms:1
- Flooring:Wood
- Kitchen Description:Dishwasher, Disposal, Double Oven, Eat-in Kitchen, Kitchen Island, Microwave, Oven, Refrigerator
- Living area:1,826 sq. ft.
Heating and cooling
- Cooling:Central Air
- Heating:Forced Air, Heat Pump
Structure and exterior
- Roof:Composition
- Year built:1962
- Building area:1,826 sq. ft.
- Lot Features:Corner, Level
- Construction Materials:Brick, Wood Frame
- Exterior Features:Deck, Patio
- Levels:Bi-Level
Schools
- High school:Fairview
- Middle school:Southern Hills
- Elementary school:Mesa
Utilities
- Water:Public
- Sewer:Public Sewer
Finances and disclosures
- Price:$1,099,000
- Price per sq. ft.:$601.86
- Tax amount:$6,549
Features and amenities
- Laundry features:Dryer, In Unit, Washer
- Amenities:Double Pane Windows, Window Coverings
Parking
- Garage spaces:1
 Based on information submitted to the MLS GRID as of October 29, 2026 04:37 PM. All data is obtained from various sources and may not have been verified by broker or MLS GRID. Supplied Open House information is subject to change without notice. All information should be independently reviewed and verified for accuracy. Properties may or may not be listed by the office/agent presenting the information. ML Member Broker: Carson Om
New listings near 720 Gillaspie
- Coming Soon
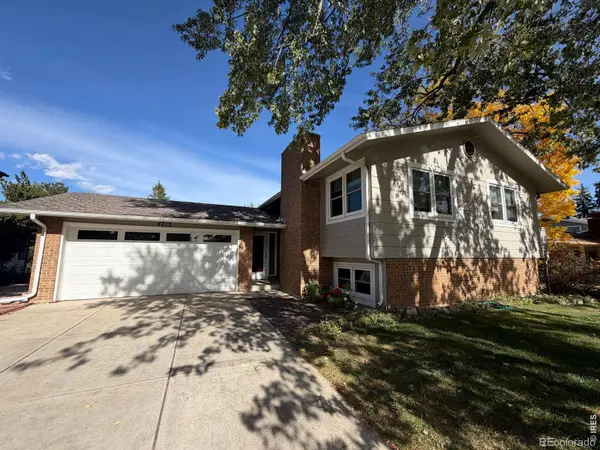 $995,000Coming Soon4 beds 2 baths1,969 sq. ft.
4713 Mckinley, Boulder, CO 80303
MLS# IR1071464Listed by: 8Z REAL ESTATE - Coming Soon
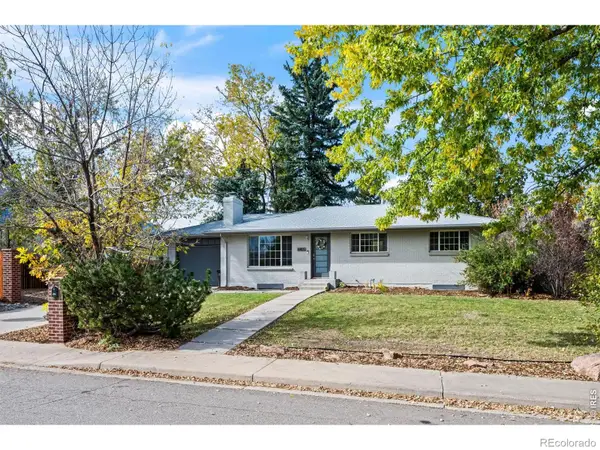 $1,095,000Coming Soon5 beds 3 baths2,464 sq. ft.
4405 Osage, Boulder, CO 80303
MLS# IR1071430Listed by: RE/MAX OF BOULDER, INC - New
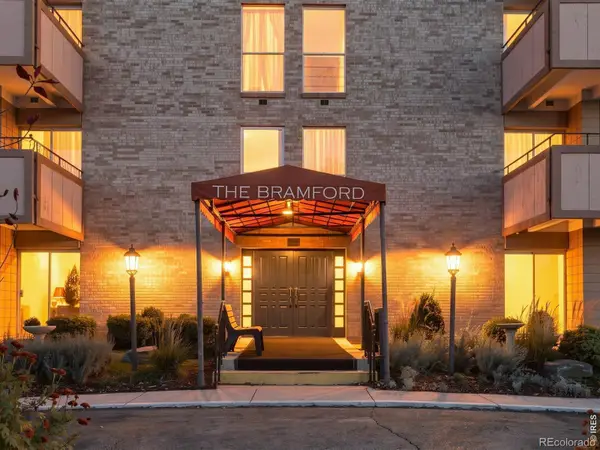 $339,900Active2 beds 1 baths903 sq. ft.
500 Mohawk #309, Boulder, CO 80303
MLS# IR1071448Listed by: ZENITH REALTY - New
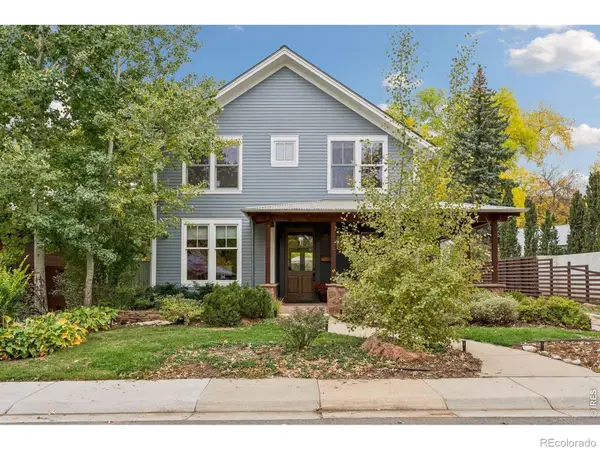 $3,195,000Active4 beds 4 baths3,823 sq. ft.
3021 Jefferson, Boulder, CO 80304
MLS# IR1071458Listed by: COMPASS - BOULDER - New
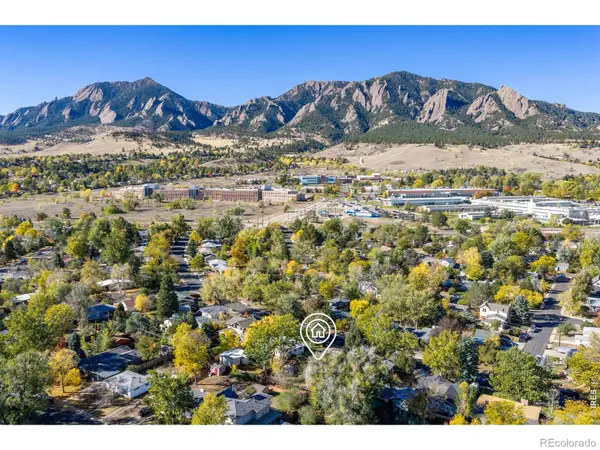 $700,000Active3 beds 1 baths1,008 sq. ft.
260 30th, Boulder, CO 80305
MLS# IR1071473Listed by: RE/MAX OF BOULDER, INC - New
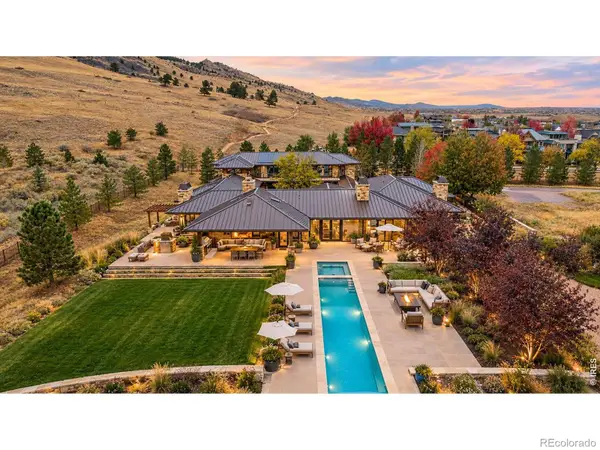 $7,350,000Active4 beds 6 baths8,000 sq. ft.
335 Lee Hill, Boulder, CO 80302
MLS# IR1071436Listed by: COMPASS-DENVER - New
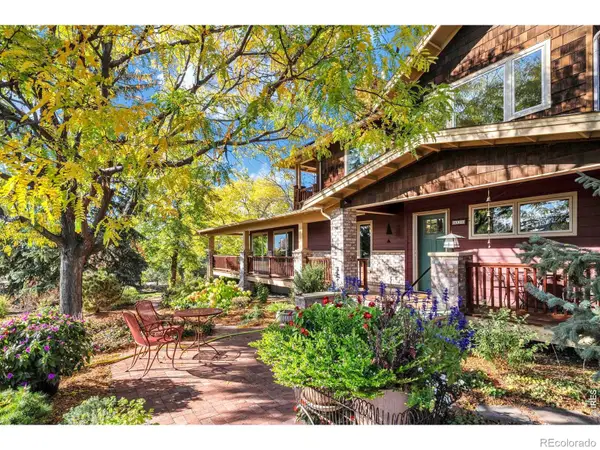 $2,100,000Active5 beds 4 baths3,394 sq. ft.
6539 Stearns, Boulder, CO 80303
MLS# IR1071420Listed by: SANDROCK REAL ESTATE - New
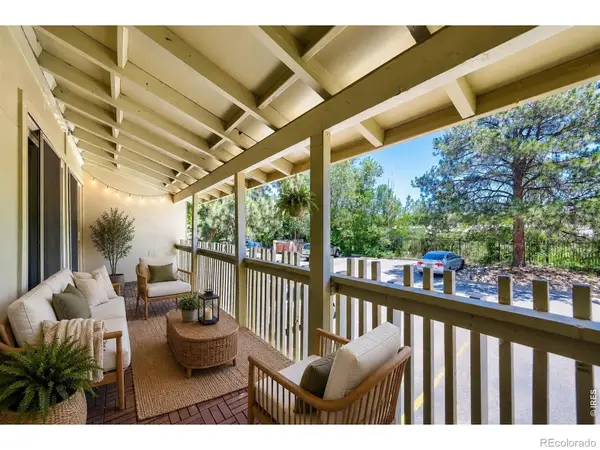 $290,000Active2 beds 1 baths792 sq. ft.
2707 Valmont #212C, Boulder, CO 80304
MLS# IR1071386Listed by: COMPASS-DENVER - New
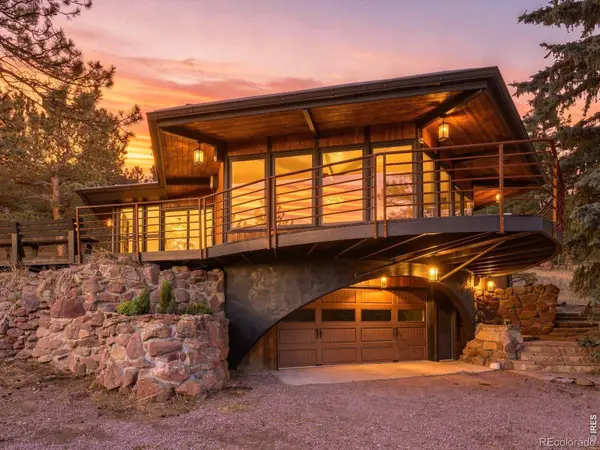 $1,465,000Active4 beds 3 baths1,955 sq. ft.
145 Wild Horse, Boulder, CO 80304
MLS# IR1071407Listed by: RE/MAX OF BOULDER, INC - New
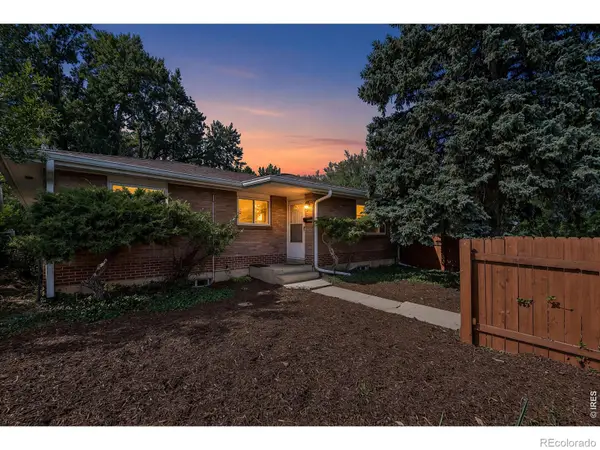 $895,000Active4 beds 2 baths2,430 sq. ft.
441 Harvard, Boulder, CO 80305
MLS# IR1071381Listed by: COLDWELL BANKER REALTY-BOULDER


Protect your home and budget from life's surprises with an Assurant Home Warranty, backed by a partner that supports you through every step of homeownership. Explore Plans.
© 2023 - 2026 ERA Franchise Systems LLC. All rights reserved. ERA Franchise Systems LLC fully supports the principles of the Fair Housing Act and the Equal Opportunity Act. ERA, ERA Real Estate powered, and their respective logos are registered service marks of ERA Franchise Systems LLC. Each office is independently owned and operated.