
733 Cypress Drive, Boulder, CO 80303
Local realty services provided by:ERA Shields Real Estate
733 Cypress Drive,Boulder, CO 80303
$800,000
- 3 Beds
- 2 Baths
- 2,404 sq. ft.
- Single family
- Coming Soon
Listed by: jim urban
Office: urban companies
MLS#:5453607
Source:ML
Price summary
- Price:$800,000
- Price per sq. ft.:$332.78
About this home
MUST-WATCH VIDEO VOICEOVER WALKING TOUR! Click the Virtual Tour link or type the property address into YouTube to find the video and see a room-by-room walkthrough of the floor plan, features, and current condition. Classic 1973 ranch in Boulder's Country Club Park with desirable one-level living, a large lot, separate living and family rooms, and a basement offering excellent storage and future-use potential. The floor plan is a real strength, while the home offers an opportunity to update the kitchen, baths, flooring, landscaping, and finishes to your taste. Newer furnace and newer air-conditioning condenser are valuable improvements, and the roof shingles appear to be in good condition based on a ground-level visual observation. The price reflects the updating needed. Estate-owned and sold AS-IS, WHERE-IS. A quality-built Boulder home with space, character, and renovation potential in an established neighborhood.
Contact an agent
Home facts
- Year built:1973
- Subdivision & Development:Country Club
- Listing ID #:5453607
Rooms and interior
- Bedrooms:3
- Total bathrooms:2
- Full bathrooms:1
- Flooring:Carpet, Linoleum, Tile
- Kitchen Description:Disposal, Microwave, Oven, Range, Refrigerator
- Basement:Yes
- Basement Description:Unfinished
- Living area:2,404 sq. ft.
Heating and cooling
- Cooling:Air Conditioning-Room
- Heating:Forced Air
Structure and exterior
- Roof:Composition
- Year built:1973
- Building area:2,404 sq. ft.
- Lot area:0.26 Acres
- Lot Features:Level
- Architectural Style:Traditional
- Construction Materials:Brick, Frame
- Exterior Features:Covered, Patio, Private Yard
- Foundation Description:Concrete Perimeter, Slab
- Levels:1 Story
Schools
- High school:Fairview
- Middle school:Manhattan
- Elementary school:Eisenhower
Utilities
- Water:Public
- Sewer:Public Sewer
Finances and disclosures
- Price:$800,000
- Price per sq. ft.:$332.78
- Tax amount:$6,077 (2025)
Features and amenities
- Amenities:Double Pane Windows, Window Coverings
Parking
- Total parking spaces:2
- Parking description:Concrete Driveway
- Garage:Yes
- Garage spaces:2
 Based on information submitted to the MLS GRID as of September 15, 2026 02:31 PM. All data is obtained from various sources and may not have been verified by broker or MLS GRID. Supplied Open House information is subject to change without notice. All information should be independently reviewed and verified for accuracy. Properties may or may not be listed by the office/agent presenting the information.
New listings near 733 Cypress Drive
- Coming Soon
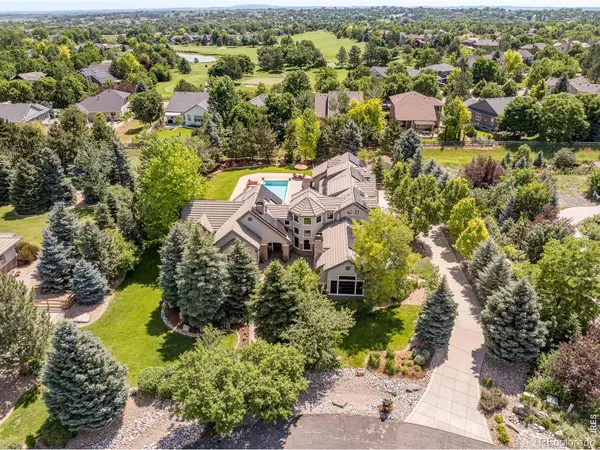 $3,599,000Coming Soon5 beds 6 baths6,180 sq. ft.
1036 White Hawk Ranch Drive, Boulder, CO 80303
MLS# IR1068671Listed by: MILEHIMODERN - BOULDER - Coming Soon
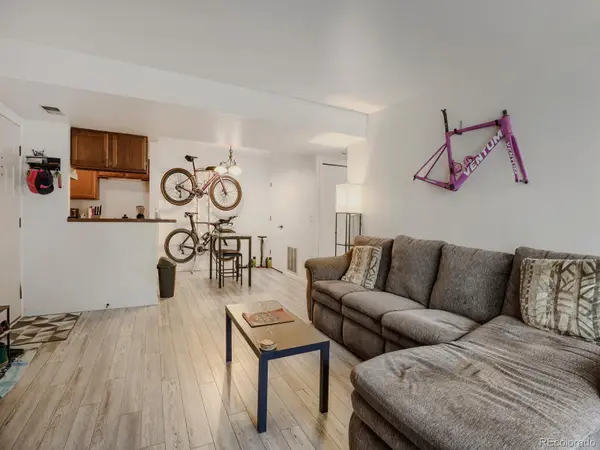 $270,000Coming Soon1 beds 1 baths669 sq. ft.
4652 White Rock Circle #3, Boulder, CO 80301
MLS# 7232261Listed by: 8Z REAL ESTATE - Coming Soon
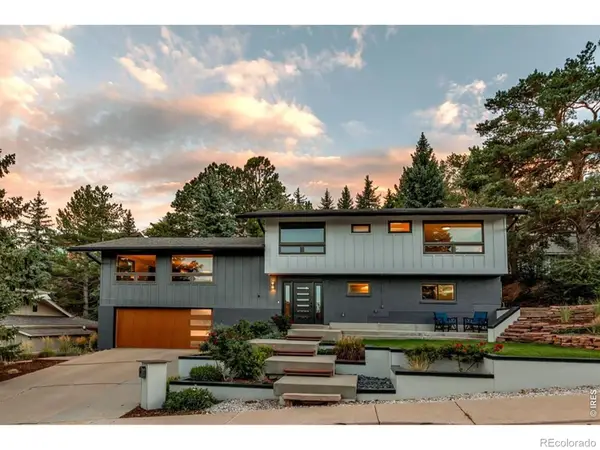 $1,750,000Coming Soon4 beds 3 baths2,769 sq. ft.
3130 Kittrell Court, Boulder, CO 80305
MLS# IR1068648Listed by: 8Z REAL ESTATE - Coming Soon
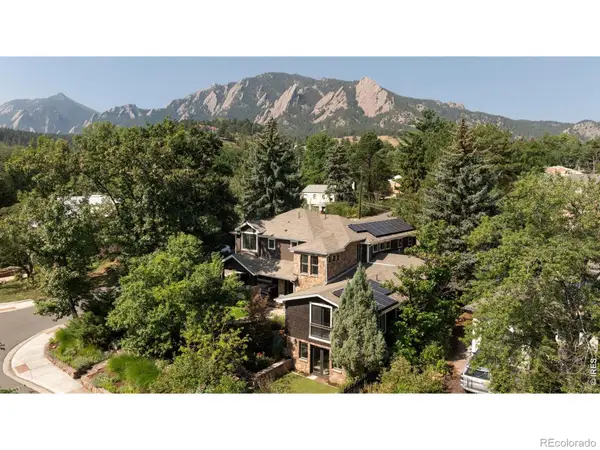 $4,395,000Coming Soon5 beds 7 baths5,280 sq. ft.
601 15th Street, Boulder, CO 80302
MLS# IR1068587Listed by: COMPASS - BOULDER - Coming Soon
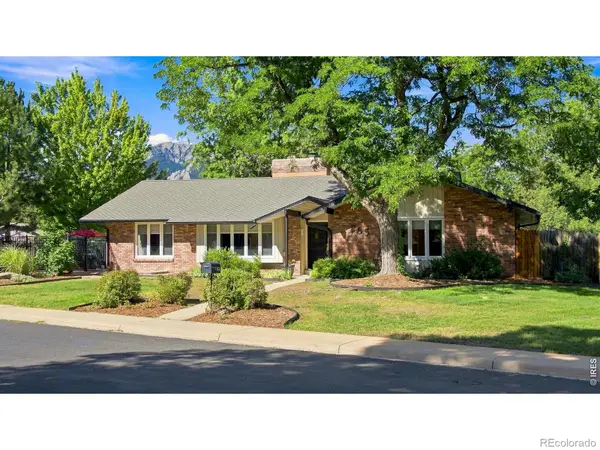 $1,775,000Coming Soon4 beds 4 baths4,467 sq. ft.
385 Fox Drive, Boulder, CO 80303
MLS# IR1068485Listed by: WK REAL ESTATE - New
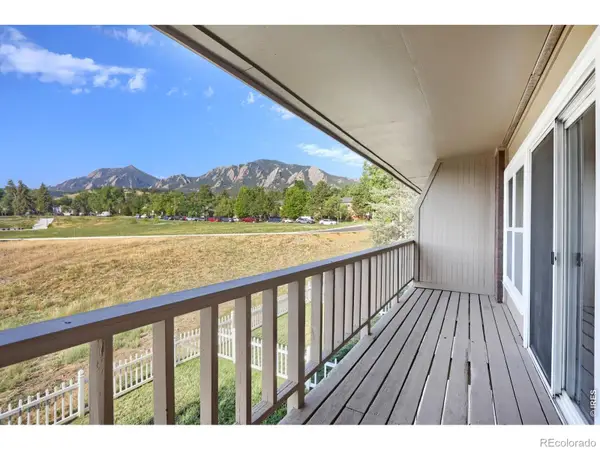 $299,000Active1 beds 1 baths378 sq. ft.
812 20th Street #8, Boulder, CO 80302
MLS# IR1068694Listed by: RE/MAX OF BOULDER, INC - New
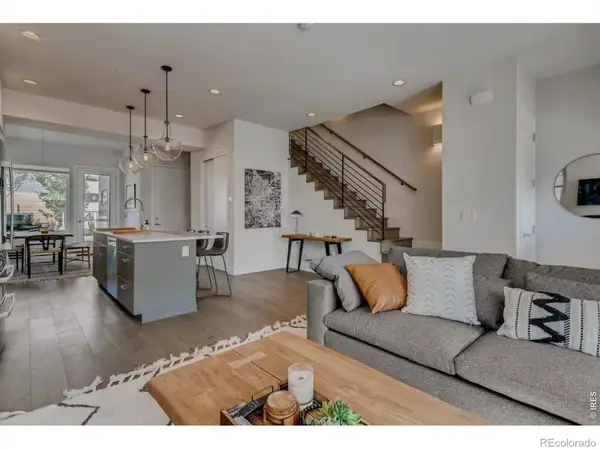 $1,250,000Active3 beds 3 baths2,024 sq. ft.
2791 32nd Street, Boulder, CO 80301
MLS# IR1068602Listed by: COMPASS - BOULDER - New
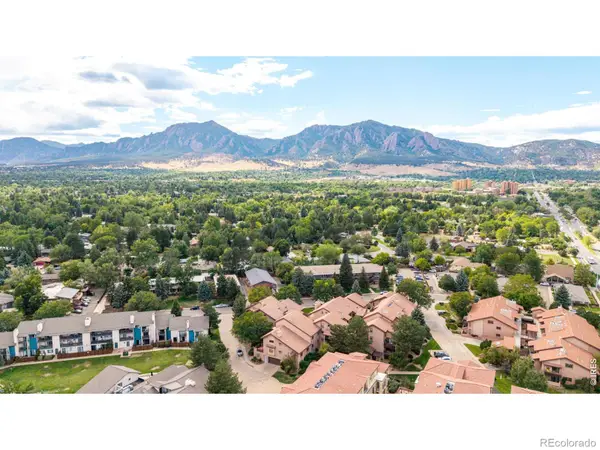 $530,000Active2 beds 2 baths1,306 sq. ft.
4475 Laguna Place #115, Boulder, CO 80303
MLS# IR1068684Listed by: RE/MAX OF BOULDER, INC - New
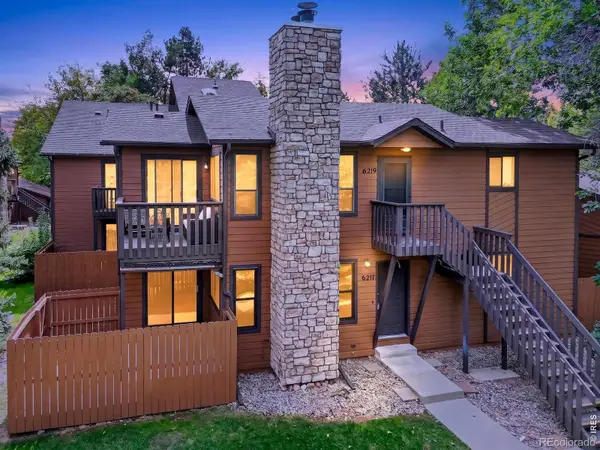 $332,500Active2 beds 2 baths1,010 sq. ft.
6217 Willow Lane, Boulder, CO 80301
MLS# IR1068666Listed by: RE/MAX OF BOULDER, INC


Protect your home and budget from life's surprises with an Assurant Home Warranty, backed by a partner that supports you through every step of homeownership. Explore Plans.
© 2023 - 2026 ERA Franchise Systems LLC. All rights reserved. ERA Franchise Systems LLC fully supports the principles of the Fair Housing Act and the Equal Opportunity Act. ERA, ERA Real Estate powered, and their respective logos are registered service marks of ERA Franchise Systems LLC. Each office is independently owned and operated.