
745 Highland Avenue, Boulder, CO 80302
Local realty services provided by:ERA Shields Real Estate
745 Highland Avenue,Boulder, CO 80302
$4,650,000
- 5 Beds
- 5 Baths
- 4,970 sq. ft.
- Single family
- Active
Listed by: the zach zeldner team, zachary zeldner
Office: compass - boulder
MLS#:IR1063412
Source:ML
Price summary
- Price:$4,650,000
- Price per sq. ft.:$935.61
About this home
Set at the end of Highland Avenue on one of Mapleton Hill's quiet non-through streets, the historic Moorhead House occupies a private, elevated setting walking distance to Pearl Street shops and restaurants, Downtown Boulder, and the Mount Sanitas trails. Built in 1903 and thoughtfully restored, this 4,970 square foot landmark blends original character with modern updates across five bedrooms and five bathrooms. Behind gated grounds, mature landscaping, and a deep south-facing covered porch, the brick exterior, and architectural symmetry reflect more than a century of Boulder history. Inside, original woodwork, moldings, restored windows, quarter-sawn hardwood floors, leaded glass, and fireplaces remain central, while the renovation brought a remodeled kitchen with custom cabinetry, quartz countertops, pantry storage, and a large island that opens to the dining room and sitting area. The main floor also includes a front living room, dedicated office, powder room, mudroom, and access to a shaded rear brick patio. Upstairs, the primary suite offers restored hardwood floors, crown molding, a new dressing room with custom wardrobes, and an updated bathroom with radiant heat flooring, double sinks, a soaking tub, and walk-in shower. A secondary bedroom, study, and north-facing deck complete the level, with a private top-floor suite above featuring skylights, a fireplace, built-in storage, and treetop views. The lower level is a full height daylight level with substantial natural light and functional living spaces, including a recreation room with fireplace, a bedroom, remodeled bathroom with radiant heat, exercise room, laundry, and storage. The deep covered Ipe porch creates a true outdoor room above the gardens, and a detached oversized two-car garage plus a two-car parking pad offer rare convenience for Mapleton Hill. A meaningful piece of central Boulder's architectural history, restored and prepared for its next chapter....
Contact an agent
Home facts
- Year built:1902
- Subdivision & Development:Mapleton
- Listing ID #:IR1063412
Rooms and interior
- Bedrooms:5
- Total bathrooms:5
- Full bathrooms:3
- Half bathrooms:1
- Flooring:Wood
- Kitchen Description:Dishwasher, Eat-in Kitchen, Kitchen Island, Microwave, Oven, Pantry, Refrigerator
- Basement:Yes
- Basement Description:Daylight, Full
- Living area:4,970 sq. ft.
Heating and cooling
- Cooling:Attic Fan, Central Air
- Heating:Baseboard, Forced Air, Radiant
- Central air:Yes
Structure and exterior
- Roof:Composition
- Year built:1902
- Building area:4,970 sq. ft.
- Lot area:0.21 Acres
- Lot Features:Corner, Historical District, Sprinklers In Front
- Construction Materials:Brick, Wood Siding
- Exterior Features:Balcony, Patio
- Levels:3 or More Stories
Schools
- High school:Boulder
- Middle school:Casey
- Elementary school:Whittier E-8
Utilities
- Water:Public
- Sewer:Public Sewer
Finances and disclosures
- Price:$4,650,000
- Price per sq. ft.:$935.61
- Tax amount:$25,741 (2025)
Features and amenities
- Laundry features:Dryer, Washer
- Amenities:Bay Window(s), Skylight(s), Window Coverings
Parking
- Total parking spaces:2
- Garage:Yes
- Garage spaces:2
 Based on information submitted to the MLS GRID as of August 22, 2026 02:26 PM. All data is obtained from various sources and may not have been verified by broker or MLS GRID. Supplied Open House information is subject to change without notice. All information should be independently reviewed and verified for accuracy. Properties may or may not be listed by the office/agent presenting the information.
New listings near 745 Highland Avenue
- Coming Soon
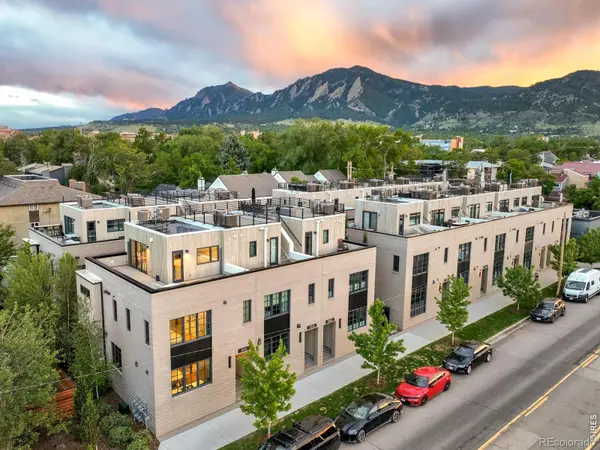 $1,950,000Coming Soon3 beds 3 baths1,702 sq. ft.
2126 Pearl Street #C, Boulder, CO 80302
MLS# IR1067031Listed by: MILEHIMODERN - BOULDER - Coming Soon
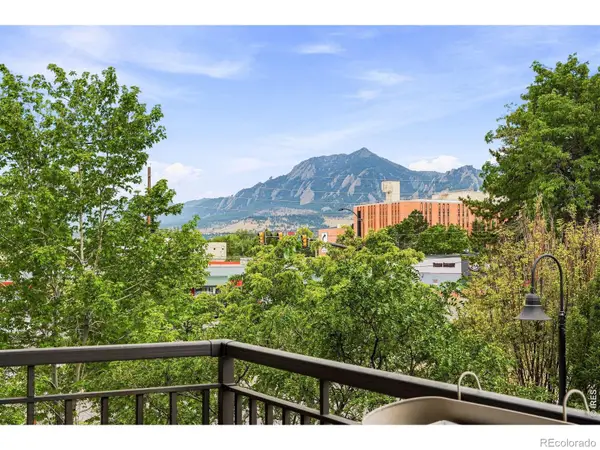 $1,100,000Coming Soon2 beds 2 baths1,449 sq. ft.
3301 Arapahoe Avenue #229, Boulder, CO 80303
MLS# IR1066694Listed by: EXP REALTY LLC - New
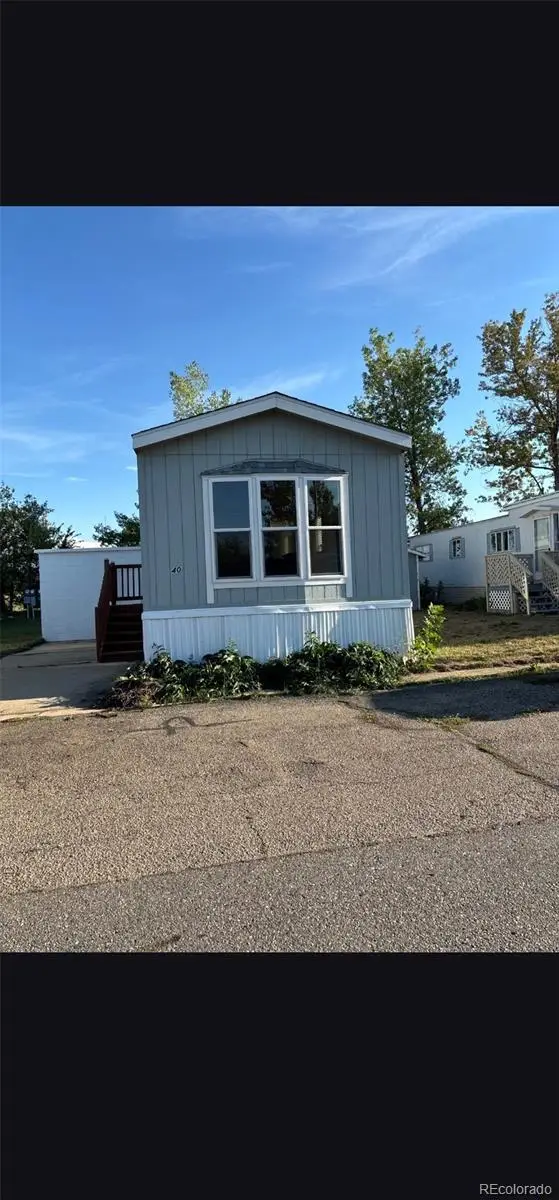 $95,000Active2 beds 1 baths784 sq. ft.
1720 S Marshall Road, Boulder, CO 80305
MLS# 3269722Listed by: MARY ROSE GUTIERREZ-INDIVIDUAL PROPRIETOR - Open Sat, 11am to 1pmNew
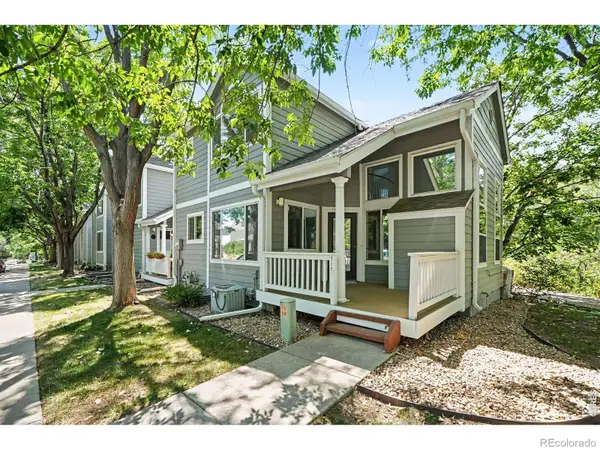 $720,000Active2 beds 3 baths1,785 sq. ft.
4776 Franklin Drive, Boulder, CO 80301
MLS# IR1067040Listed by: THE COLORADO RE GROUP LLC - New
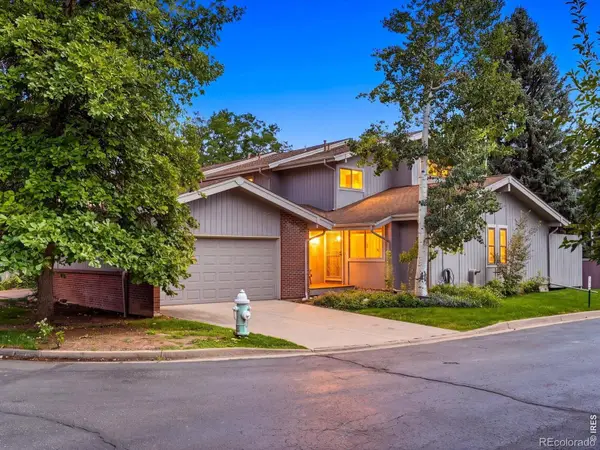 $889,000Active5 beds 3 baths2,578 sq. ft.
3180 Westwood Court, Boulder, CO 80304
MLS# IR1067028Listed by: THE AGENCY - BOULDER - Open Sat, 11am to 1pmNew
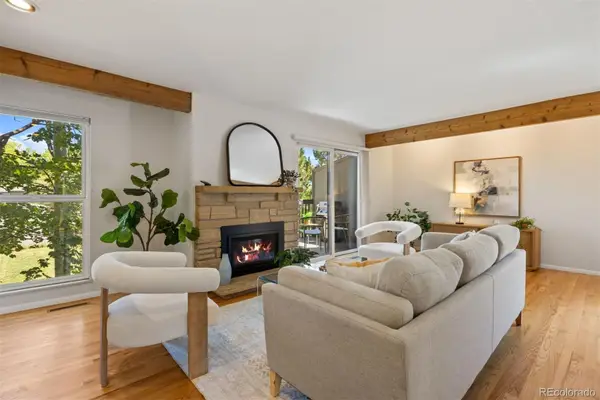 $685,000Active4 beds 3 baths1,558 sq. ft.
1325 Bear Mountain Drive #D, Boulder, CO 80305
MLS# 5337816Listed by: LIV SOTHEBY'S INTERNATIONAL REALTY - New
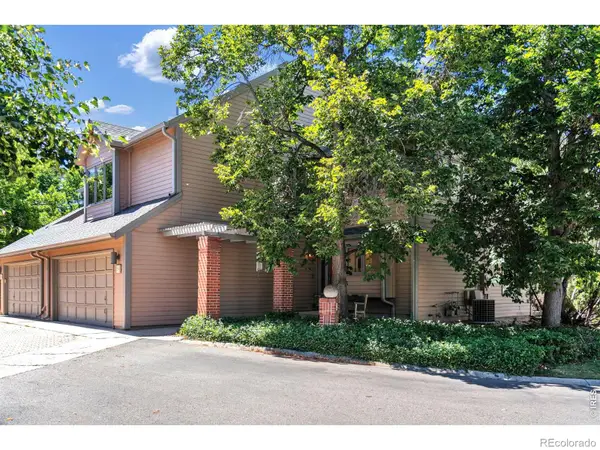 $695,000Active4 beds 4 baths2,726 sq. ft.
7298 Siena Way #C, Boulder, CO 80301
MLS# IR1067021Listed by: RE/MAX OF BOULDER, INC - Open Sun, 10am to 2pmNew
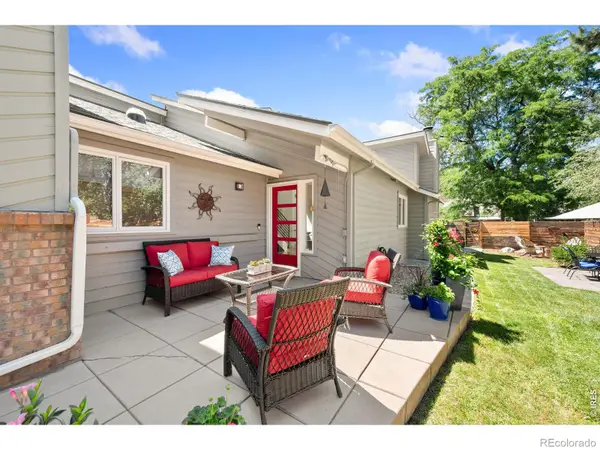 $1,050,000Active3 beds 3 baths2,889 sq. ft.
4957 Sundance Square, Boulder, CO 80301
MLS# IR1067022Listed by: DURANGO STEELE LTD. - New
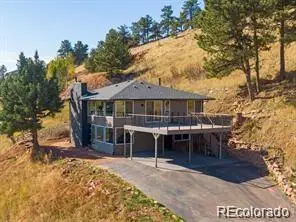 $955,000Active4 beds 3 baths2,304 sq. ft.
6465 Red Hill Road, Boulder, CO 80302
MLS# 5450955Listed by: 303 LIVING LLC - New
 $2,189,200Active3 beds 3 baths3,368 sq. ft.
316 Pine Tree Lane, Boulder, CO 80304
MLS# IR1066982Listed by: MILEHIMODERN - BOULDER


Protect your home and budget from life's surprises with an Assurant Home Warranty, backed by a partner that supports you through every step of homeownership. Explore Plans.
© 2023 - 2026 ERA Franchise Systems LLC. All rights reserved. ERA Franchise Systems LLC fully supports the principles of the Fair Housing Act and the Equal Opportunity Act. ERA, ERA Real Estate powered, and their respective logos are registered service marks of ERA Franchise Systems LLC. Each office is independently owned and operated.