
815 16th Street, Boulder, CO 80302
Local realty services provided by:LUX Real Estate Company ERA Powered
Listed by: the bernardi group
Office: coldwell banker realty-boulder
MLS#:IR1063539
Source:ML
Price summary
- Price:$2,687,500
- Price per sq. ft.:$835.15
About this home
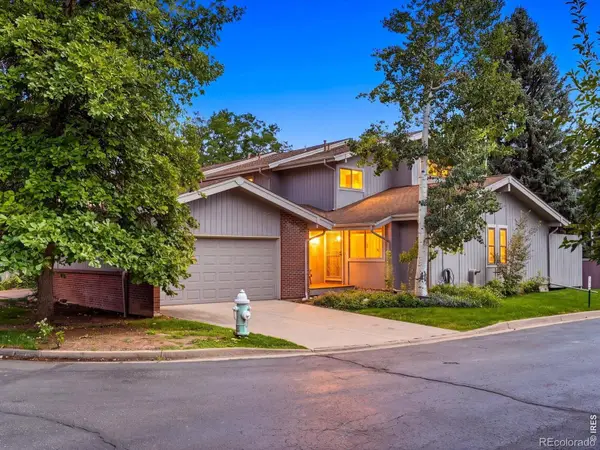
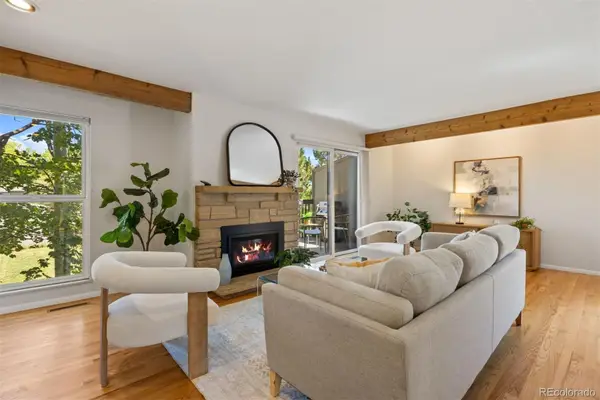
No one near Chautauqua has parking like this. The Hummingbird House offers an oversized tandem garage that holds three cars in a neighborhood where a single off-street space is bragging rights. Plus alley parking and room for the RV. That alone would sell the house. It happens to sit on a tree-lined street, a stroll from Chautauqua's summer concerts and trailheads, with Pearl Street and campus both walkable. The build quality shows in the envelope: redwood-and-brick exterior, copper gutters, crown molding. The living room gathers light through a bay window and holds it against wood floors and a Jotul gas fireplace. The kitchen pairs granite and a gas range with soft-close cherry cabinets, a beverage fridge, and a sunny breakfast nook. Out back, a covered patio opens to the private garden retreat that gave the house its name: Hummingbird Alley. Upstairs, the primary suite offers wood floors, dual closets, a private terrace, and access to a secluded skylit bonus room with a wet-bar rough-in: an office, studio, or reading retreat. The second bedroom has an ensuite bath, walk-in closet, and Juliet balcony. The lower level changes the math: it offers lock-off capability, a full second kitchen, a living room, a third bedroom (nonconforming) with a walk-in closet, and a rental license already in place. Stainless Munchkin boiler. Homes in this pocket trade on location alone. The Hummingbird House has the location and everything the neighborhood usually asks you to give up....
Contact an agent
Home facts
- Year built:1985
- Subdivision & Development:University Place
- Listing ID #:IR1063539
Rooms and interior
- Bedrooms:3
- Total bathrooms:4
- Full bathrooms:1
- Half bathrooms:1
- Flooring:Tile, Wood
- Kitchen Description:Bar Fridge, Dishwasher, Disposal, Double Oven, Eat-in Kitchen, Microwave, Oven, Refrigerator
- Basement:Yes
- Basement Description:Full
- Living area:3,218 sq. ft.
Heating and cooling
- Cooling:Air Conditioning-Room, Attic Fan
- Heating:Baseboard
Structure and exterior
- Roof:Composition
- Year built:1985
- Building area:3,218 sq. ft.
- Lot area:0.14 Acres
- Lot Features:Sprinklers In Front
- Architectural Style:Contemporary
- Construction Materials:Brick, Cedar, Frame
- Exterior Features:Balcony, Deck, Patio
- Levels:2 Story
Schools
- High school:Boulder
- Middle school:Manhattan
- Elementary school:Flatirons
Utilities
- Water:Public
- Sewer:Public Sewer
Finances and disclosures
- Price:$2,687,500
- Price per sq. ft.:$835.15
- Tax amount:$11,128 (2025)
Features and amenities
- Laundry features:Dryer, Washer
- Amenities:Bar Fridge, Bay Window(s), Skylight(s), Window Coverings
Parking
- Total parking spaces:3
- Parking description:Oversized, RV Access/Parking
- Garage:Yes
- Garage spaces:3
 Based on information submitted to the MLS GRID as of August 22, 2026 02:26 PM. All data is obtained from various sources and may not have been verified by broker or MLS GRID. Supplied Open House information is subject to change without notice. All information should be independently reviewed and verified for accuracy. Properties may or may not be listed by the office/agent presenting the information.
New listings near 815 16th Street
- Coming Soon
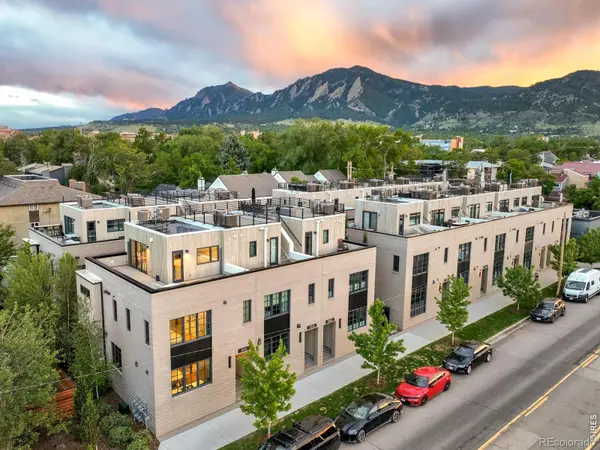 $1,950,000Coming Soon3 beds 3 baths1,702 sq. ft.
2126 Pearl Street #C, Boulder, CO 80302
MLS# IR1067031Listed by: MILEHIMODERN - BOULDER - Coming Soon
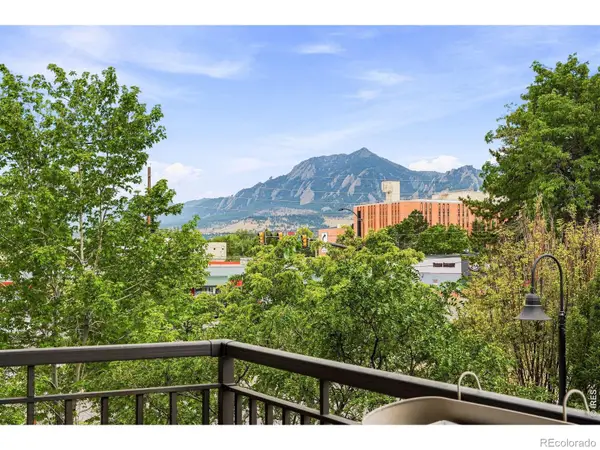 $1,100,000Coming Soon2 beds 2 baths1,449 sq. ft.
3301 Arapahoe Avenue #229, Boulder, CO 80303
MLS# IR1066694Listed by: EXP REALTY LLC - New
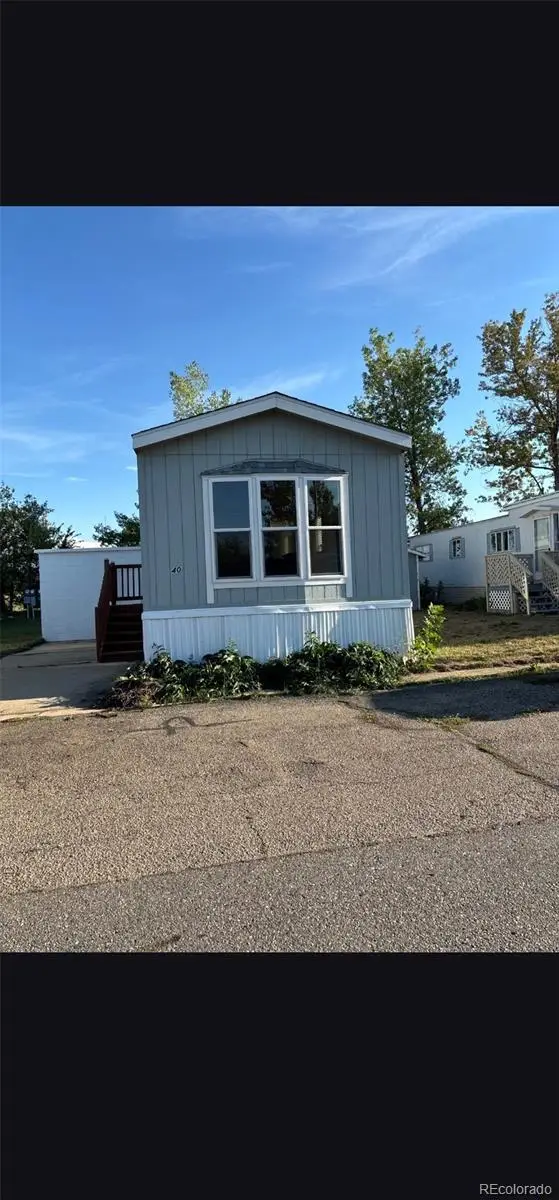 $95,000Active2 beds 1 baths784 sq. ft.
1720 S Marshall Road, Boulder, CO 80305
MLS# 3269722Listed by: MARY ROSE GUTIERREZ-INDIVIDUAL PROPRIETOR - Open Sat, 11am to 1pmNew
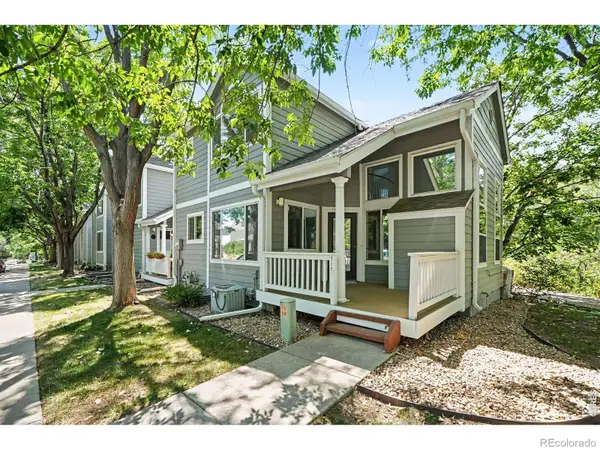 $720,000Active2 beds 3 baths1,785 sq. ft.
4776 Franklin Drive, Boulder, CO 80301
MLS# IR1067040Listed by: THE COLORADO RE GROUP LLC - New
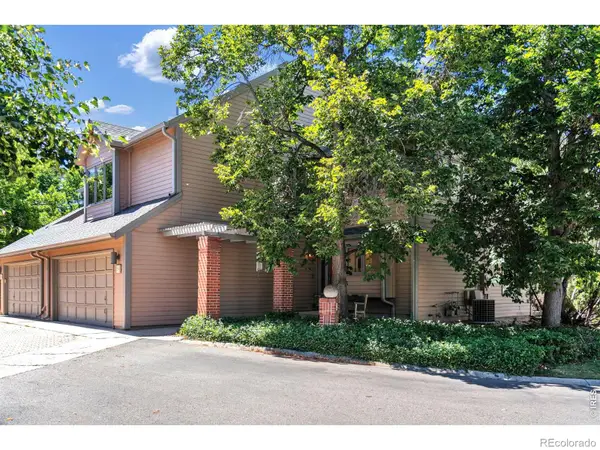
 $889,000Active5 beds 3 baths2,578 sq. ft.
3180 Westwood Court, Boulder, CO 80304
MLS# IR1067028Listed by: THE AGENCY - BOULDER - Open Sat, 11am to 1pmNew
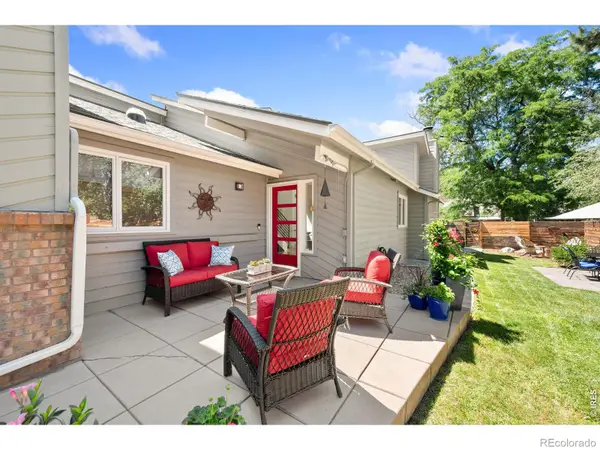
 $685,000Active4 beds 3 baths1,558 sq. ft.
1325 Bear Mountain Drive #D, Boulder, CO 80305
MLS# 5337816Listed by: LIV SOTHEBY'S INTERNATIONAL REALTY - New
 $695,000Active4 beds 4 baths2,726 sq. ft.
7298 Siena Way #C, Boulder, CO 80301
MLS# IR1067021Listed by: RE/MAX OF BOULDER, INC - Open Sun, 10am to 2pmNew
 $1,050,000Active3 beds 3 baths2,889 sq. ft.
4957 Sundance Square, Boulder, CO 80301
MLS# IR1067022Listed by: DURANGO STEELE LTD. - New
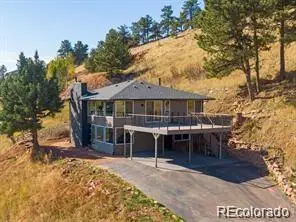 $955,000Active4 beds 3 baths2,304 sq. ft.
6465 Red Hill Road, Boulder, CO 80302
MLS# 5450955Listed by: 303 LIVING LLC - New
 $2,189,200Active3 beds 3 baths3,368 sq. ft.
316 Pine Tree Lane, Boulder, CO 80304
MLS# IR1066982Listed by: MILEHIMODERN - BOULDER


Protect your home and budget from life's surprises with an Assurant Home Warranty, backed by a partner that supports you through every step of homeownership. Explore Plans.
© 2023 - 2026 ERA Franchise Systems LLC. All rights reserved. ERA Franchise Systems LLC fully supports the principles of the Fair Housing Act and the Equal Opportunity Act. ERA, ERA Real Estate powered, and their respective logos are registered service marks of ERA Franchise Systems LLC. Each office is independently owned and operated.