
873 9th Street, Boulder, CO 80302
Local realty services provided by:ERA New Age
873 9th Street,Boulder, CO 80302
$1,650,000
- 5 Beds
- 3 Baths
- 2,536 sq. ft.
- Single family
- Active
Listed by: brenda eisenga
Office: compass - boulder
MLS#:IR1065009
Source:ML
Price summary
- Price:$1,650,000
- Price per sq. ft.:$650.63
About this home
Welcome to 873 9th Street! This lovely home has been transformed from top to bottom, blending thoughtful design with modern constructions and systems. The basement was rebuilt from the ground up, converting an unfinished space into a fully equipped 2 bedroom, 1 bath apartment with its own entryway, laundry and storage - ideal for guests, rental income or multi generational living. The work included a new slab, drainage, and waterproofing system, egress windows, and major structural upgrades. The main level was also fully reimagined with an open, functional layout featuring an expanded kitchen and dedicated office. Nearly everything is new as of 2021, including the framing and insulation to the solid white oak floors, windows, and mechanical systems. The fireplace and stairs are original, preserving a touch of character to the home. The upper level has been refreshed with refinished floors, new windows, added HVAC, and improved layout for better flexibility and use of space. The entire house is electric. Carport with storage shed; Tesla charger plus a 240v plug so you can charge any electric vehicle. The views from the expanded back deck are incredible. Newer walkways and flower beds have been added as well. All renovations were fully permitted and city inspected, offering piece of mind and move in ready convenience....
Contact an agent
Home facts
- Year built:1927
- Subdivision & Development:Chautauqua Heights
- Listing ID #:IR1065009
Rooms and interior
- Bedrooms:5
- Total bathrooms:3
- Full bathrooms:3
- Flooring:Wood
- Kitchen Description:Dishwasher, Disposal, Double Oven, Microwave, Oven, Refrigerator, Self Cleaning Oven
- Basement:Yes
- Living area:2,536 sq. ft.
Heating and cooling
- Cooling:Ceiling Fan(s), Central Air
- Heating:Forced Air
- Central air:Yes
Structure and exterior
- Roof:Composition
- Year built:1927
- Building area:2,536 sq. ft.
- Lot area:0.15 Acres
- Lot Features:Historical District, Level, Sprinklers In Front
- Architectural Style:Cottage
- Construction Materials:Frame
- Exterior Features:Deck
- Levels:2 Story
Schools
- High school:Boulder
- Middle school:Manhattan
- Elementary school:Flatirons
Utilities
- Water:Public
Finances and disclosures
- Price:$1,650,000
- Price per sq. ft.:$650.63
- Tax amount:$9,168 (2025)
Features and amenities
- Laundry features:Dryer, Washer
- Amenities:Double Pane Windows, Smoke Detector(s), Window Coverings
Parking
- Total parking spaces:2
- Parking description:2 Carport Space(s)
- Carport spaces:2
 Based on information submitted to the MLS GRID as of September 15, 2026 02:30 PM. All data is obtained from various sources and may not have been verified by broker or MLS GRID. Supplied Open House information is subject to change without notice. All information should be independently reviewed and verified for accuracy. Properties may or may not be listed by the office/agent presenting the information.
New listings near 873 9th Street
- Coming Soon
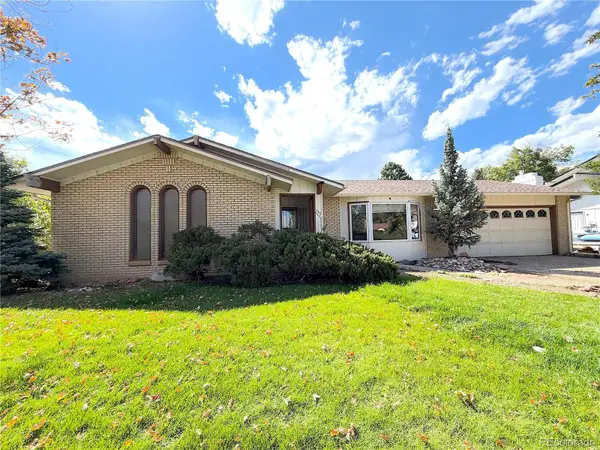 $800,000Coming Soon3 beds 2 baths2,404 sq. ft.
733 Cypress Drive, Boulder, CO 80303
MLS# 5453607Listed by: URBAN COMPANIES - Coming Soon
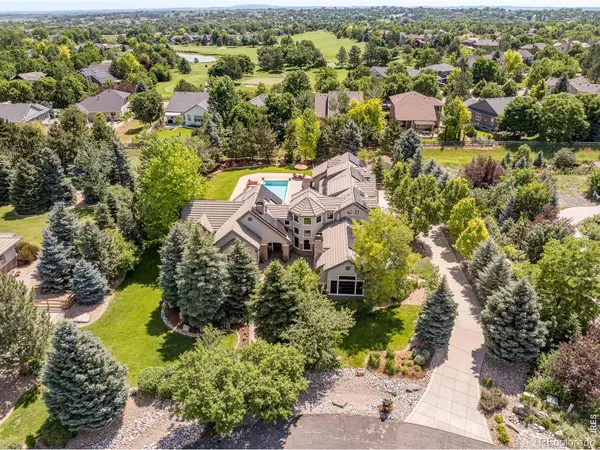 $3,599,000Coming Soon5 beds 6 baths6,180 sq. ft.
1036 White Hawk Ranch Drive, Boulder, CO 80303
MLS# IR1068671Listed by: MILEHIMODERN - BOULDER - Coming Soon
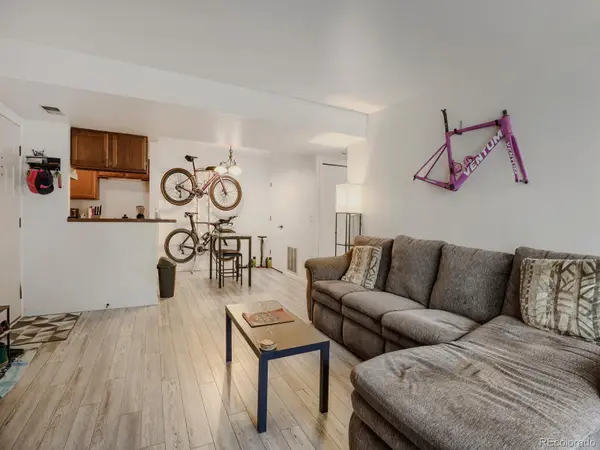 $270,000Coming Soon1 beds 1 baths669 sq. ft.
4652 White Rock Circle #3, Boulder, CO 80301
MLS# 7232261Listed by: 8Z REAL ESTATE - Coming Soon
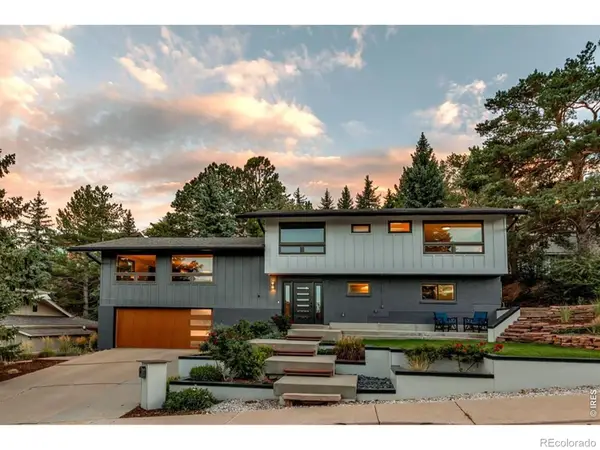 $1,750,000Coming Soon4 beds 3 baths2,769 sq. ft.
3130 Kittrell Court, Boulder, CO 80305
MLS# IR1068648Listed by: 8Z REAL ESTATE - Coming Soon
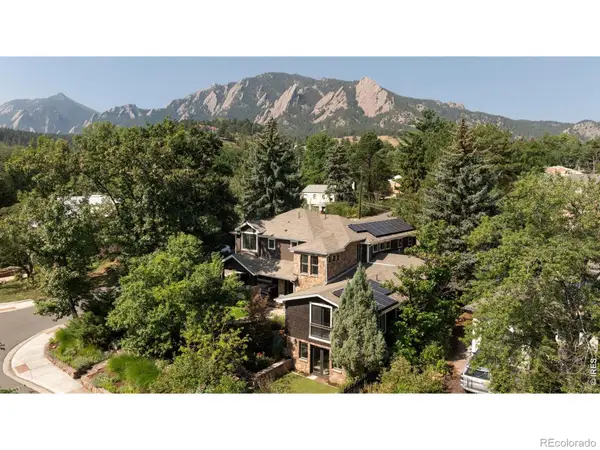 $4,395,000Coming Soon5 beds 7 baths5,280 sq. ft.
601 15th Street, Boulder, CO 80302
MLS# IR1068587Listed by: COMPASS - BOULDER - Coming Soon
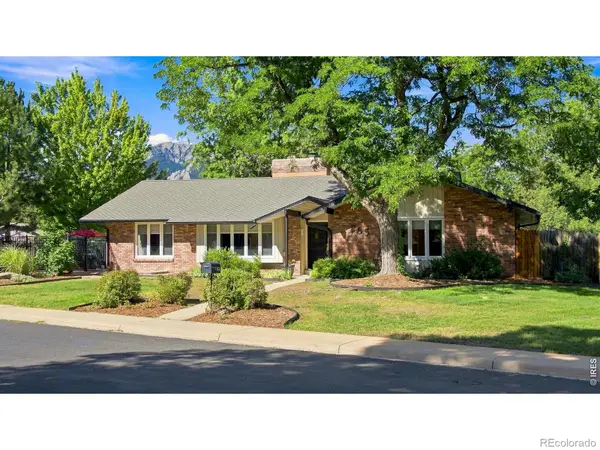 $1,775,000Coming Soon4 beds 4 baths4,467 sq. ft.
385 Fox Drive, Boulder, CO 80303
MLS# IR1068485Listed by: WK REAL ESTATE - New
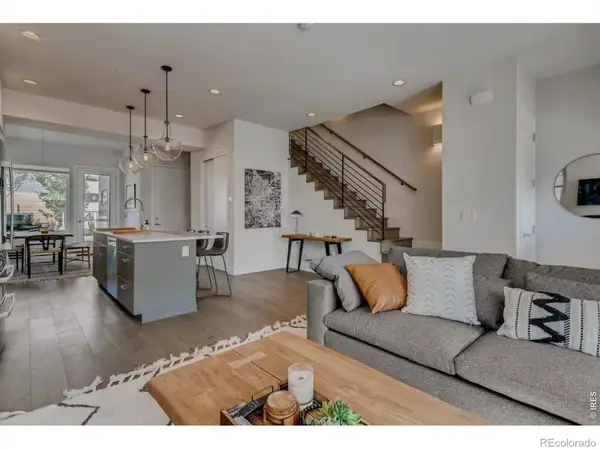 $1,250,000Active3 beds 3 baths2,024 sq. ft.
2791 32nd Street, Boulder, CO 80301
MLS# IR1068602Listed by: COMPASS - BOULDER - New
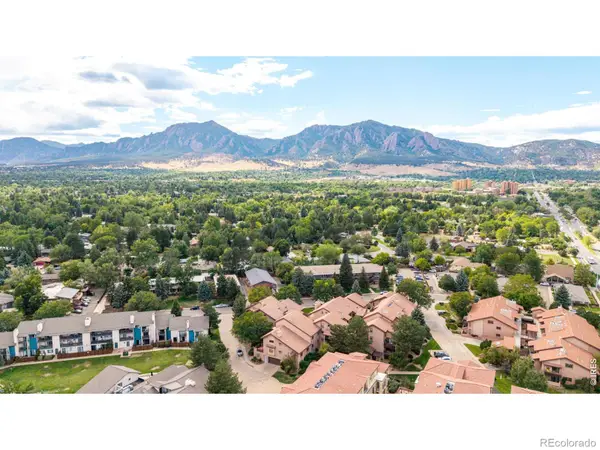 $530,000Active2 beds 2 baths1,306 sq. ft.
4475 Laguna Place #115, Boulder, CO 80303
MLS# IR1068684Listed by: RE/MAX OF BOULDER, INC - New
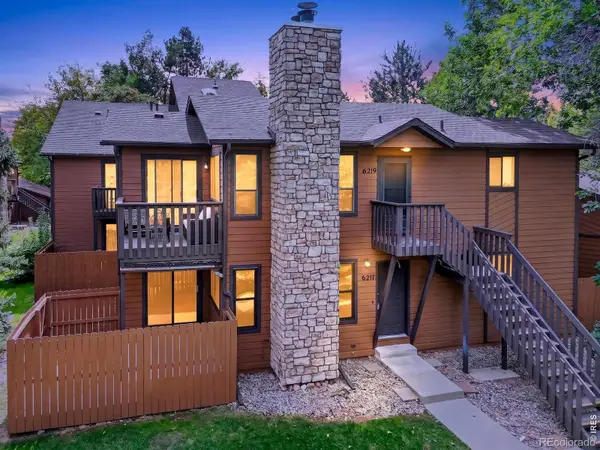 $332,500Active2 beds 2 baths1,010 sq. ft.
6217 Willow Lane, Boulder, CO 80301
MLS# IR1068666Listed by: RE/MAX OF BOULDER, INC - New
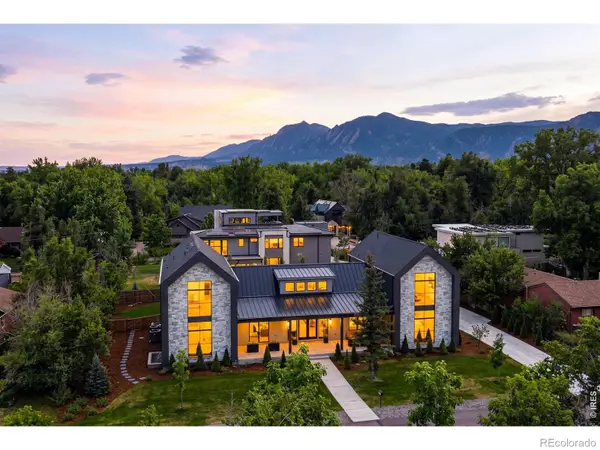 $4,500,000Active6 beds 6 baths5,232 sq. ft.
2160 Upland Avenue, Boulder, CO 80304
MLS# IR1068538Listed by: COLDWELL BANKER REALTY-BOULDER


Protect your home and budget from life's surprises with an Assurant Home Warranty, backed by a partner that supports you through every step of homeownership. Explore Plans.
© 2023 - 2026 ERA Franchise Systems LLC. All rights reserved. ERA Franchise Systems LLC fully supports the principles of the Fair Housing Act and the Equal Opportunity Act. ERA, ERA Real Estate powered, and their respective logos are registered service marks of ERA Franchise Systems LLC. Each office is independently owned and operated.