
942 Stearns, Boulder, CO 80303
Local realty services provided by:ERA Shields Real Estate
942 Stearns,Boulder, CO 80303
$2,975,000
- 4 Beds
- 5 Baths
- 3,795 sq. ft.
- Single family
- Active
Listed by: kim payes, jay hebb
Office: the agency - boulder
MLS#:IR1070803
Source:ML
Price summary
- Price:$2,975,000
- Price per sq. ft.:$783.93
About this home
A rare Boulder retreat where breathtaking Flatiron and Baseline Lake views meet exceptional privacy, thoughtful design, and extraordinary outdoor living! Set on a beautifully landscaped 0.64-acre lot in an established neighborhood, this extensively remodeled and expanded 4-bedroom, 5-bath residence offers an unforgettable setting. Lovingly maintained by longtime owners, the home blends the charm of its original footprint with a remarkable 2016 addition designed to embrace the surrounding scenery. Step into the spectacular living room, where soaring 20-foot ceilings, oversized windows, and a custom stone fireplace frame panoramic lake and mountain views while filling the home with natural light. Updated kitchen features high-end appliances, custom cherrywood cabinetry, french doors leading to private family room w/ custom built ins, & window seat. Newly refinished hardwood floors and fresh interior paint bring warmth and a polished feel throughout. A main-level primary suite offers southwest-facing windows, private patio w/ Flatiron views, a walk-in closet, and a private full bath. Dedicated office and oversized laundry, project room add everyday convenience. Upstairs, a second spacious primary suite is joined by two additional bedrooms connected by a Jack-and-Jill bath, with vaulted ceilings throughout the upper level. The basement provides a generous family room, extensive storage, an ideal space for a gym, studio, playroom, or creative space. Outside, discover a private, park-like sanctuary with expansive lawn, mature trees, colorful perennial gardens, and fruit trees bearing apples, peaches, pears, and plums. Enjoy peaceful mornings among the gardens and water feature fountain, evenings next to the firepit, unforgettable sunsets reflected across the lake, and effortless indoor-outdoor entertaining. With nearby Baseline Lake recreation and a setting that feels worlds away, 942 Stearns is a truly exceptional opportunity to experience Boulder living at its finest!...
Contact an agent
Home facts
- Year built:1957
- Subdivision & Development:Lake Shore Estates
- Listing ID #:IR1070803
Rooms and interior
- Bedrooms:4
- Total bathrooms:5
- Full bathrooms:2
- Half bathrooms:2
- Flooring:Tile, Wood
- Kitchen Description:Dishwasher, Disposal, Eat-in Kitchen, Kitchen Island, Microwave, Oven, Pantry, Refrigerator
- Basement Description:Crawl Space, Partial
- Living area:3,795 sq. ft.
Heating and cooling
- Cooling:Air Conditioning-Room, Ceiling Fan(s)
- Heating:Forced Air
Structure and exterior
- Roof:Composition
- Year built:1957
- Building area:3,795 sq. ft.
- Lot Features:Level, Sprinklers In Front
- Architectural Style:Contemporary
- Construction Materials:Brick, Stucco
- Exterior Features:Patio
- Levels:2 Story
Schools
- High school:Fairview
- Middle school:Platt
- Elementary school:Eisenhower
Utilities
- Water:Public
- Sewer:Public Sewer
Finances and disclosures
- Price:$2,975,000
- Price per sq. ft.:$783.93
- Tax amount:$9,967
Features and amenities
- Laundry features:Dryer, In Unit, Washer
- Amenities:Bay Window(s), Skylight(s), Window Coverings
Parking
- Garage spaces:2
 Based on information submitted to the MLS GRID as of October 30, 2026 01:05 AM. All data is obtained from various sources and may not have been verified by broker or MLS GRID. Supplied Open House information is subject to change without notice. All information should be independently reviewed and verified for accuracy. Properties may or may not be listed by the office/agent presenting the information.
New listings near 942 Stearns
- Coming Soon
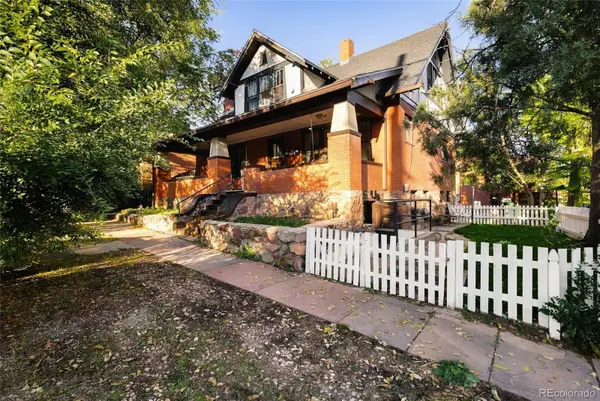 $2,825,000Coming Soon4 beds 4 baths3,546 sq. ft.
2128-2130 11th, Boulder, CO 80302
MLS# 7757668Listed by: ENGEL & VOLKERS DENVER - Coming Soon
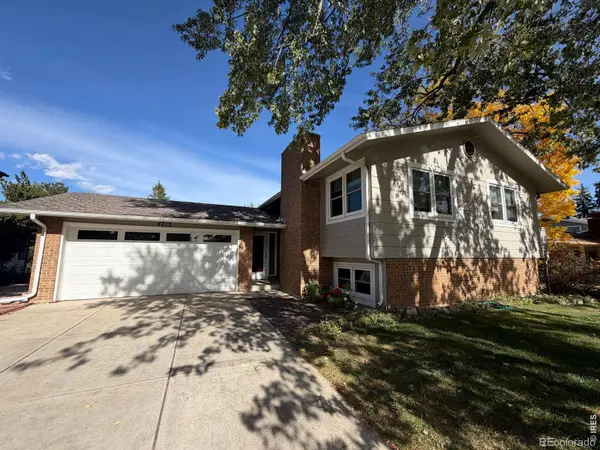 $995,000Coming Soon4 beds 2 baths1,969 sq. ft.
4713 Mckinley, Boulder, CO 80303
MLS# IR1071464Listed by: 8Z REAL ESTATE - Coming Soon
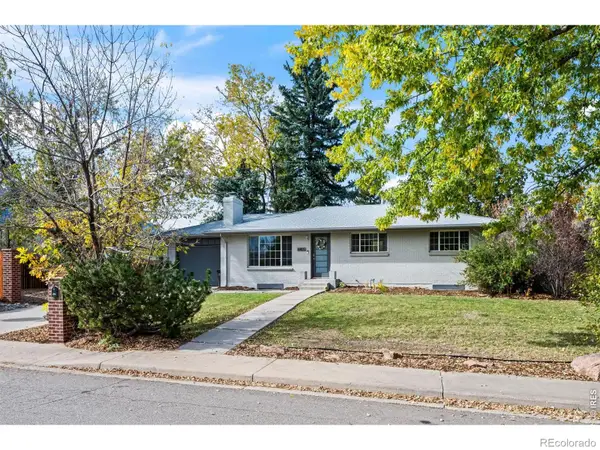 $1,095,000Coming Soon5 beds 3 baths2,464 sq. ft.
4405 Osage, Boulder, CO 80303
MLS# IR1071430Listed by: RE/MAX OF BOULDER, INC - New
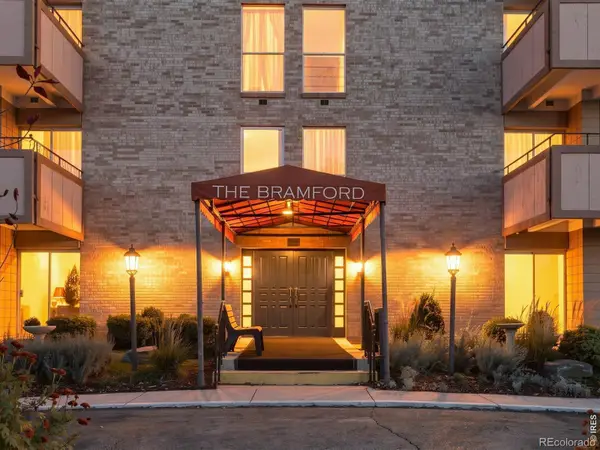 $339,900Active2 beds 1 baths903 sq. ft.
500 Mohawk #309, Boulder, CO 80303
MLS# IR1071448Listed by: ZENITH REALTY - New
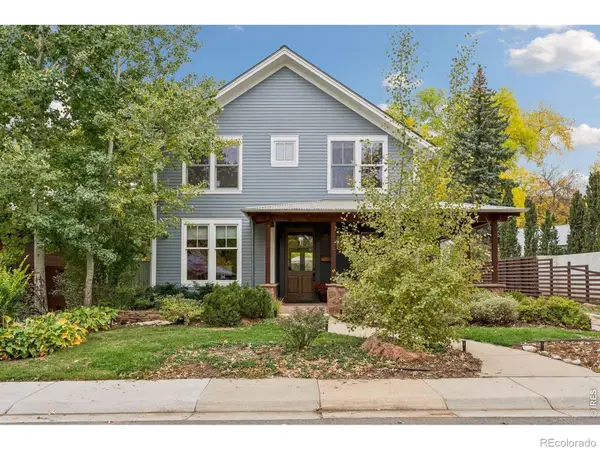 $3,195,000Active4 beds 4 baths3,823 sq. ft.
3021 Jefferson, Boulder, CO 80304
MLS# IR1071458Listed by: COMPASS - BOULDER - New
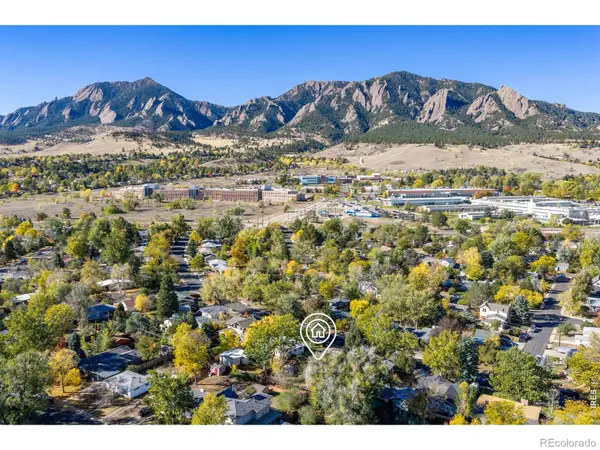 $700,000Active3 beds 1 baths1,008 sq. ft.
260 30th, Boulder, CO 80305
MLS# IR1071473Listed by: RE/MAX OF BOULDER, INC - New
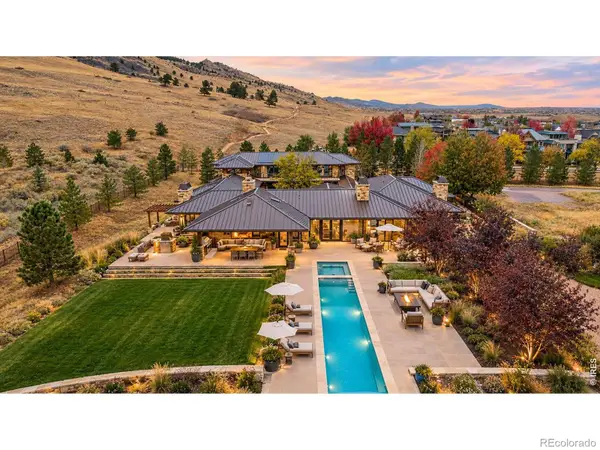 $7,350,000Active4 beds 6 baths8,000 sq. ft.
335 Lee Hill, Boulder, CO 80302
MLS# IR1071436Listed by: COMPASS-DENVER - New
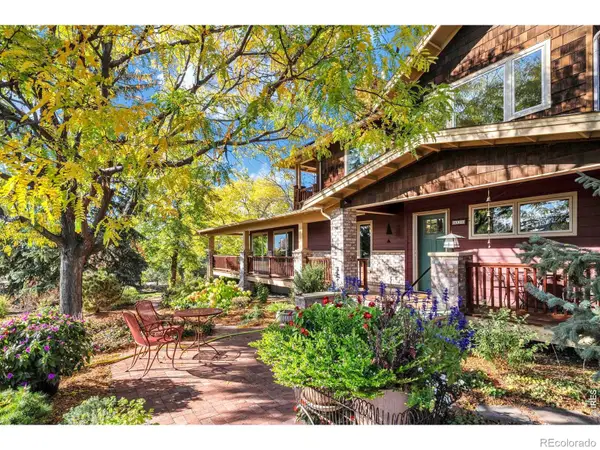 $2,100,000Active5 beds 4 baths3,394 sq. ft.
6539 Stearns, Boulder, CO 80303
MLS# IR1071420Listed by: SANDROCK REAL ESTATE - New
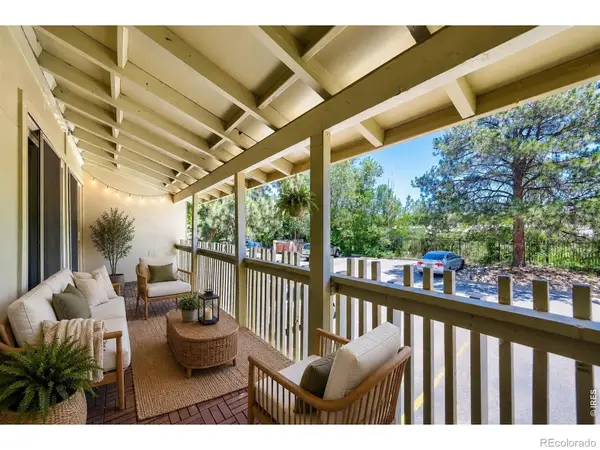 $290,000Active2 beds 1 baths792 sq. ft.
2707 Valmont #212C, Boulder, CO 80304
MLS# IR1071386Listed by: COMPASS-DENVER - New
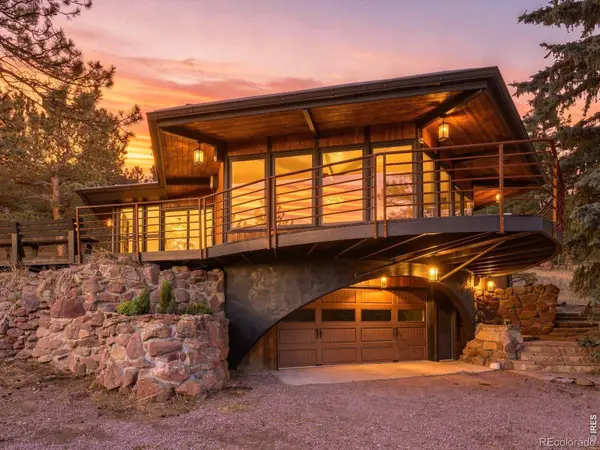 $1,465,000Active4 beds 3 baths1,955 sq. ft.
145 Wild Horse, Boulder, CO 80304
MLS# IR1071407Listed by: RE/MAX OF BOULDER, INC


Protect your home and budget from life's surprises with an Assurant Home Warranty, backed by a partner that supports you through every step of homeownership. Explore Plans.
© 2023 - 2026 ERA Franchise Systems LLC. All rights reserved. ERA Franchise Systems LLC fully supports the principles of the Fair Housing Act and the Equal Opportunity Act. ERA, ERA Real Estate powered, and their respective logos are registered service marks of ERA Franchise Systems LLC. Each office is independently owned and operated.