
231 Kimmes Lane, Breckenridge, CO 80424
Local realty services provided by:ERA New Age
231 Kimmes Lane,Breckenridge, CO 80424
$910,000
- 3 Beds
- 2 Baths
- 1,302 sq. ft.
- Single family
- Active
Listed by: steve fisher
Office: corcoran perry & co.
MLS#:2242580
Source:ML
Price summary
- Price:$910,000
- Price per sq. ft.:$698.92
- Monthly HOA dues:$61.75
About this home
Peace, powder, and mountain views, all within 15 minutes of Breckenridge Main Street. Tucked among the trees, this charming 3-bedroom, 2-bath log cabin offers the privacy of a true mountain retreat without leaving the restaurants, shops, and ski slopes of Breckenridge far behind.
Inside, natural log walls, generous windows, and a wood-burning stove set the tone for cozy alpine living. The beautifully updated kitchen, completed in 2023, adds fresh style and modern convenience while complementing the home’s warm, rustic character. Whether you’re gathering after a day on the mountain or settling in for a quiet evening by the fire, this is a home that makes it easy to slow down and stay awhile.
The wraparound deck invites you to take in the mountain scenery from morning coffee through sunset and into the star-filled night. Downstairs, the two-car garage has been converted into an unheated recreation and bonus space, ideal for games, gear, and casual gatherings, and can be readily returned to garage us...
Contact an agent
Home facts
- Year built:1992
- Subdivision & Development:Quandry Village
- Listing ID #:2242580
Rooms and interior
- Bedrooms:3
- Total bathrooms:2
- Full bathrooms:2
- Flooring:Wood
- Kitchen Description:Cooktop, Dishwasher, Disposal, Microwave, Refrigerator
- Basement:Yes
- Basement Description:Finished
- Living area:1,302 sq. ft.
Heating and cooling
- Heating:Baseboard
Structure and exterior
- Roof:Shingle
- Year built:1992
- Building area:1,302 sq. ft.
- Lot area:0.5 Acres
- Architectural Style:Mountain Contemporary
- Construction Materials:Log
- Levels:2 Story
Schools
- High school:Summit
- Middle school:Summit
- Elementary school:Breckenridge
Utilities
- Sewer:Septic Tank
Finances and disclosures
- Price:$910,000
- Price per sq. ft.:$698.92
- Tax amount:$3,503 (2025)
Features and amenities
- Laundry features:Dryer, Washer
Parking
- Total parking spaces:2
- Garage:Yes
- Garage spaces:2
 Based on information submitted to the MLS GRID as of September 7, 2026 02:43 PM. All data is obtained from various sources and may not have been verified by broker or MLS GRID. Supplied Open House information is subject to change without notice. All information should be independently reviewed and verified for accuracy. Properties may or may not be listed by the office/agent presenting the information.
New listings near 231 Kimmes Lane
- Open Thu, 11am to 2pmNew
 $1,085,000Active2 beds 2 baths1,200 sq. ft.
405 Four Oclock Road #B, Breckenridge, CO 80424
MLS# 6612321Listed by: RE/MAX PROPERTIES OF THE SUMMIT - New
 $399,000Active1 beds 1 baths416 sq. ft.
214 N Main Street #6, Breckenridge, CO 80424
MLS# 3541554Listed by: BRECKENRIDGE ASSOCIATES REAL ESTATE LLC - New
 $879,000Active3 beds 2 baths1,296 sq. ft.
112 Reiling Road, Breckenridge, CO 80424
MLS# 4546159Listed by: MARY BROOKS REAL ESTATE - New
 $1,975,000Active4 beds 4 baths2,870 sq. ft.
387 Gold King Way, Breckenridge, CO 80424
MLS# 8187693Listed by: K.O. REAL ESTATE - New
 $575,000Active-- beds 1 baths397 sq. ft.
535 S Park Avenue #412, Breckenridge, CO 80424
MLS# 8285741Listed by: HOMESMART  $599,000Active-- beds 1 baths617 sq. ft.
640 Village Road #4323, Breckenridge, CO 80424
MLS# 7464229Listed by: LIV SOTHEBYS INTERNATIONAL REALTY- BRECKENRIDGE $690,000Active2 beds 2 baths832 sq. ft.
1155 Ski Hill Road #117, Breckenridge, CO 80424
MLS# IR1067320Listed by: THE STATION REAL ESTATE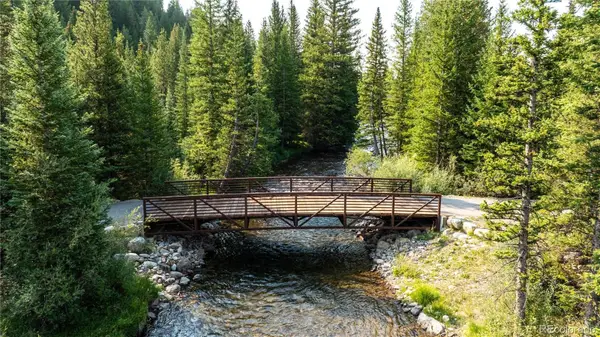 $4,150,000Active10.21 Acres
108 Ginger Quill Lane, Breckenridge, CO 80424
MLS# 2185795Listed by: BRECKENRIDGE ASSOCIATES REAL ESTATE LLC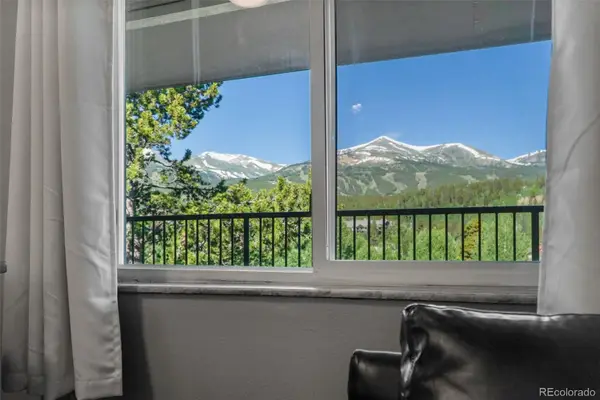 $500,000Active-- beds -- baths442 sq. ft.
301 N French Street #305, Breckenridge, CO 80424
MLS# 3784514Listed by: KELLER WILLIAMS TOP OF THE ROCKIES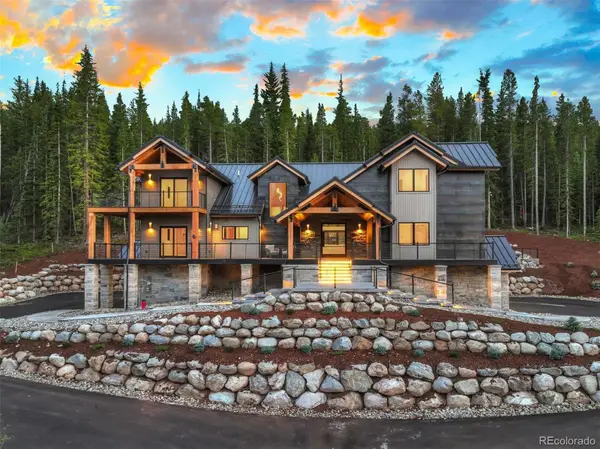 $4,795,000Active5 beds 6 baths5,587 sq. ft.
534 County Road 534, Breckenridge, CO 80424
MLS# 9242220Listed by: CHRISTIE'S INTERNATIONAL REAL ESTATE COLORADO- SUMMIT COLORADO


Protect your home and budget from life's surprises with an Assurant Home Warranty, backed by a partner that supports you through every step of homeownership. Explore Plans.
© 2023 - 2026 ERA Franchise Systems LLC. All rights reserved. ERA Franchise Systems LLC fully supports the principles of the Fair Housing Act and the Equal Opportunity Act. ERA, ERA Real Estate powered, and their respective logos are registered service marks of ERA Franchise Systems LLC. Each office is independently owned and operated.