
2383 Tiger Road, Breckenridge, CO 80424
Local realty services provided by:ERA Shields Real Estate
2383 Tiger Road,Breckenridge, CO 80424
$2,750,000
- 6.54 Acres
- Lots / Land
- Active
Listed by: anne skinner
Office: keller williams top of the rockies
MLS#:6496712
Source:ML
Price summary
- Price:$2,750,000
About this home
One of the last opportunities to create a legacy estate in Breckenridge's exclusive Swan River Valley, this extraordinary 6.54-acre homesite offers a combination of acreage, Swan River frontage, adjacent protected open space, and privacy that is increasingly impossible to find. With sweeping mountain views and an irreplaceable natural setting, the property is primed for the creation of a legacy mountain estate. Architectural plans and renderings are available to help bring that vision to life or inspire one entirely your own. Already in place is a masterfully crafted luxury guest house, thoughtfully designed to serve as the estate's future caretaker's residence while providing an exceptional retreat to enjoy the property today.
Contact an agent
Home facts
- Subdivision & Development:Swan River Valley
- Listing ID #:6496712
Rooms and interior
- Total bathrooms:2
Structure and exterior
- Lot area:6.54 Acres
Utilities
- Water:Well
- Sewer:Septic Tank
Finances and disclosures
- Price:$2,750,000
- Tax amount:$5,606 (2025)
Parking
- Total parking spaces:2
- Parking description:2 Carport Space(s)
- Carport spaces:2
 Based on information submitted to the MLS GRID as of August 24, 2026 02:34 PM. All data is obtained from various sources and may not have been verified by broker or MLS GRID. Supplied Open House information is subject to change without notice. All information should be independently reviewed and verified for accuracy. Properties may or may not be listed by the office/agent presenting the information.
New listings near 2383 Tiger Road
- New
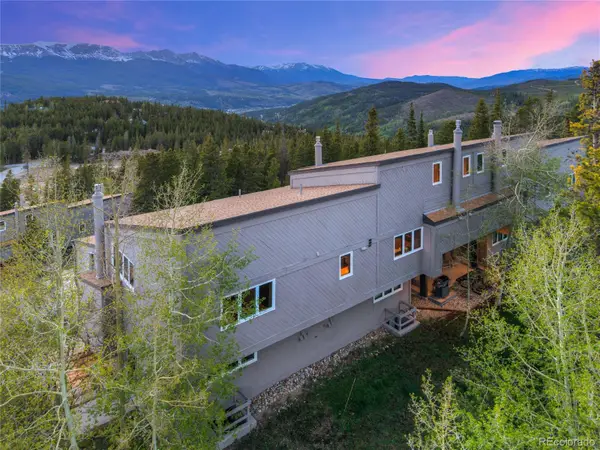 $2,495Active3 beds 3 baths1,385 sq. ft.
57 N Fuller Placer Road #B, Breckenridge, CO 80424
MLS# 1729388Listed by: REAL BROKER, LLC DBA REAL - New
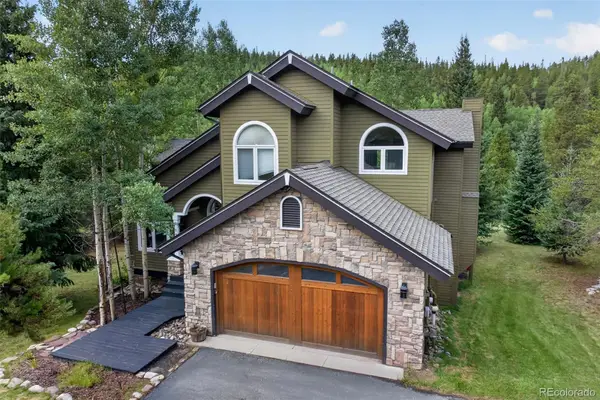 $2,000,000Active5 beds 4 baths3,316 sq. ft.
1210 Brooks Hill Drive, Breckenridge, CO 80424
MLS# 6601340Listed by: SLIFER SMITH & FRAMPTON - SUMMIT COUNTY - New
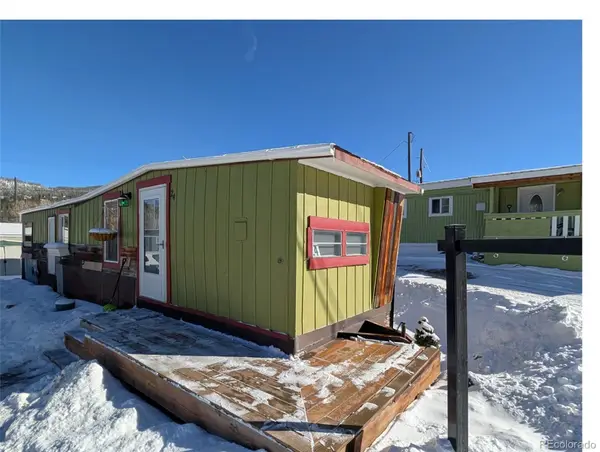 $19,000Active1 beds 1 baths460 sq. ft.
847 Airport Road, Breckenridge, CO 80424
MLS# 7559507Listed by: KELLER WILLIAMS TOP OF THE ROCKIES - New
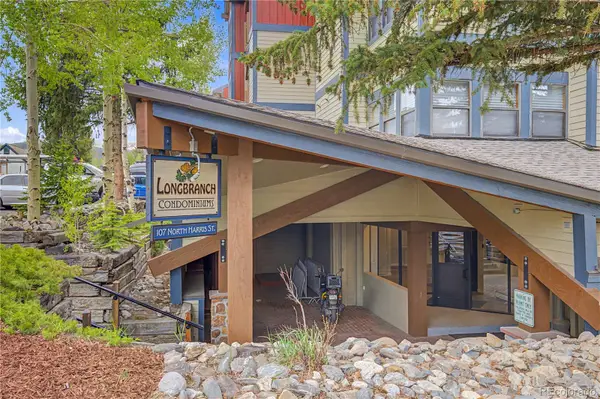 $585,000Active1 beds 1 baths661 sq. ft.
107 Harris Street #209, Breckenridge, CO 80424
MLS# 3869274Listed by: HOMESMART PREFERRED REALTY - New
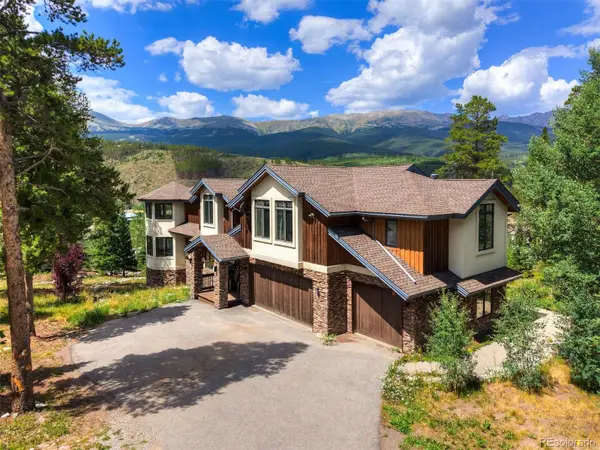 $3,300,000Active-- beds -- baths7,256 sq. ft.
35 Fletcher Court, Breckenridge, CO 80424
MLS# 2110710Listed by: LIV SOTHEBYS INTERNATIONAL REALTY- BRECKENRIDGE - New
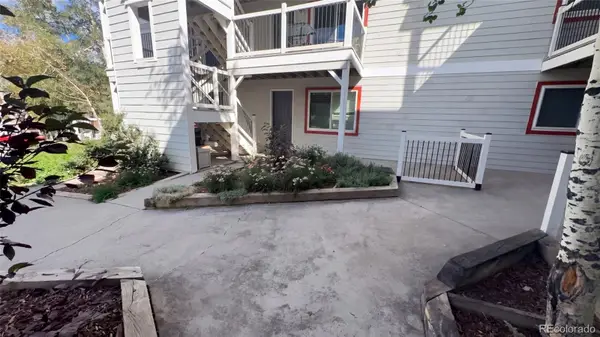 $635,000Active2 beds 1 baths562 sq. ft.
412 S Main Street #2B3, Breckenridge, CO 80424
MLS# 1802817Listed by: OPENDOOR BROKERAGE LLC - New
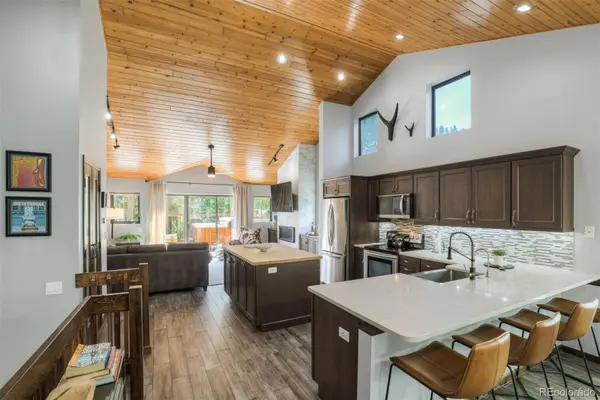 $1,620,000Active2 beds 3 baths1,322 sq. ft.
113 Village Point Drive, Breckenridge, CO 80424
MLS# 3257067Listed by: SERHANT COLORADO LLC - New
 $3,149,000Active3 beds 3 baths2,134 sq. ft.
48 Bluff Court #22, Breckenridge, CO 80424
MLS# 3702322Listed by: BRECKENRIDGE ASSOCIATES REAL ESTATE LLC - New
 $8,950,000Active-- beds -- baths5,344 sq. ft.
345 Peerless Drive, Breckenridge, CO 80424
MLS# 7221777Listed by: SLIFER SMITH & FRAMPTON - SUMMIT COUNTY - New
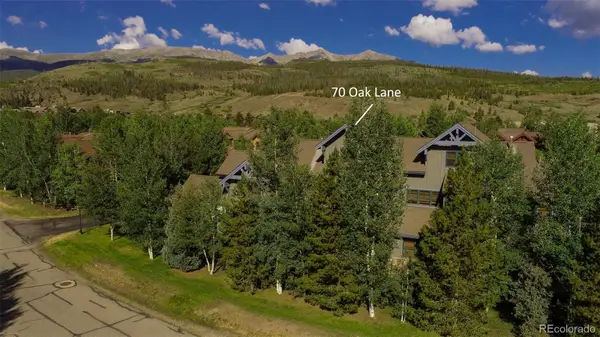 $1,495,000Active3 beds 3 baths1,813 sq. ft.
70 Oak Lane, Breckenridge, CO 80424
MLS# 2330315Listed by: RE/MAX PROPERTIES OF THE SUMMIT


Protect your home and budget from life's surprises with an Assurant Home Warranty, backed by a partner that supports you through every step of homeownership. Explore Plans.
© 2023 - 2026 ERA Franchise Systems LLC. All rights reserved. ERA Franchise Systems LLC fully supports the principles of the Fair Housing Act and the Equal Opportunity Act. ERA, ERA Real Estate powered, and their respective logos are registered service marks of ERA Franchise Systems LLC. Each office is independently owned and operated.