
264 Little Sallie Barber Trail, Breckenridge, CO 80424
Local realty services provided by:ERA Teamwork Realty
264 Little Sallie Barber Trail,Breckenridge, CO 80424
$5,495,000
- 4 Beds
- 4 Baths
- 4,320 sq. ft.
- Single family
- Active
Listed by: bo palazola
Office: engel & volkers denver
MLS#:6831727
Source:ML
Price summary
- Price:$5,495,000
- Price per sq. ft.:$1,271.99
- Monthly HOA dues:$416.67
About this home
Huge Ski Slope Views on 7+ Acres of land! This is a wow opportunity. 264 Little Sally Barber Trail is a once-in-a-generation opportunity to own 7.45 private acres in Breckenridge’s only gated residential community. Large-acreage estates this close to town are incredibly rare, making this an irreplaceable legacy property that combines privacy, security, and breathtaking mountain scenery. Enjoy huge mountain views from every room in the house! Surrounded by protected open space and the National Forest, this custom Jon Gunson-designed residence enjoys extraordinary seclusion while showcasing panoramic, unobstructed views of Breckenridge Ski Resort and the Tenmile Range. Step outside your back door for direct trail access, or reach Main Street and the ski slopes in approximately 8 minutes. The 4,320-square-foot home blends timeless mountain architecture with exceptional craftsmanship, featuring hand-distressed timber beams, soaring vaulted ceilings, artisan log accents, and a dramatic floor-to-ceiling stone fireplace. Walls of glass frame spectacular alpine vistas, creating an unforgettable backdrop in every season. Designed for year-round comfort, the home offers a great open floor plan made for entertaining with radiant in-floor heating, security alarm, enhanced water rights, an oversized 4-car garage, attached storage, and electrical already installed for a future hot tub. The true rarity is the land. Owning 7.45 acres in Breckenridge is virtually impossible to replicate. The expansive setting provides unmatched privacy, room to breathe, abundant wildlife, towering pines, and a peaceful mountain lifestyle rarely available in today’s market. This is more than a luxury home—it’s one of Breckenridge’s most exclusive mountain estates, where acreage, panoramic ski area views, gated privacy, and an irreplaceable location come together to create a property that will stand the test of time. A must see Breck legacy home with land! Schedule your private showing now!...
Contact an agent
Home facts
- Year built:1997
- Subdivision & Development:Ranch at Breckenridge
- Listing ID #:6831727
Rooms and interior
- Bedrooms:4
- Total bathrooms:4
- Full bathrooms:3
- Half bathrooms:1
- Basement:Yes
- Basement Description:Walk-Out Access
- Living area:4,320 sq. ft.
Heating and cooling
- Heating:Natural Gas, Radiant, Radiant Floor
Structure and exterior
- Roof:Shingle
- Year built:1997
- Building area:4,320 sq. ft.
- Lot area:7.45 Acres
- Lot Features:Borders National Forest
- Construction Materials:Wood Siding
- Foundation Description:Raised
Schools
- High school:Summit
- Middle school:Summit
- Elementary school:Breckenridge
Utilities
- Water:Well
- Sewer:Septic Tank
Finances and disclosures
- Price:$5,495,000
- Price per sq. ft.:$1,271.99
- Tax amount:$9,898 (2025)
Parking
- Total parking spaces:4
- Garage:Yes
- Garage spaces:4
 Based on information submitted to the MLS GRID as of September 7, 2026 02:43 PM. All data is obtained from various sources and may not have been verified by broker or MLS GRID. Supplied Open House information is subject to change without notice. All information should be independently reviewed and verified for accuracy. Properties may or may not be listed by the office/agent presenting the information.
New listings near 264 Little Sallie Barber Trail
- Open Thu, 11am to 2pmNew
 $1,085,000Active2 beds 2 baths1,200 sq. ft.
405 Four Oclock Road #B, Breckenridge, CO 80424
MLS# 6612321Listed by: RE/MAX PROPERTIES OF THE SUMMIT - New
 $399,000Active1 beds 1 baths416 sq. ft.
214 N Main Street #6, Breckenridge, CO 80424
MLS# 3541554Listed by: BRECKENRIDGE ASSOCIATES REAL ESTATE LLC - New
 $879,000Active3 beds 2 baths1,296 sq. ft.
112 Reiling Road, Breckenridge, CO 80424
MLS# 4546159Listed by: MARY BROOKS REAL ESTATE - New
 $1,975,000Active4 beds 4 baths2,870 sq. ft.
387 Gold King Way, Breckenridge, CO 80424
MLS# 8187693Listed by: K.O. REAL ESTATE - New
 $575,000Active-- beds 1 baths397 sq. ft.
535 S Park Avenue #412, Breckenridge, CO 80424
MLS# 8285741Listed by: HOMESMART  $599,000Active-- beds 1 baths617 sq. ft.
640 Village Road #4323, Breckenridge, CO 80424
MLS# 7464229Listed by: LIV SOTHEBYS INTERNATIONAL REALTY- BRECKENRIDGE $690,000Active2 beds 2 baths832 sq. ft.
1155 Ski Hill Road #117, Breckenridge, CO 80424
MLS# IR1067320Listed by: THE STATION REAL ESTATE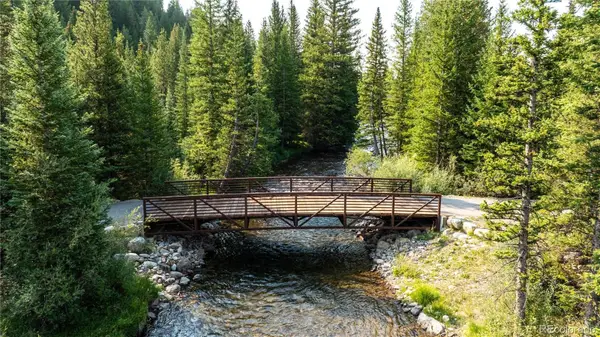 $4,150,000Active10.21 Acres
108 Ginger Quill Lane, Breckenridge, CO 80424
MLS# 2185795Listed by: BRECKENRIDGE ASSOCIATES REAL ESTATE LLC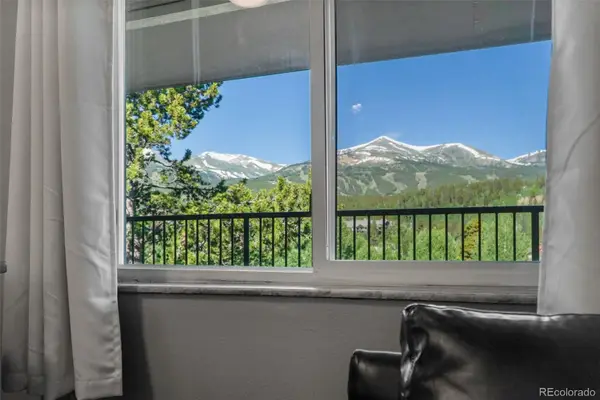 $500,000Active-- beds -- baths442 sq. ft.
301 N French Street #305, Breckenridge, CO 80424
MLS# 3784514Listed by: KELLER WILLIAMS TOP OF THE ROCKIES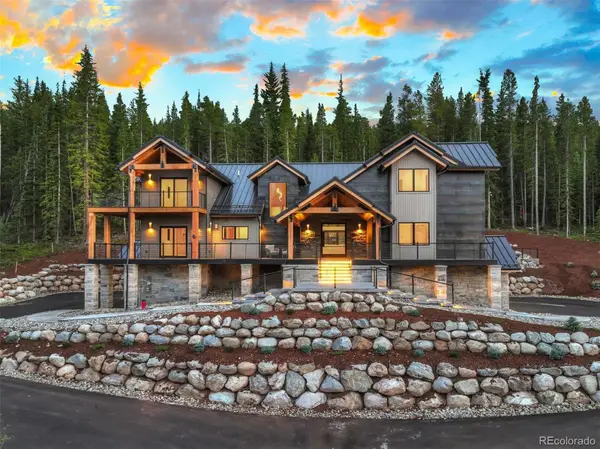 $4,795,000Active5 beds 6 baths5,587 sq. ft.
534 County Road 534, Breckenridge, CO 80424
MLS# 9242220Listed by: CHRISTIE'S INTERNATIONAL REAL ESTATE COLORADO- SUMMIT COLORADO


Protect your home and budget from life's surprises with an Assurant Home Warranty, backed by a partner that supports you through every step of homeownership. Explore Plans.
© 2023 - 2026 ERA Franchise Systems LLC. All rights reserved. ERA Franchise Systems LLC fully supports the principles of the Fair Housing Act and the Equal Opportunity Act. ERA, ERA Real Estate powered, and their respective logos are registered service marks of ERA Franchise Systems LLC. Each office is independently owned and operated.